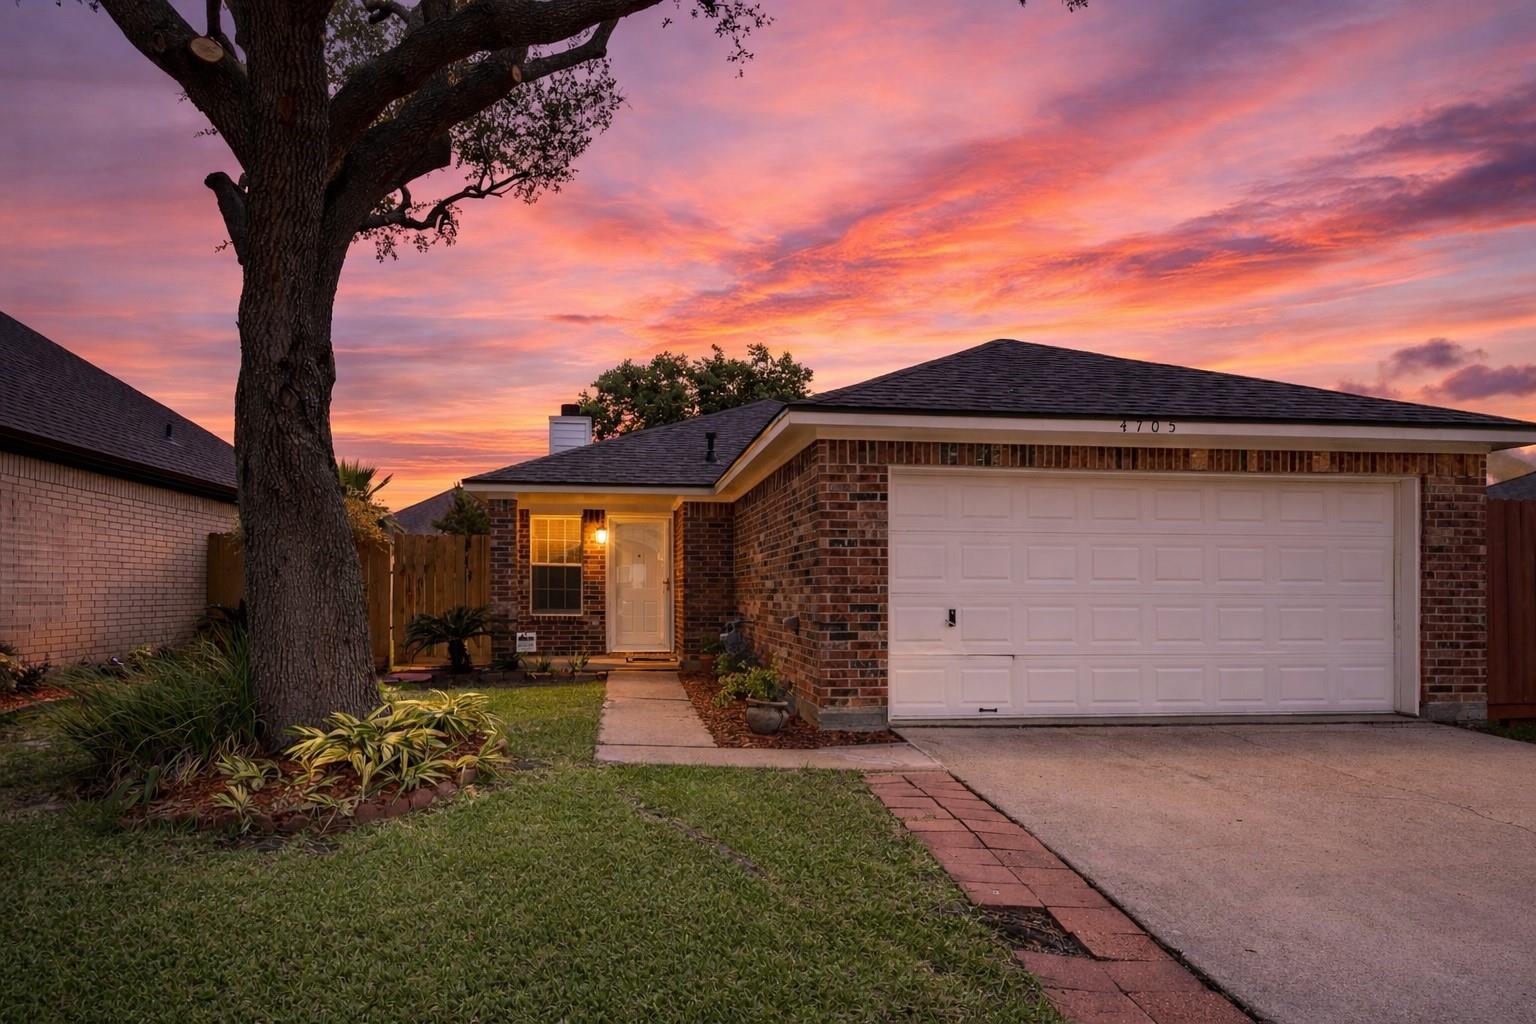
Brick home with a two-car garage and large front-yard tree beneath a vivid sunset sky.
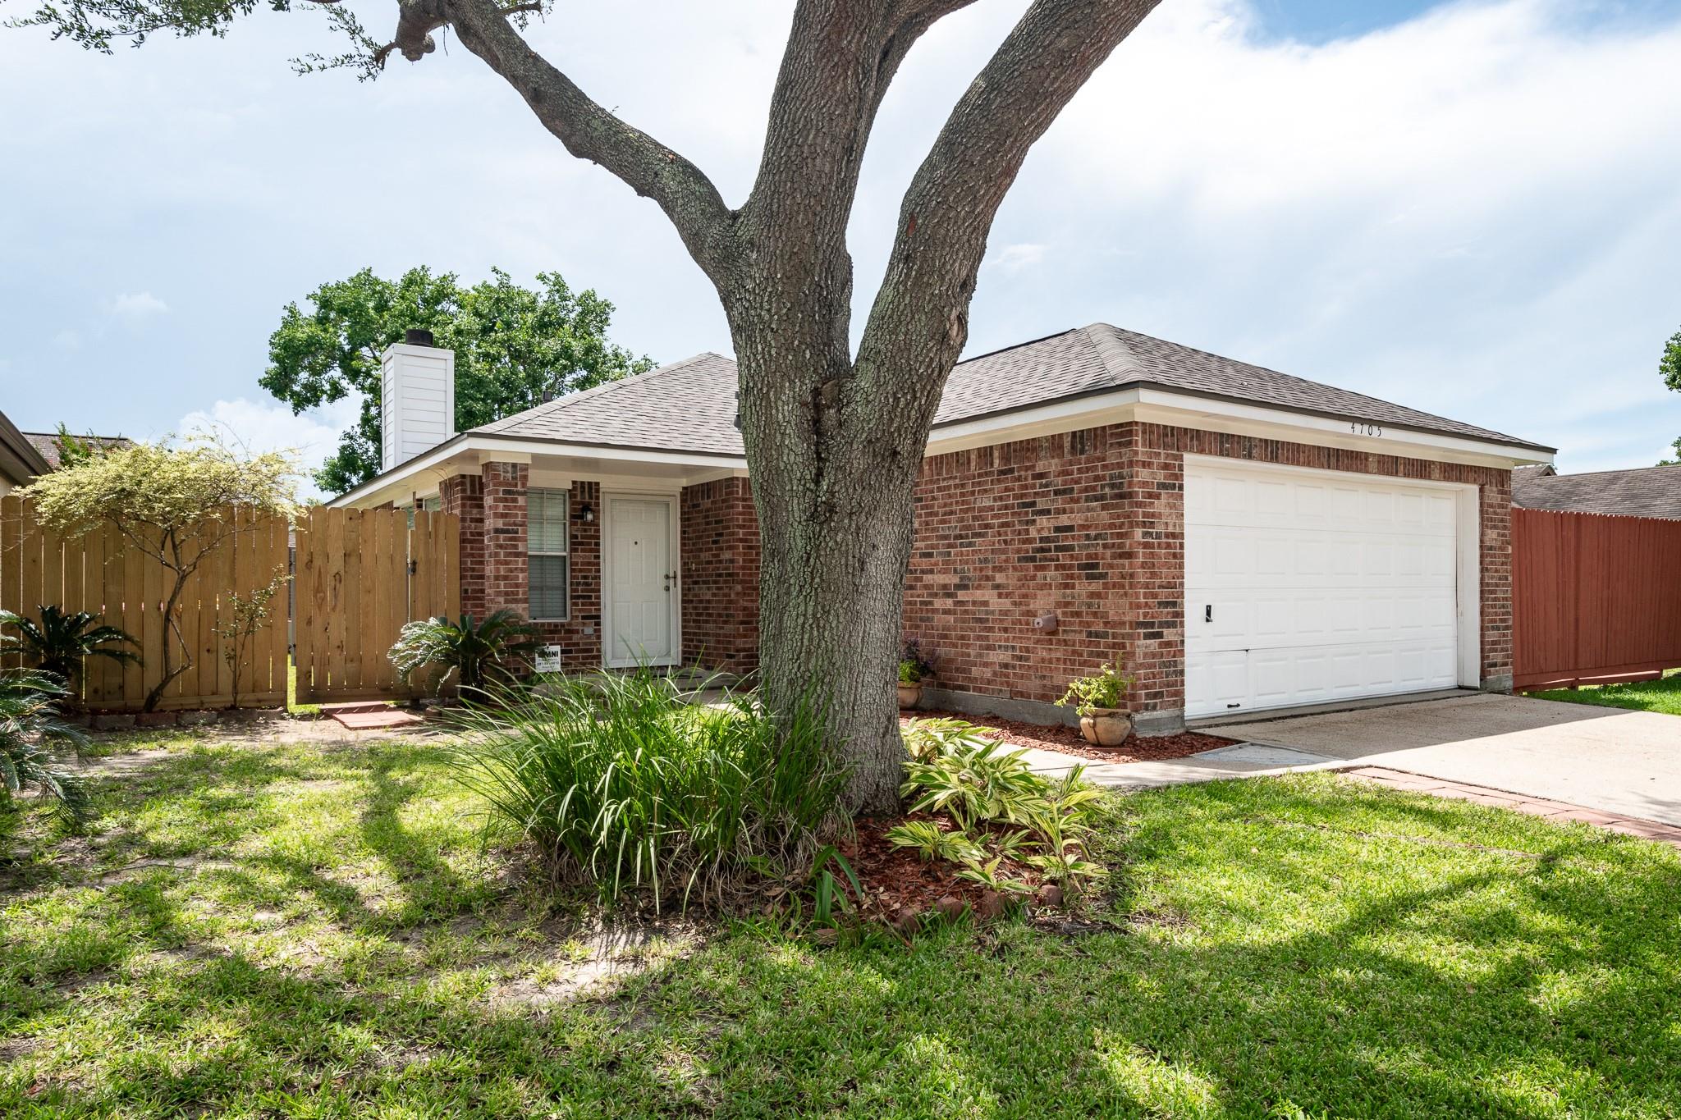
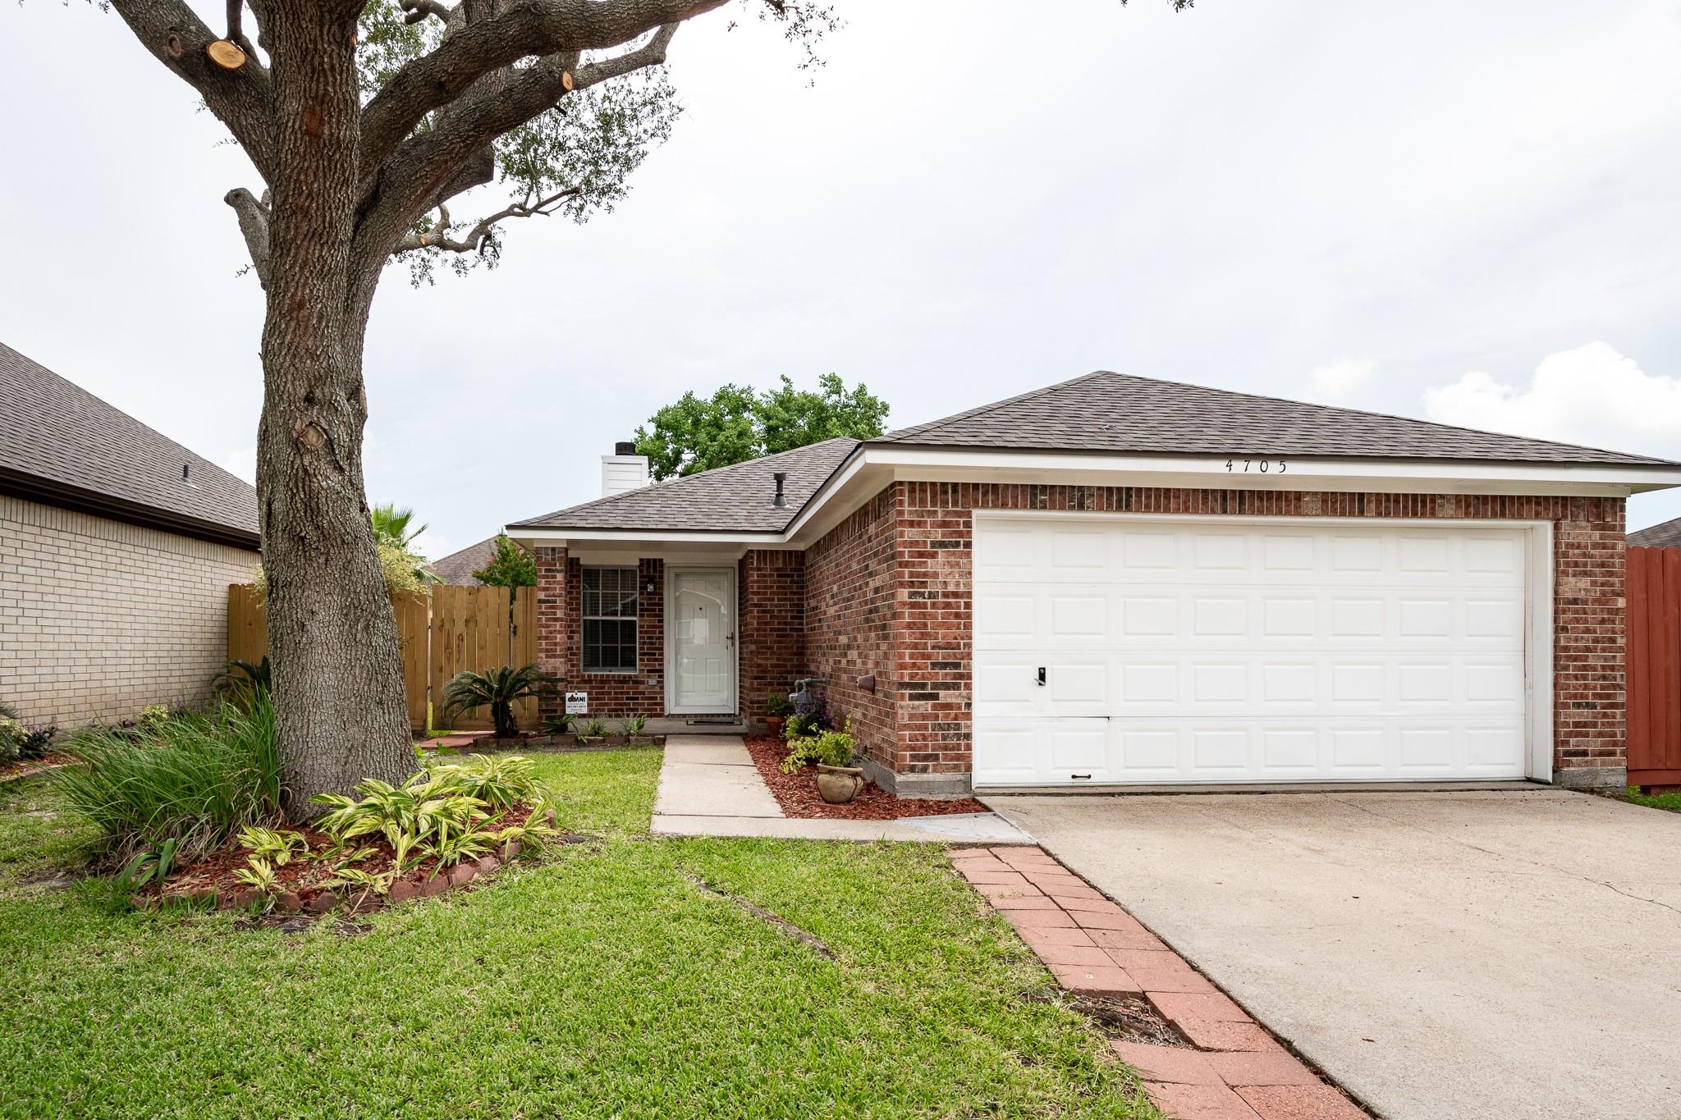
Red-brick home with a white garage, large front-yard tree, lawn, and wood fencing.
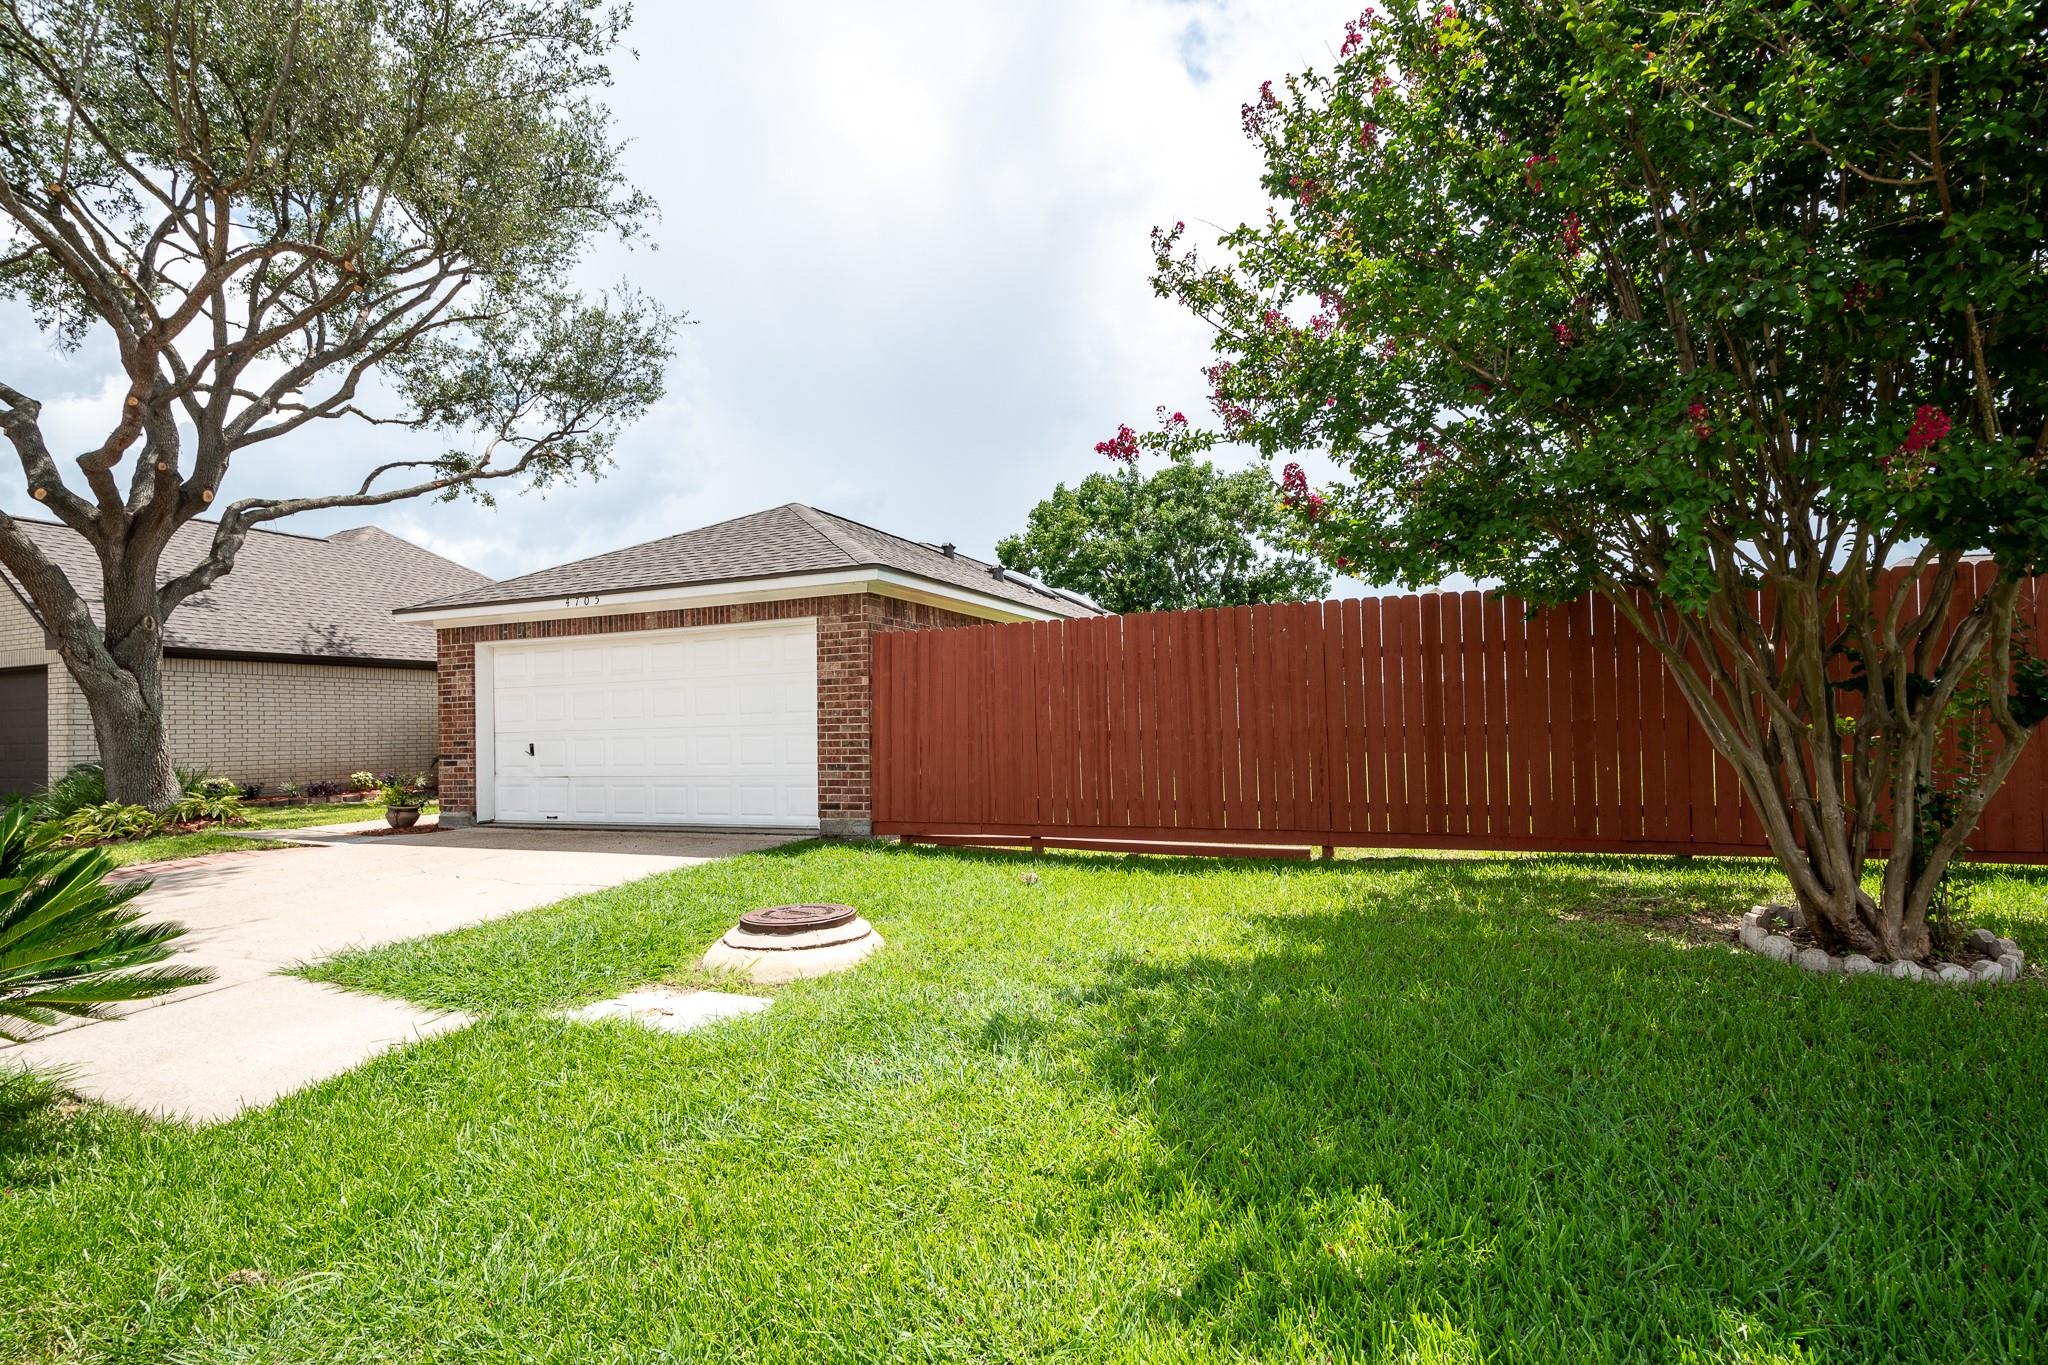
Brick garage beside a long red fence, with a green lawn, driveway, and mature trees.
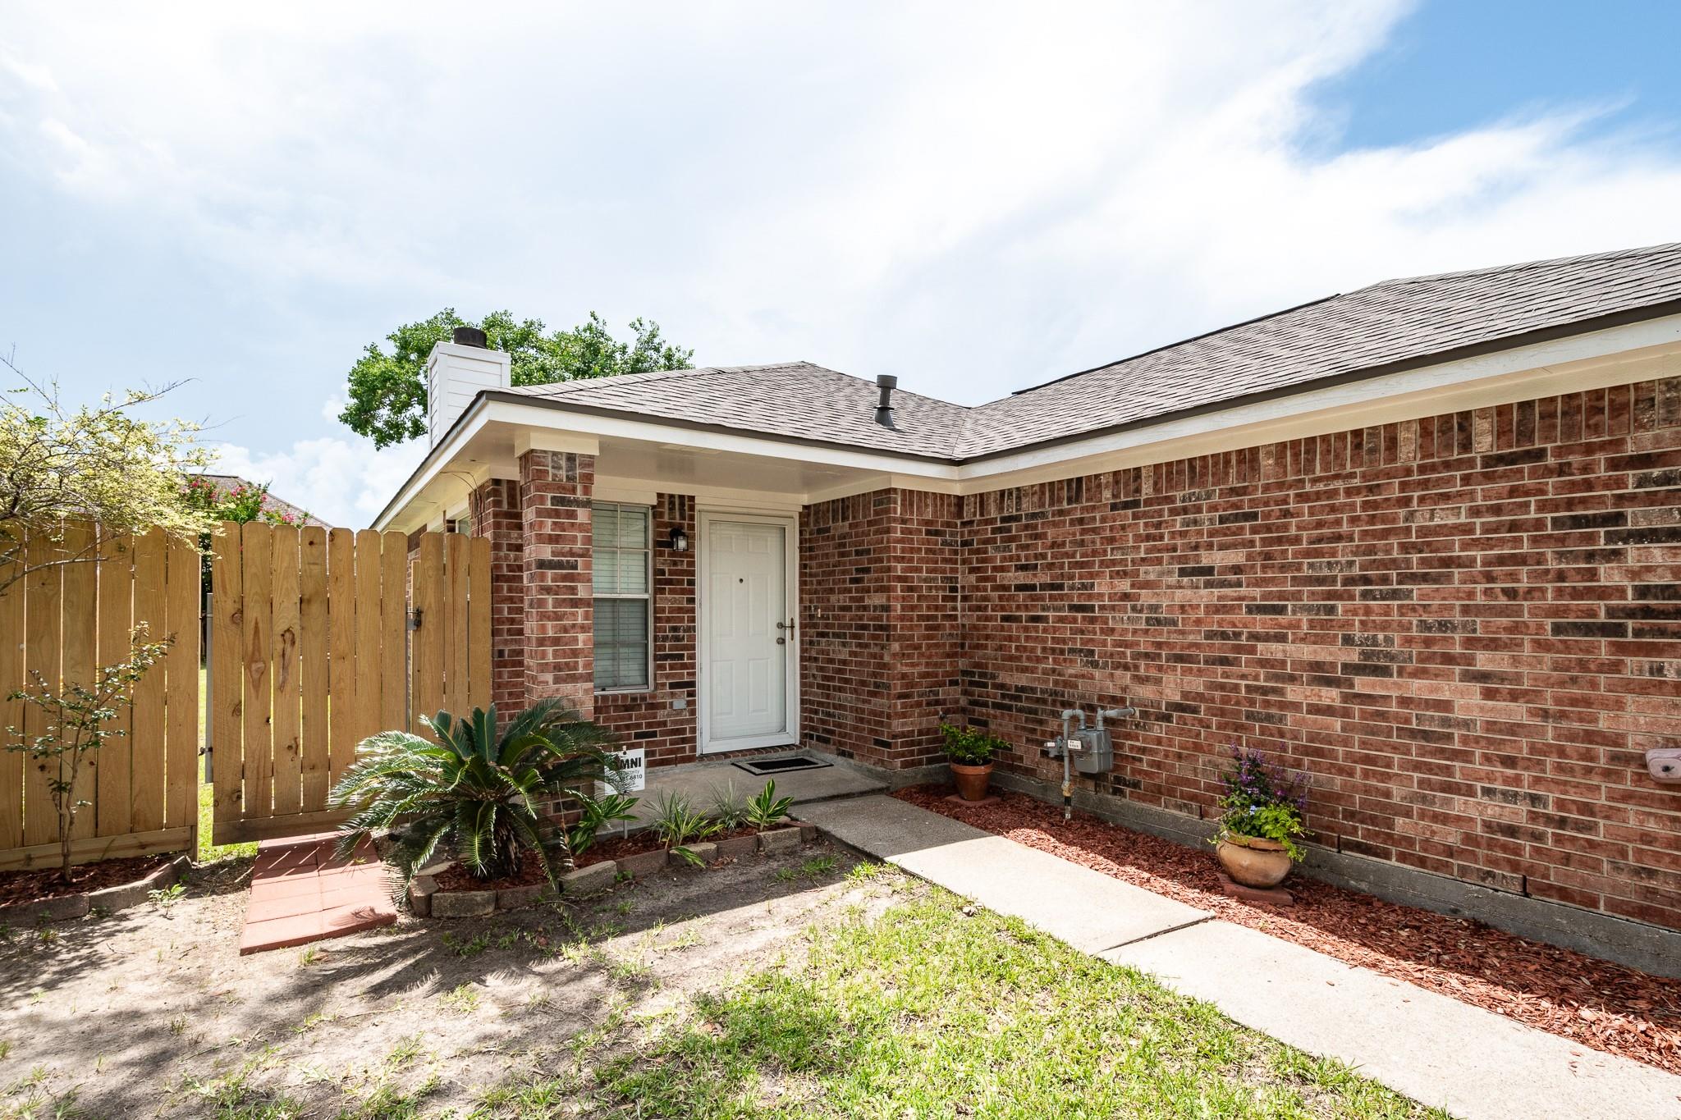
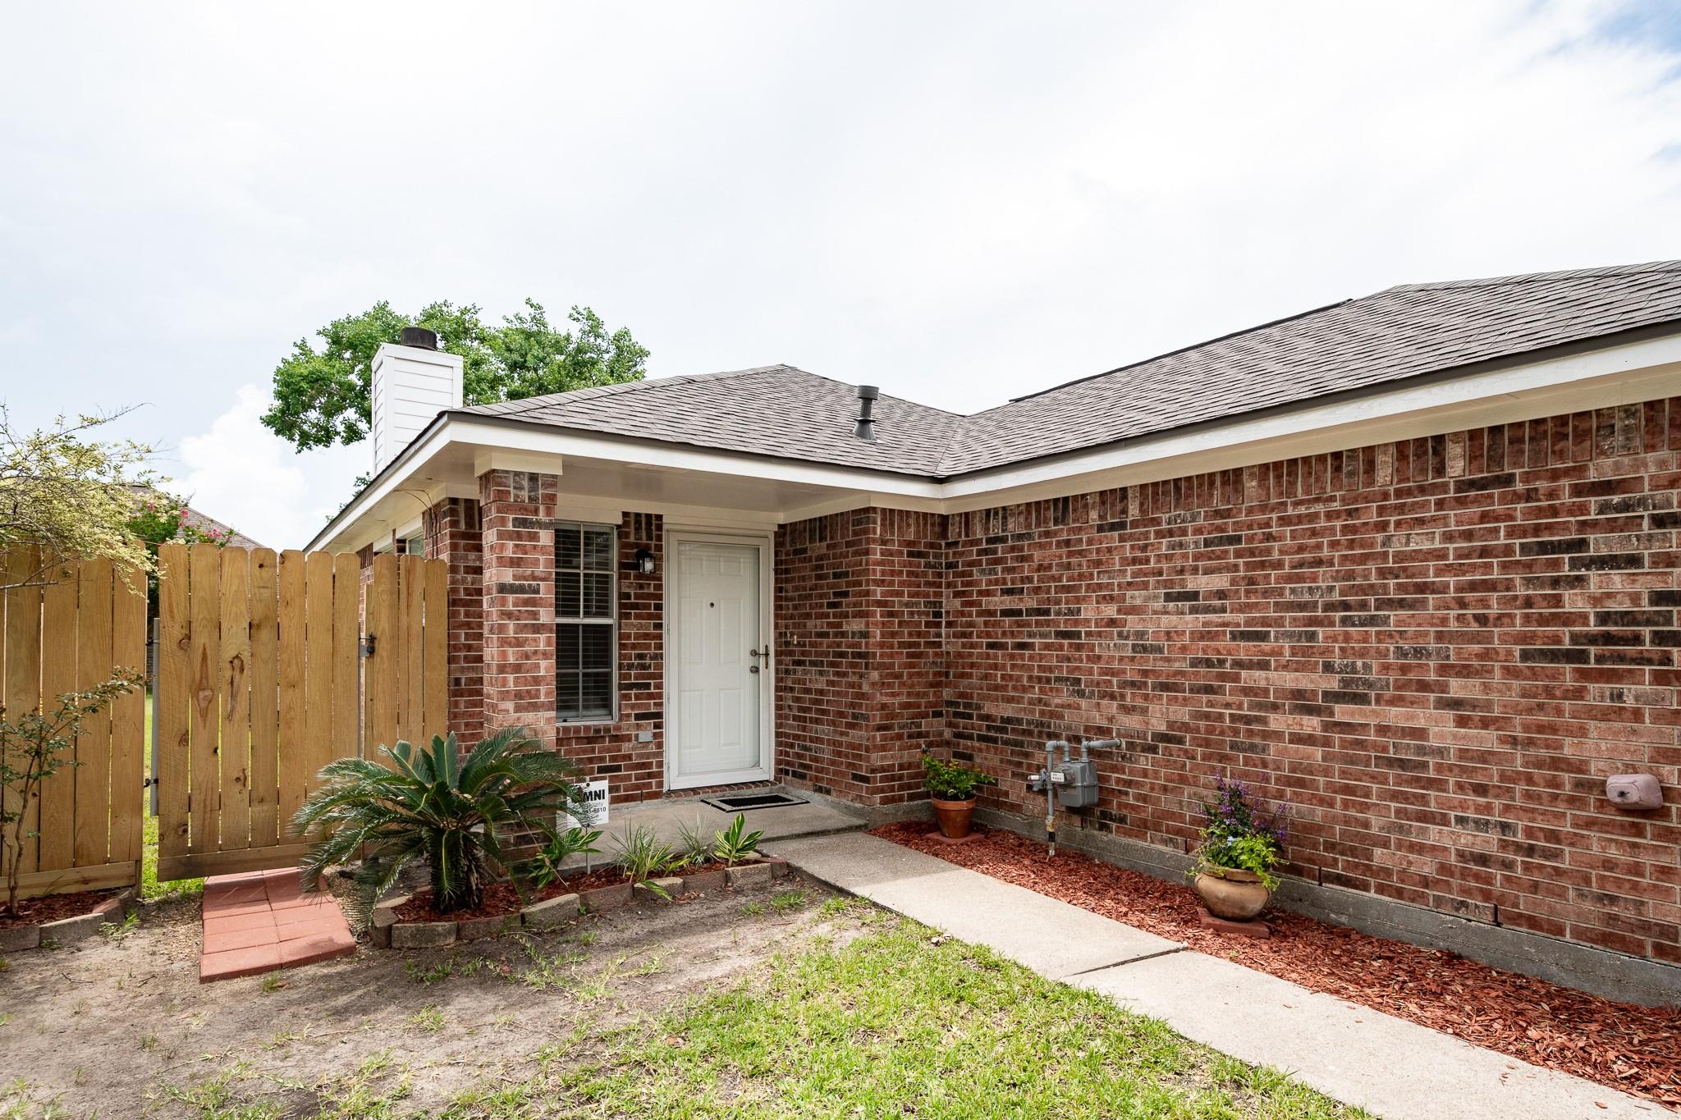
Brick home entrance with white door, concrete walkway, and fenced side yard.
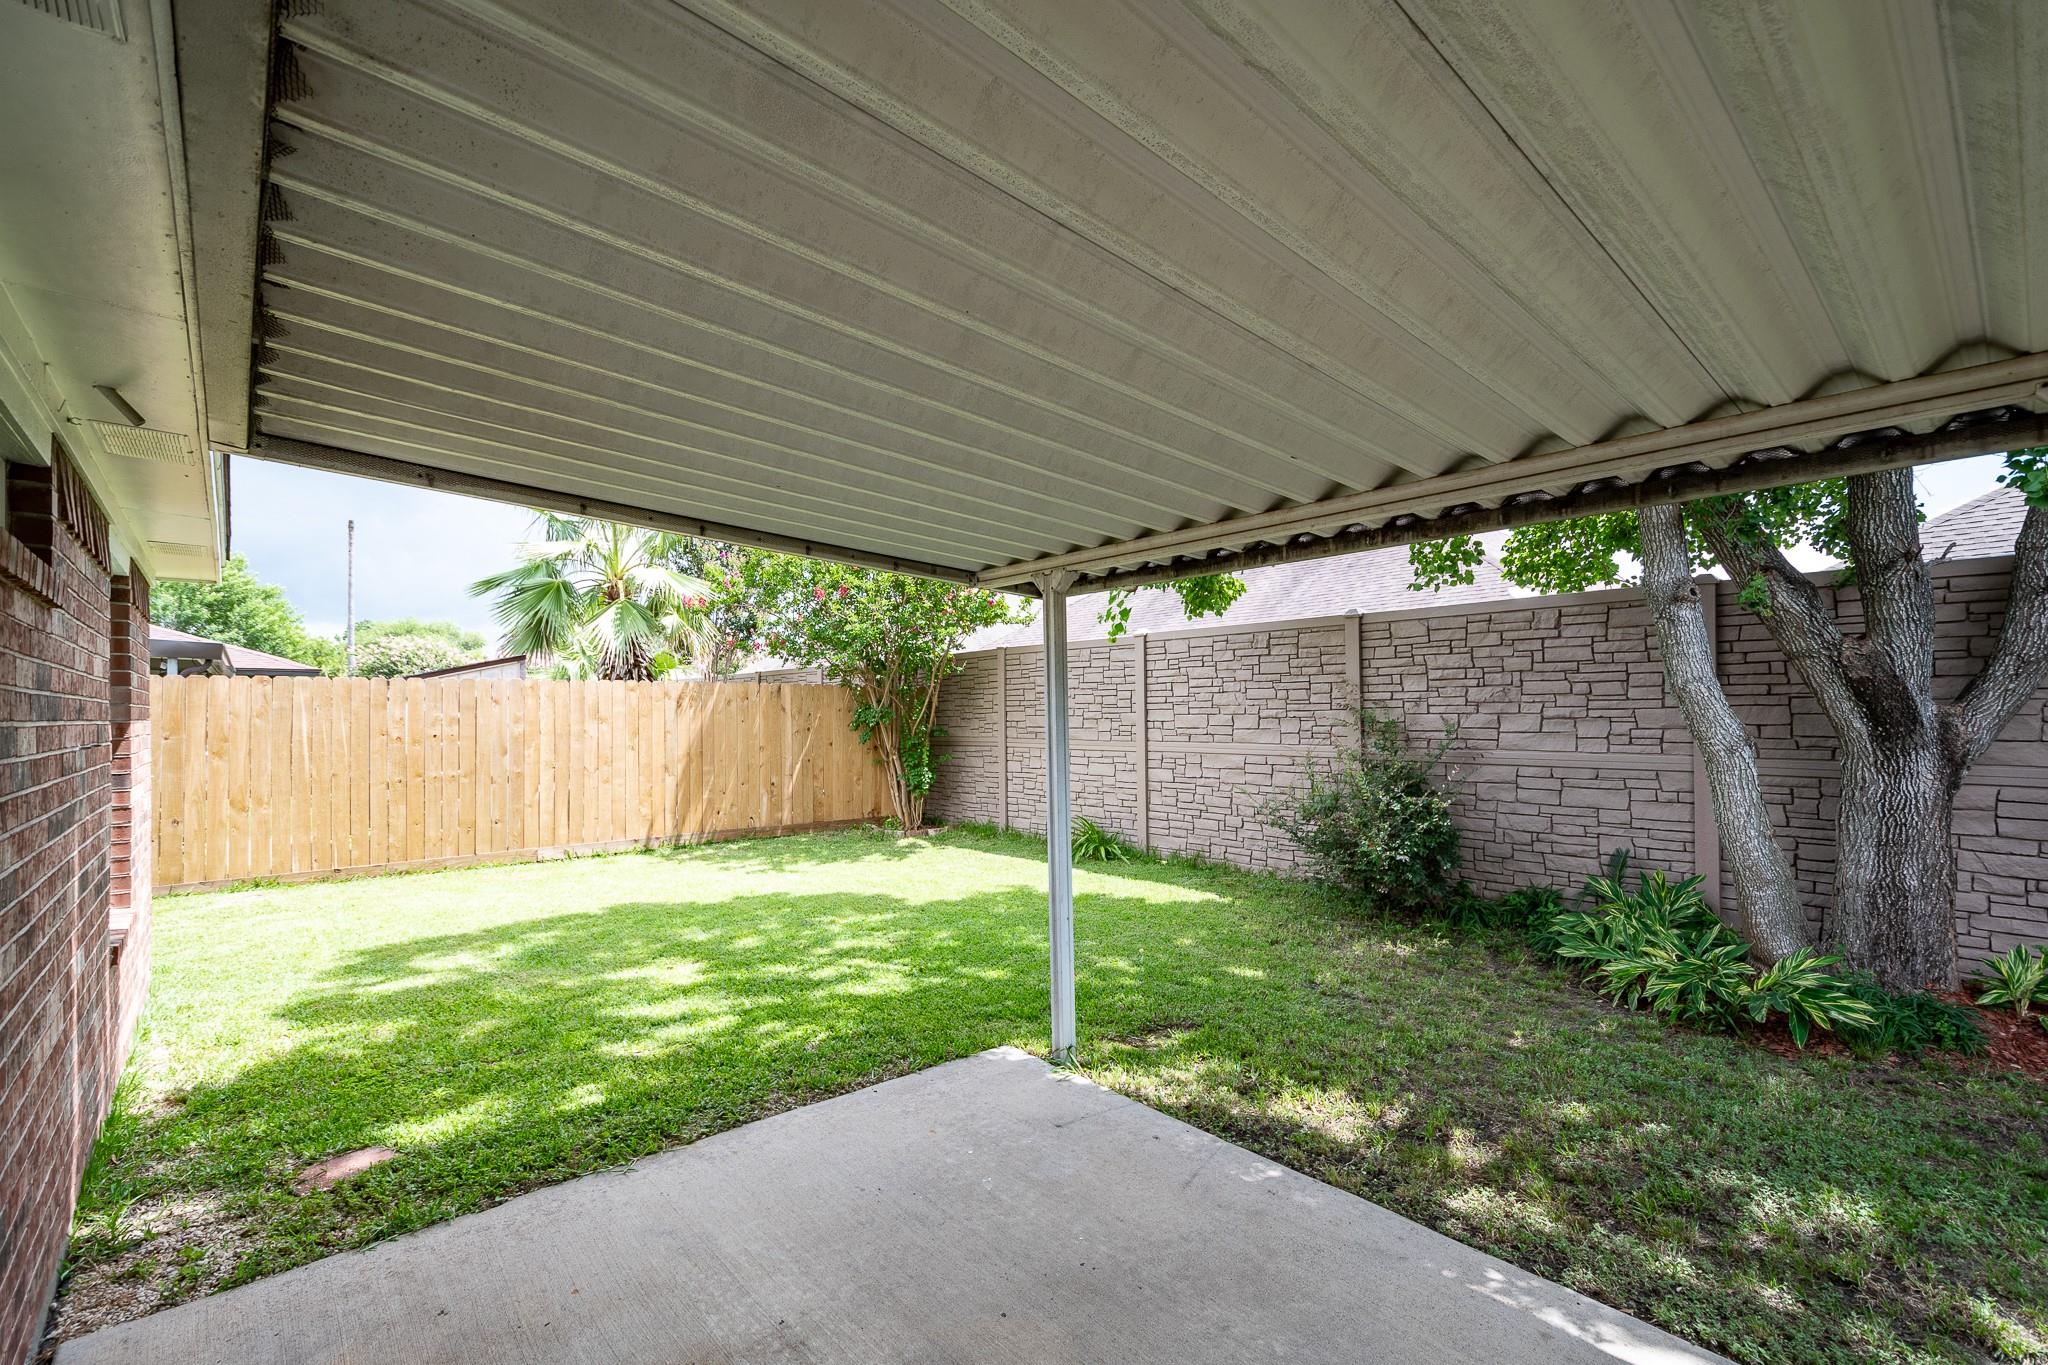
Covered patio overlooking a fenced backyard with lawn, mature trees, and a stone-pattern privacy wall.
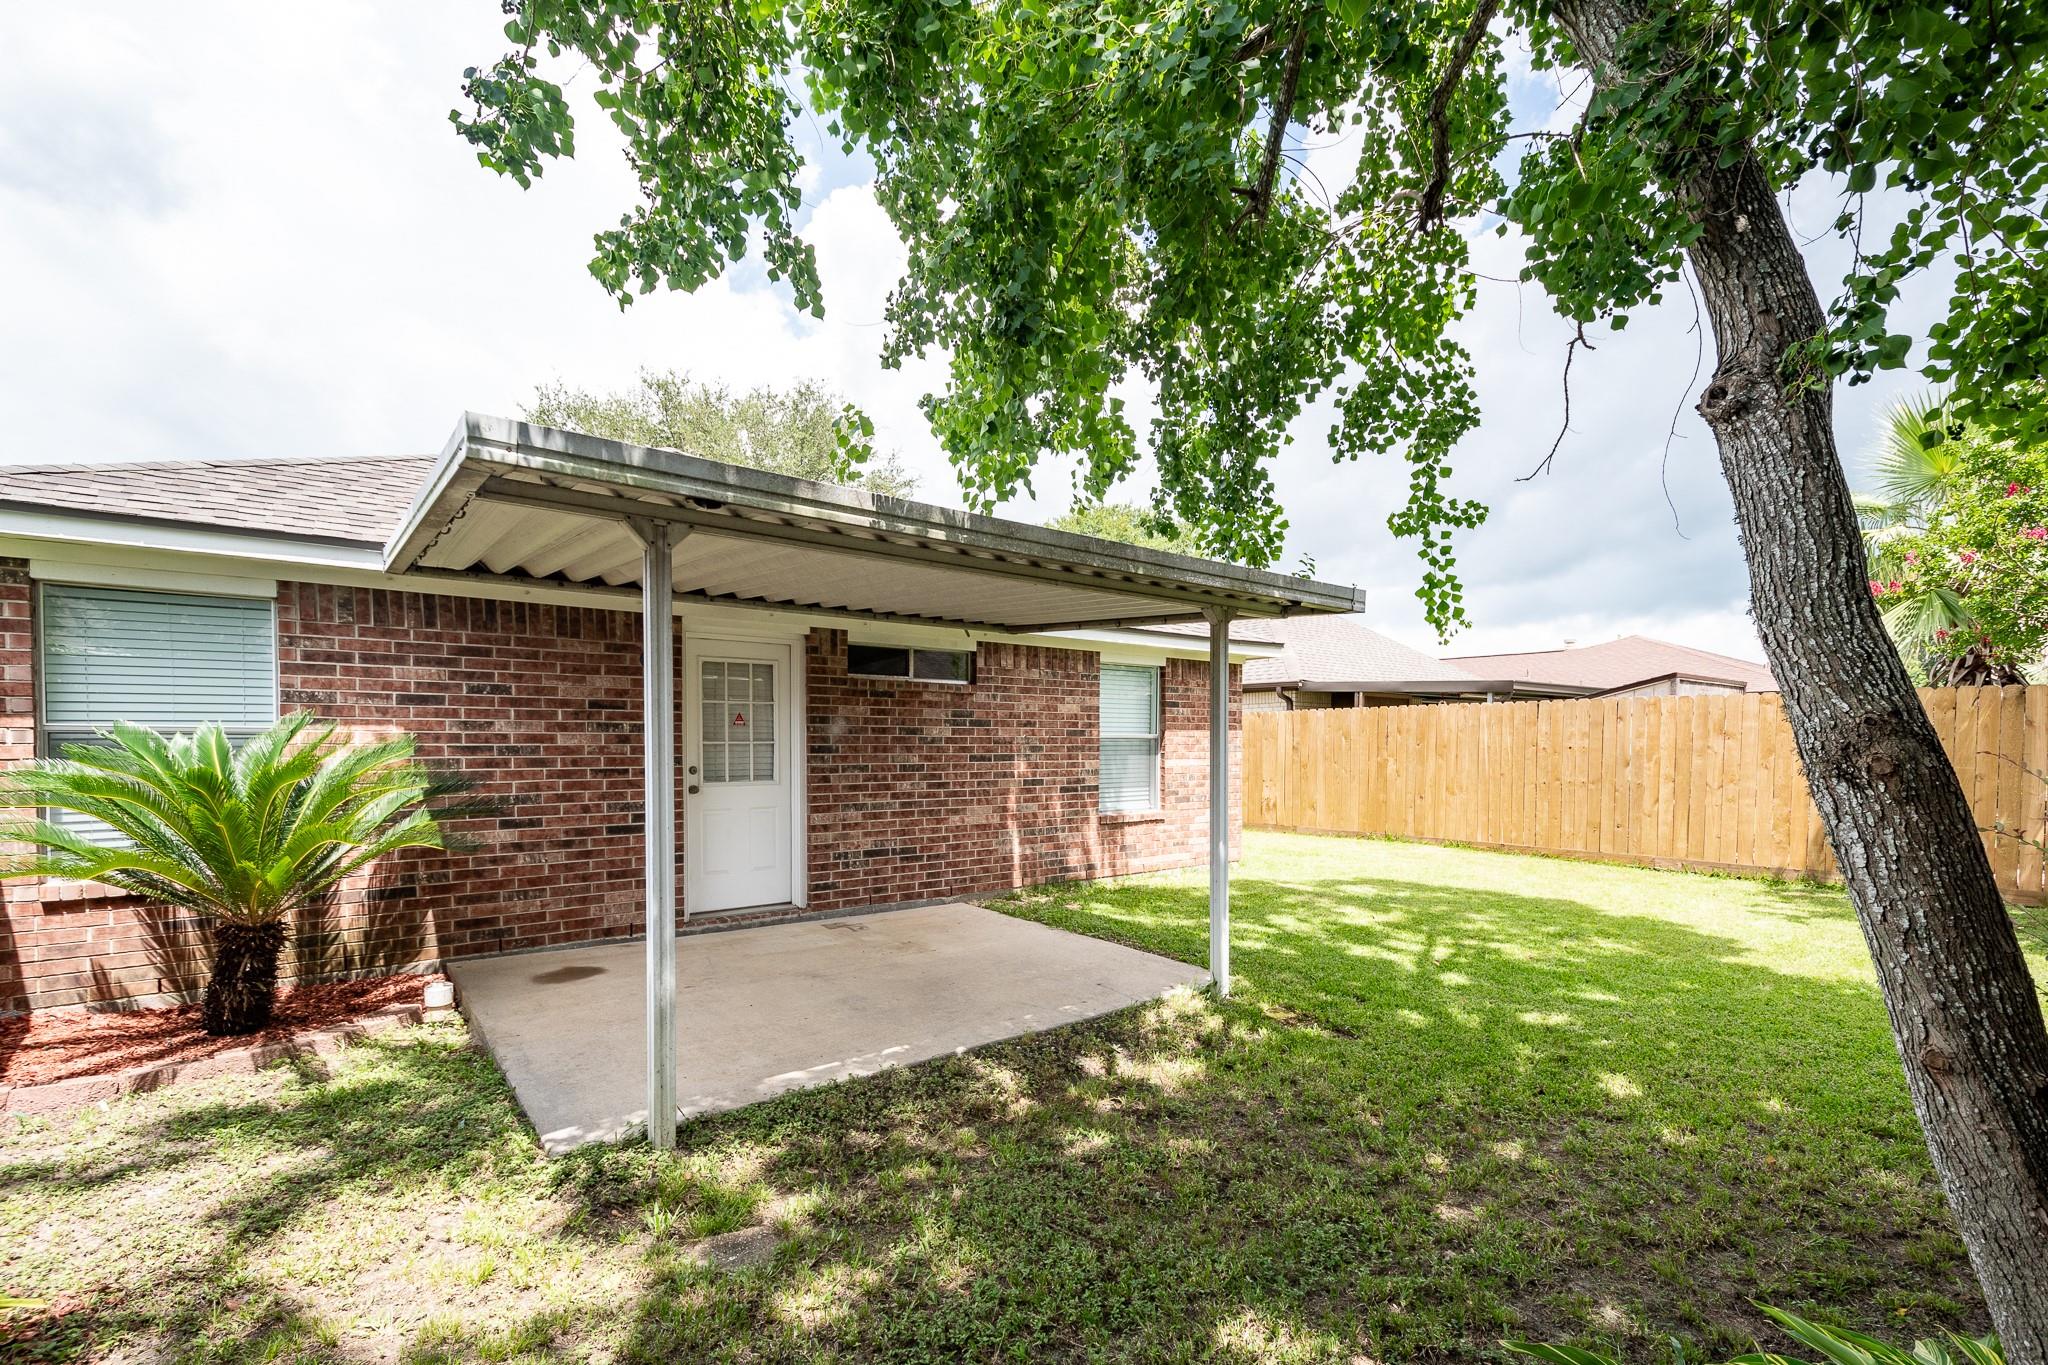
Brick home’s covered patio and fenced backyard shaded by a large tree.
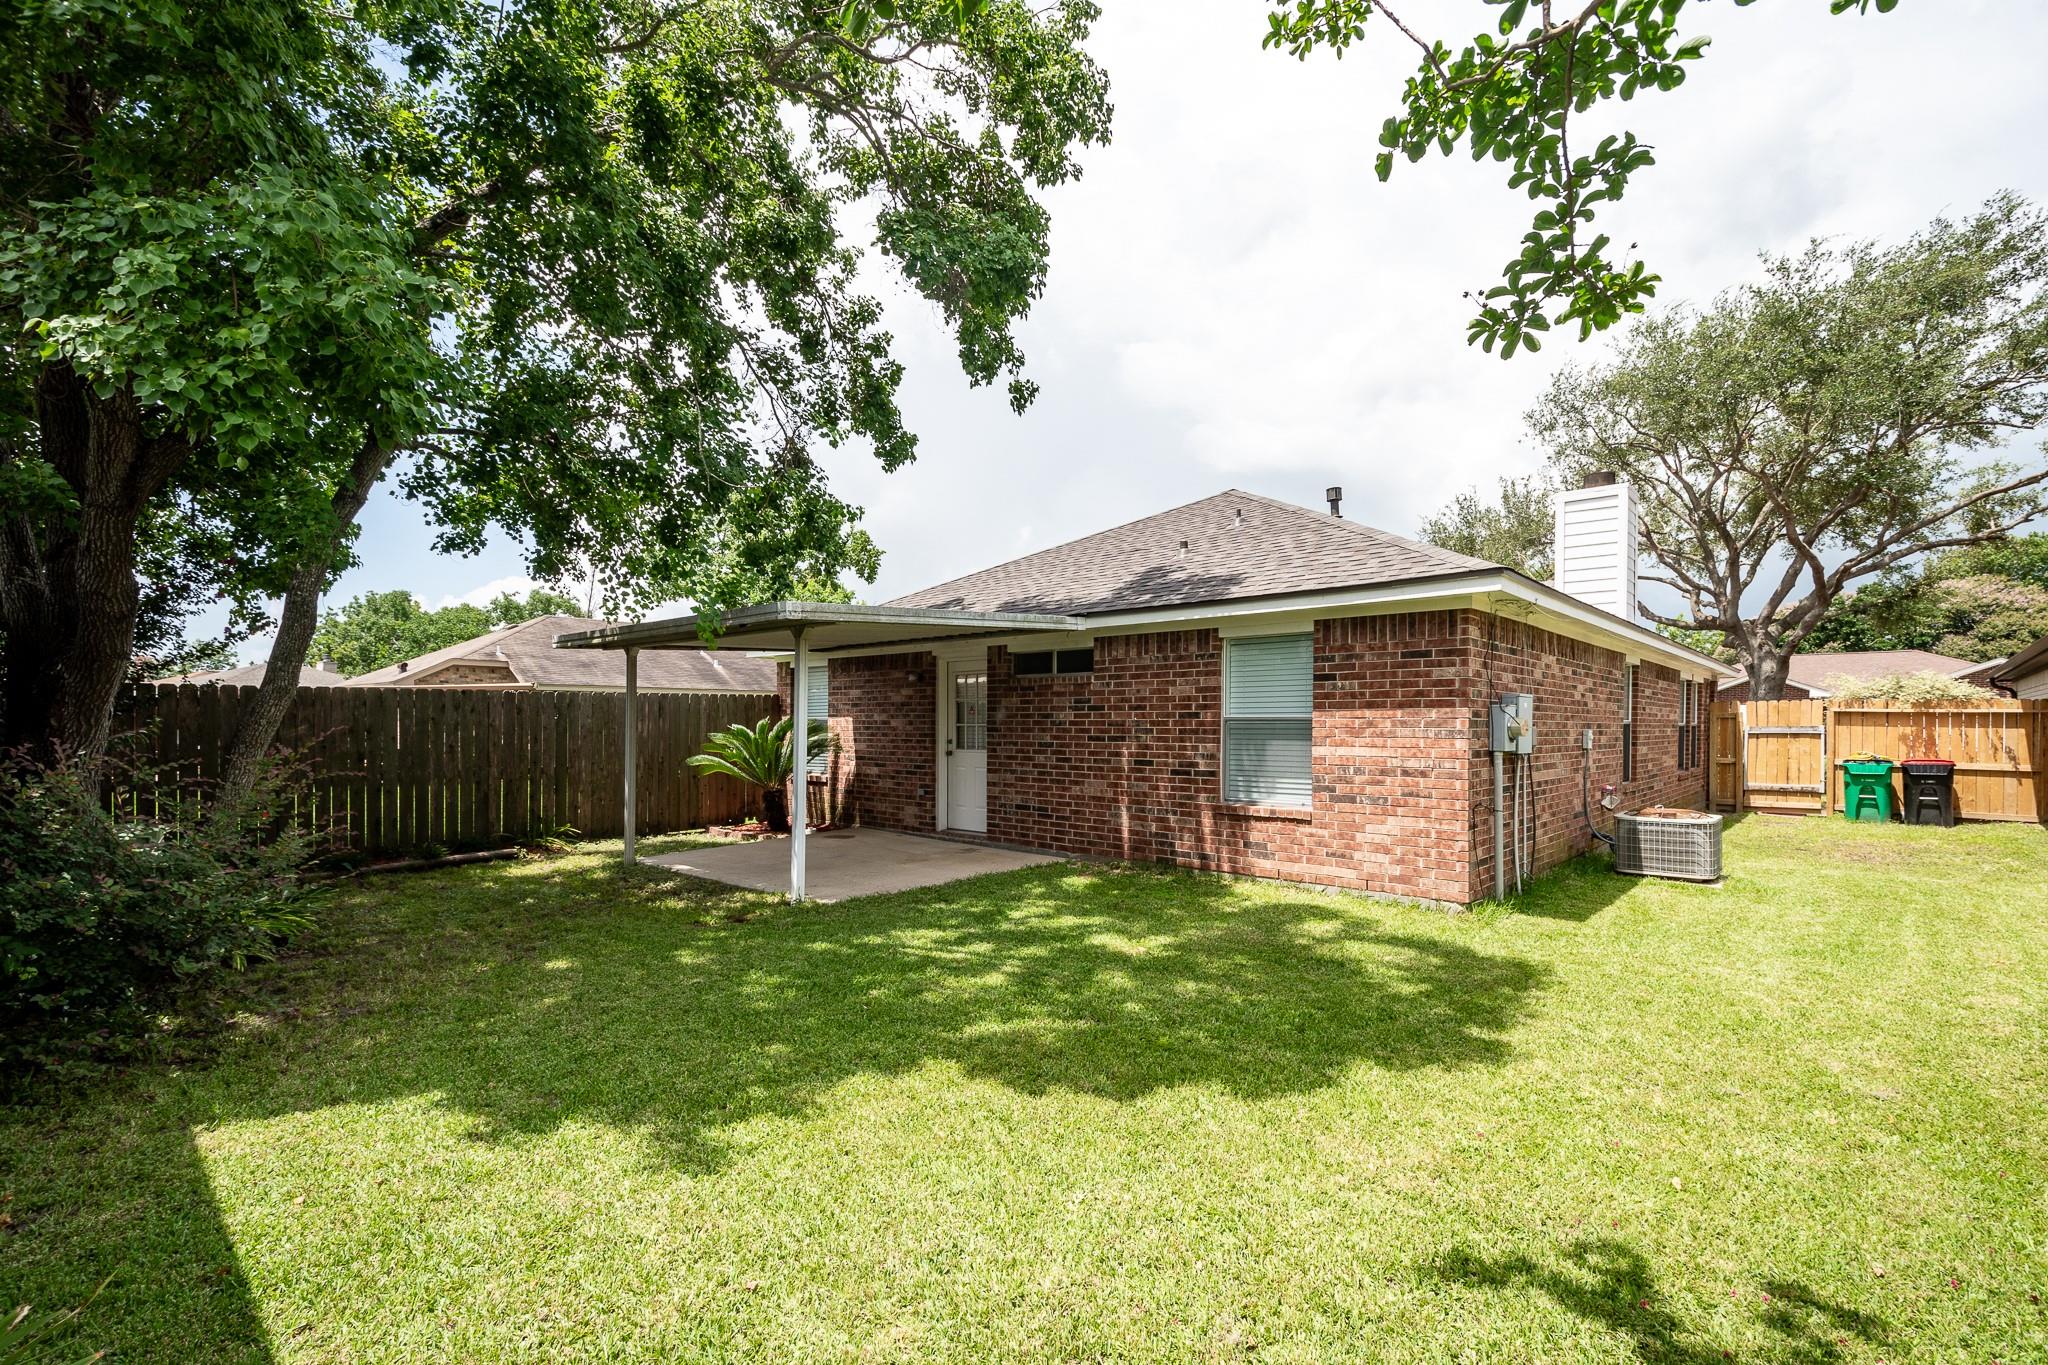
Rear of a brick home with a covered patio and fenced, tree-shaded lawn.
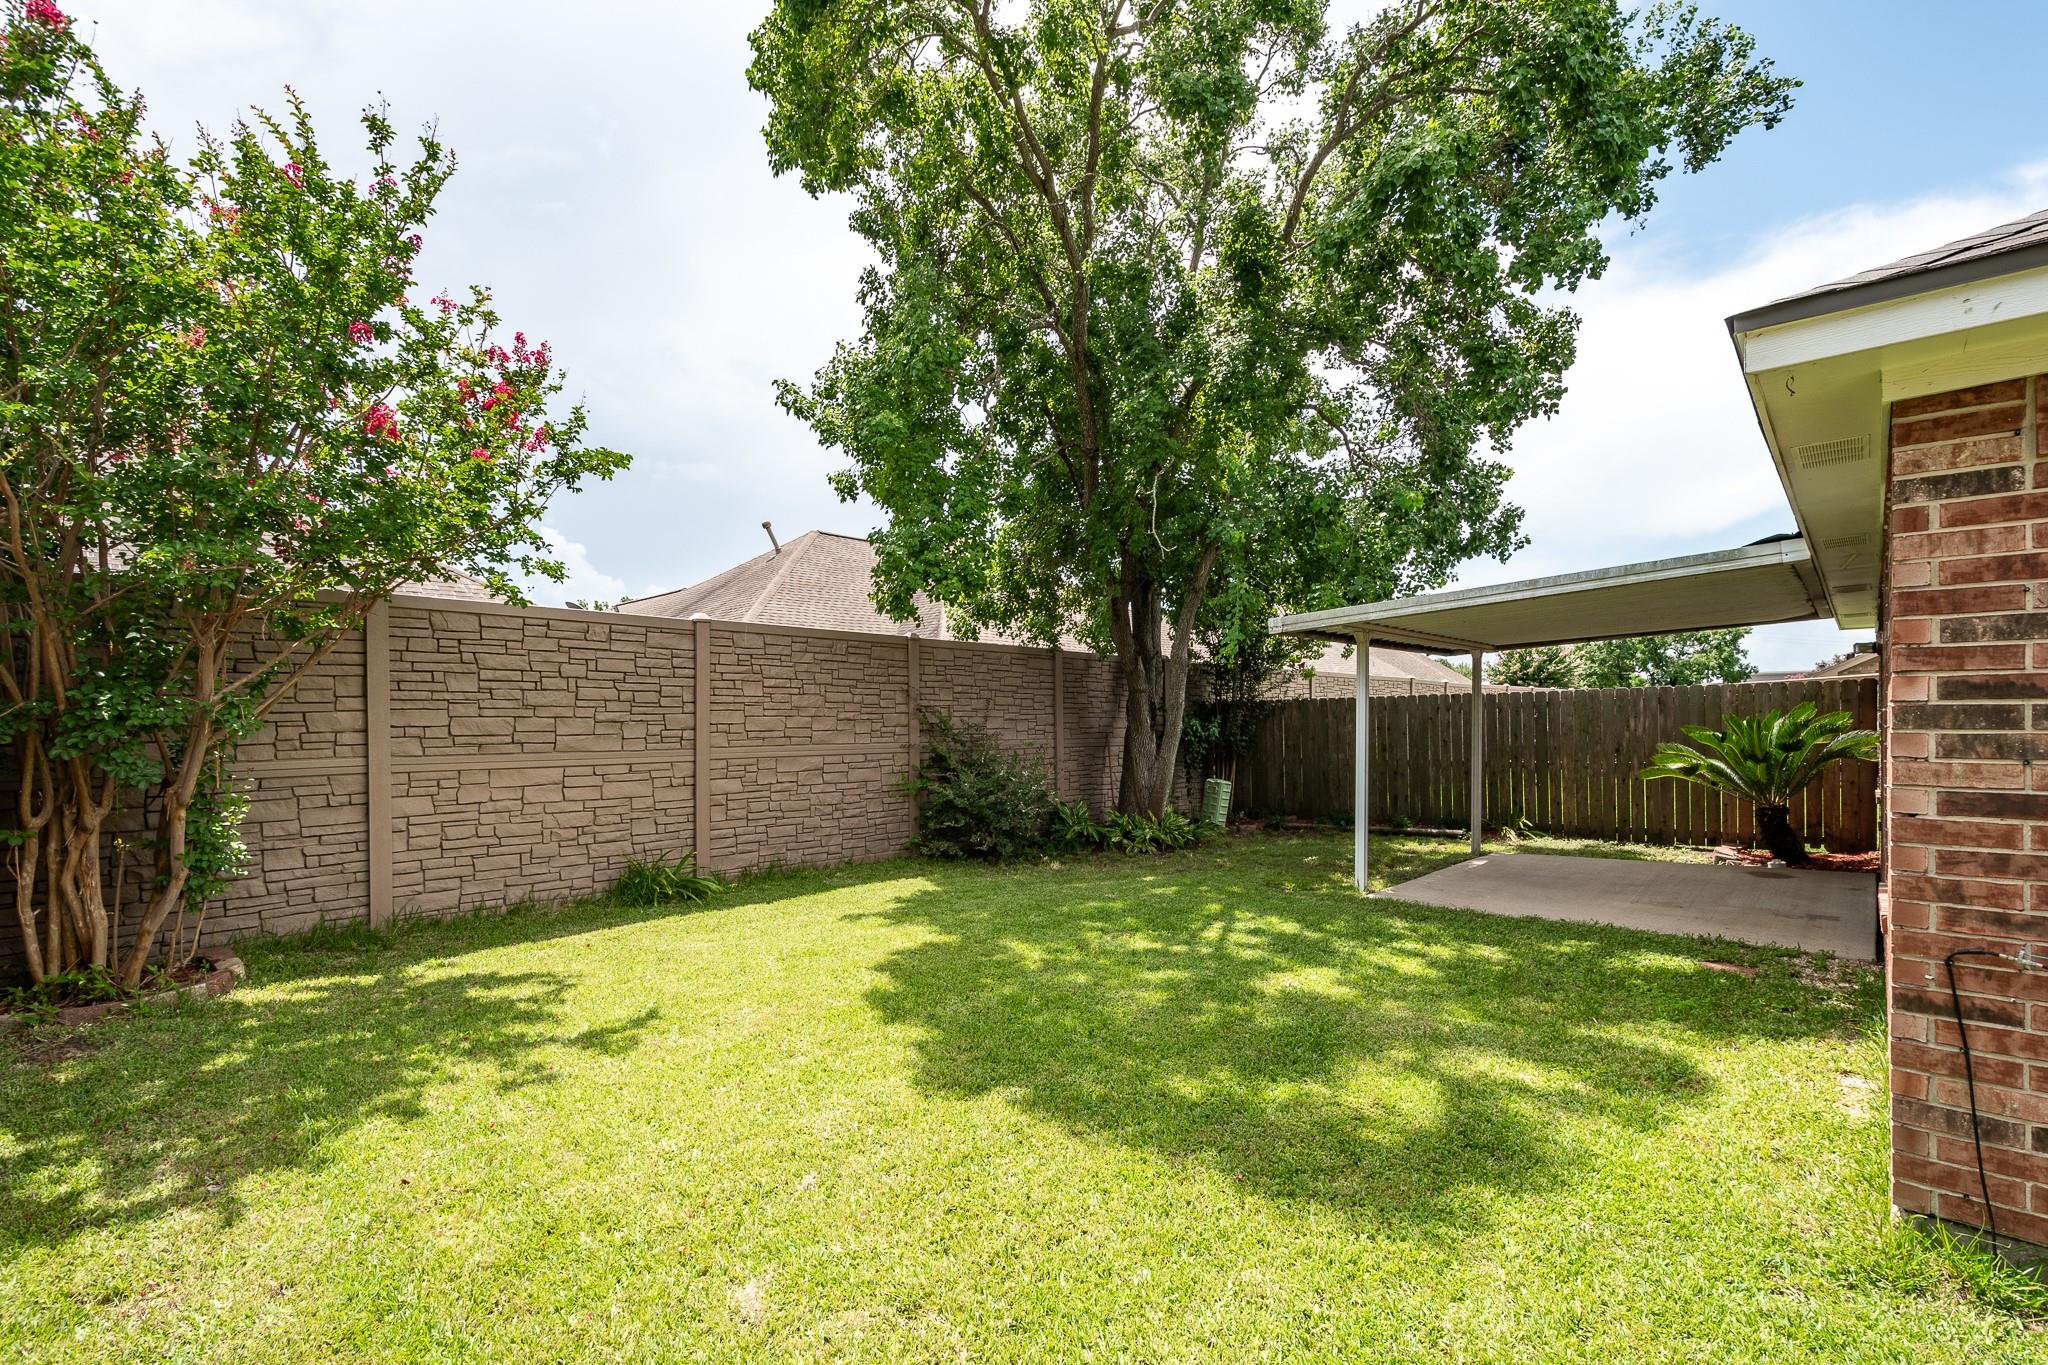
Backyard lawn with mature trees, a stone-pattern fence, and a covered patio beside a brick house.
Red-brick home entrance with a white door, wooden privacy gate, and landscaped walkway.
Single-story brick house with a white double garage door and a large tree in the front yard.
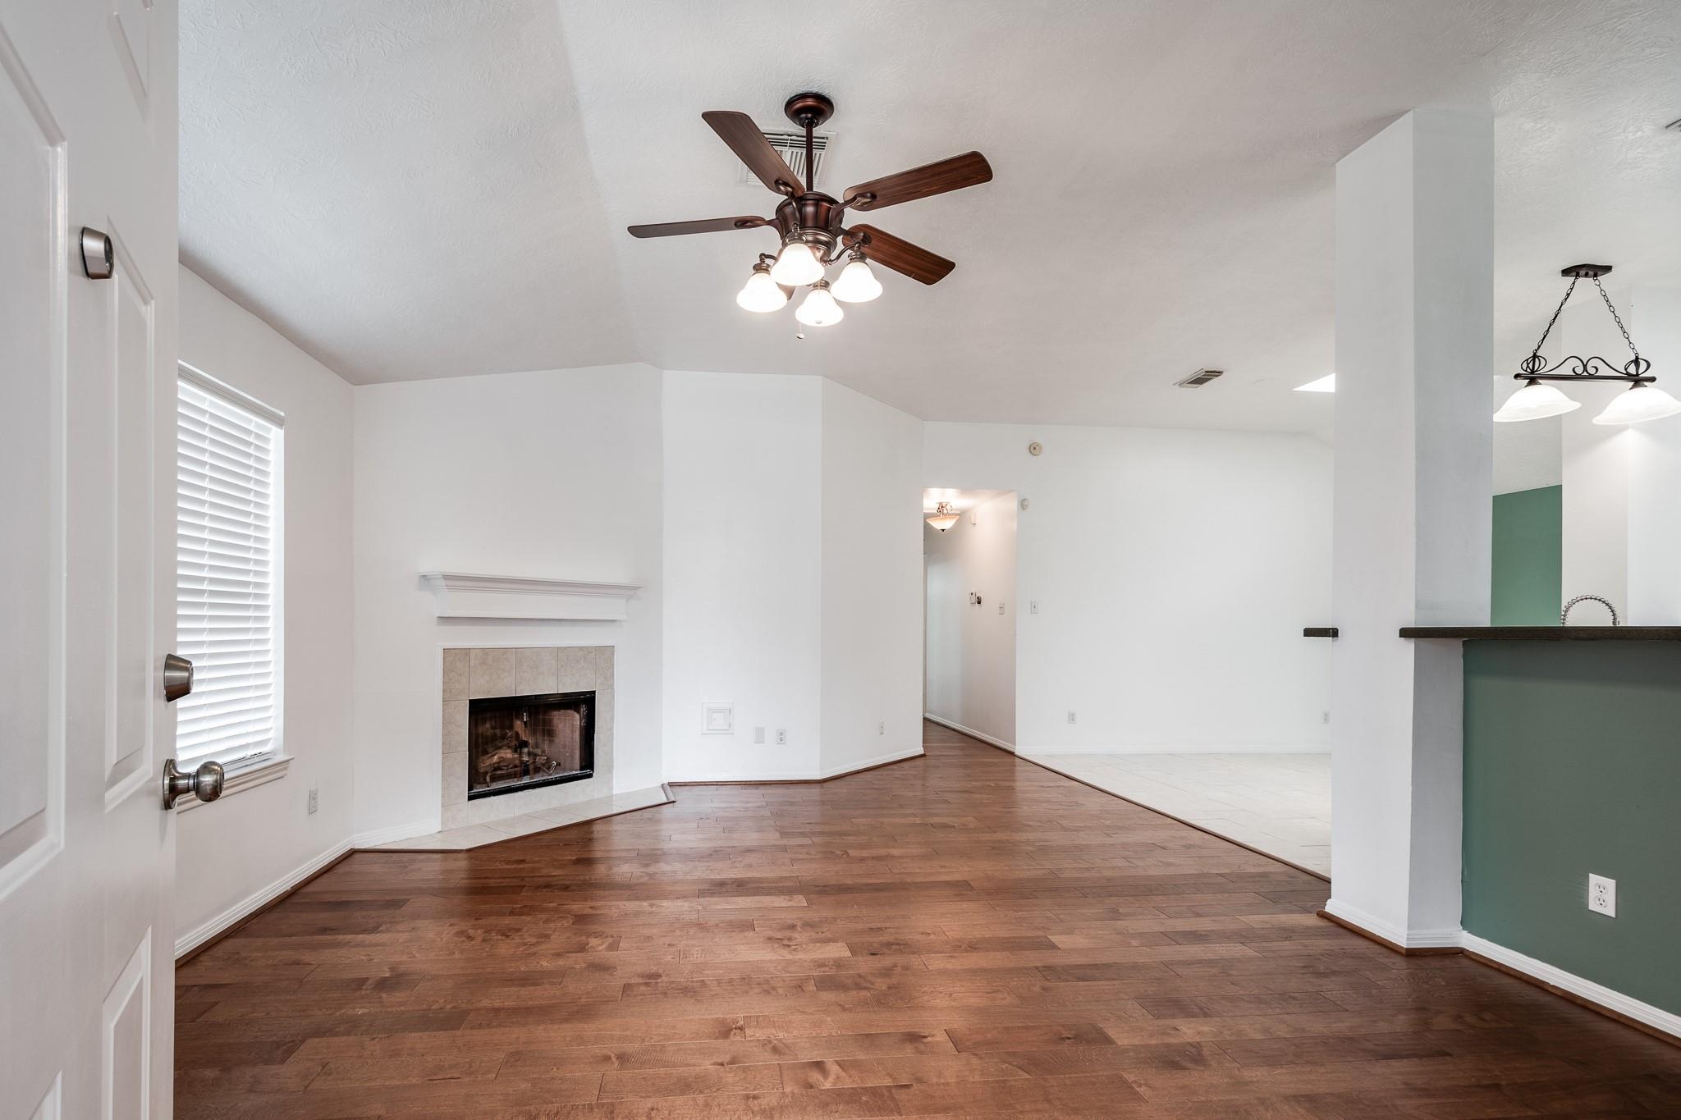
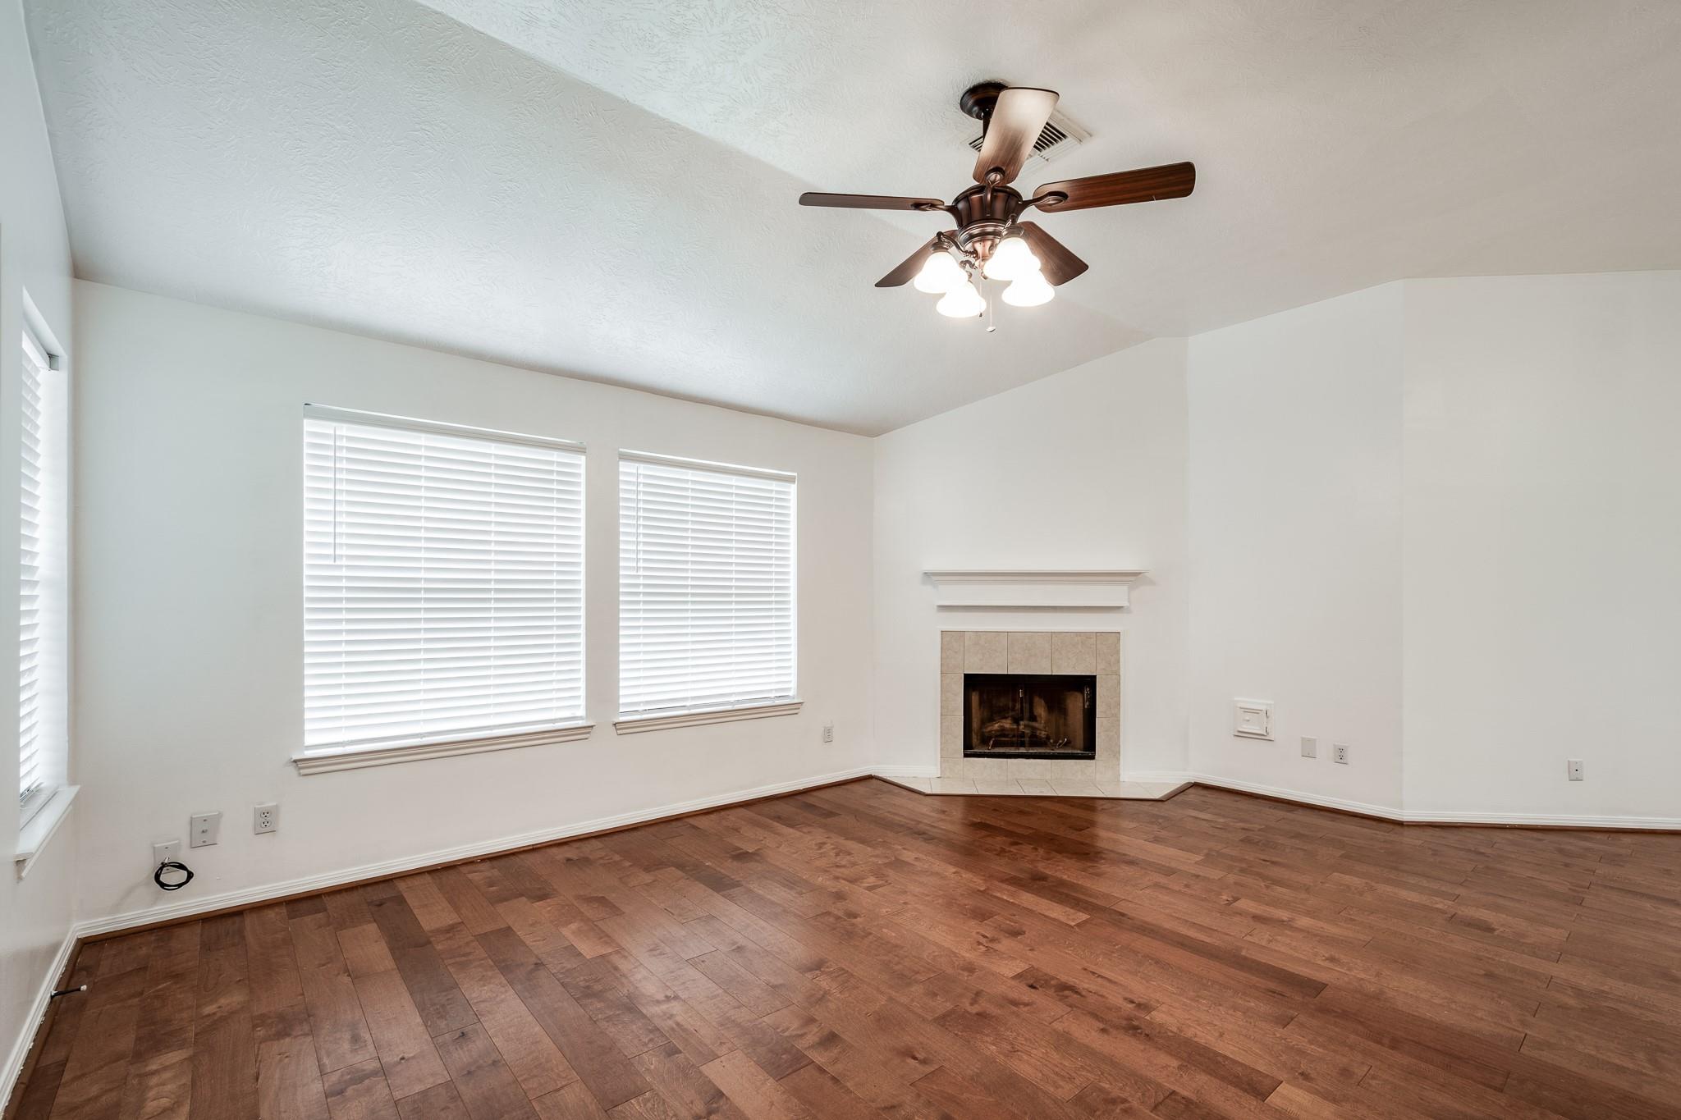
Empty living room with wood floors, a tiled fireplace, and an open kitchen area.
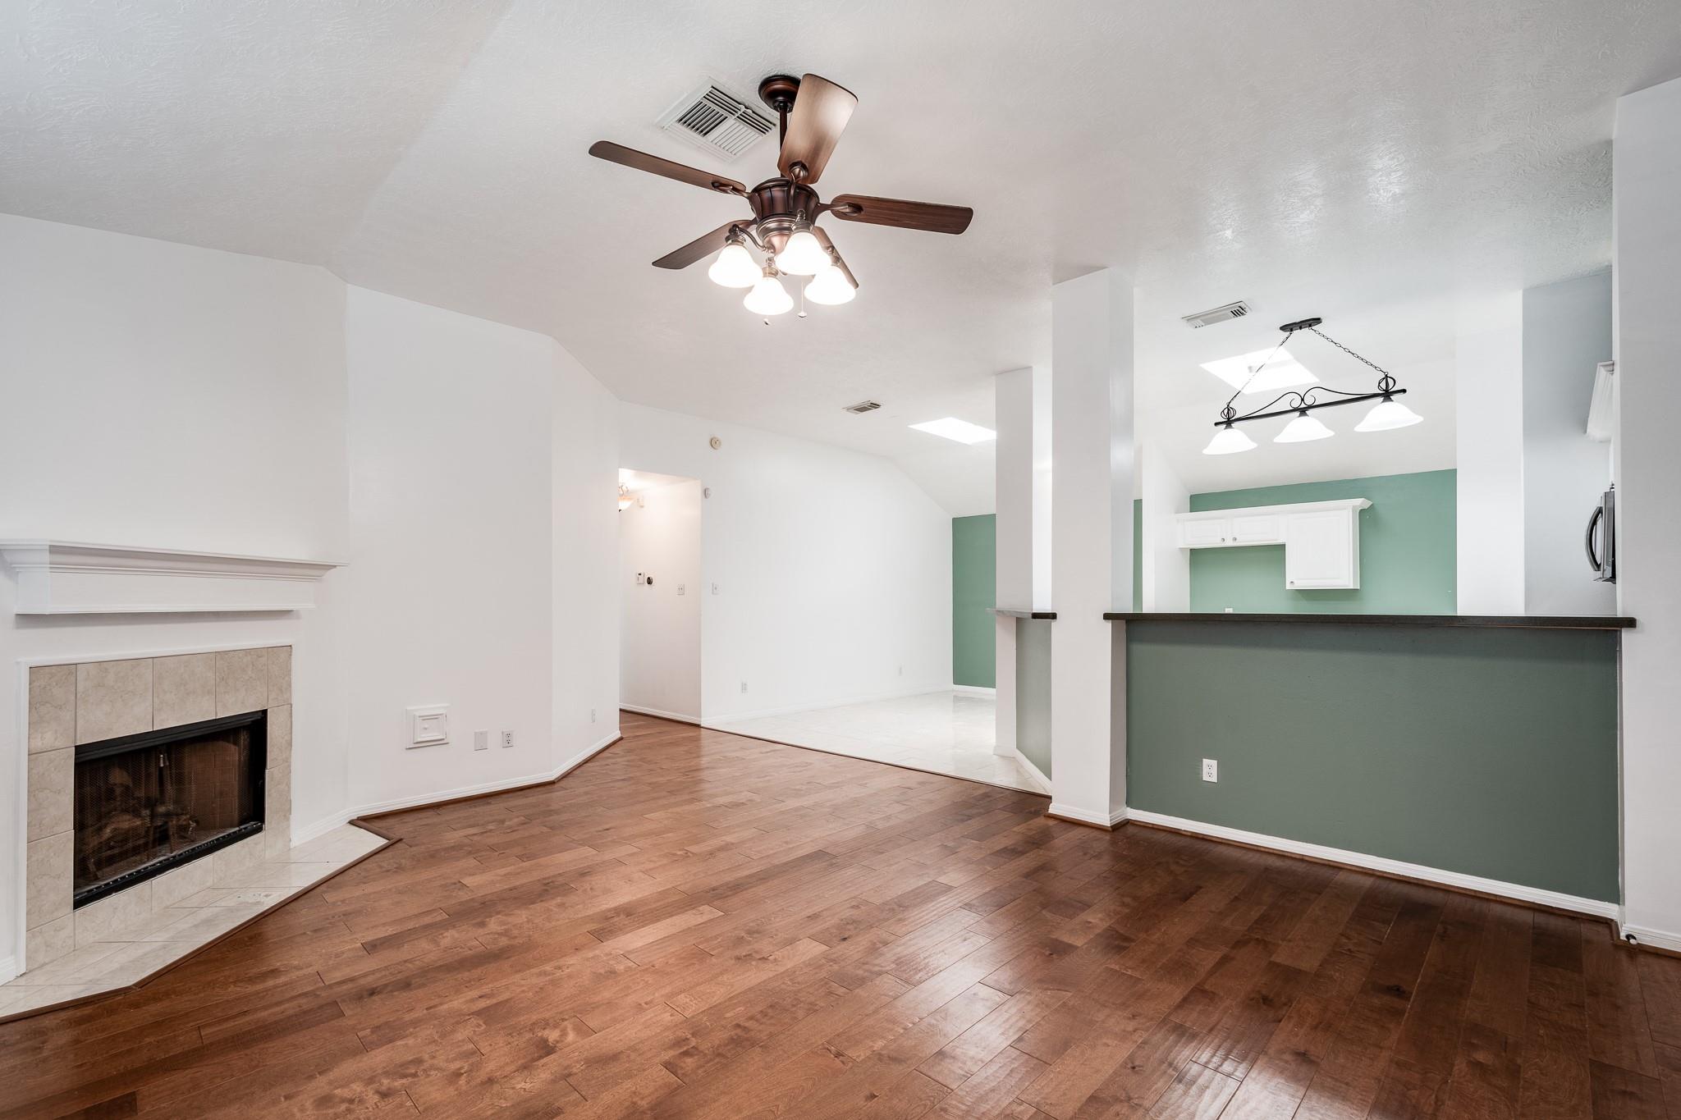
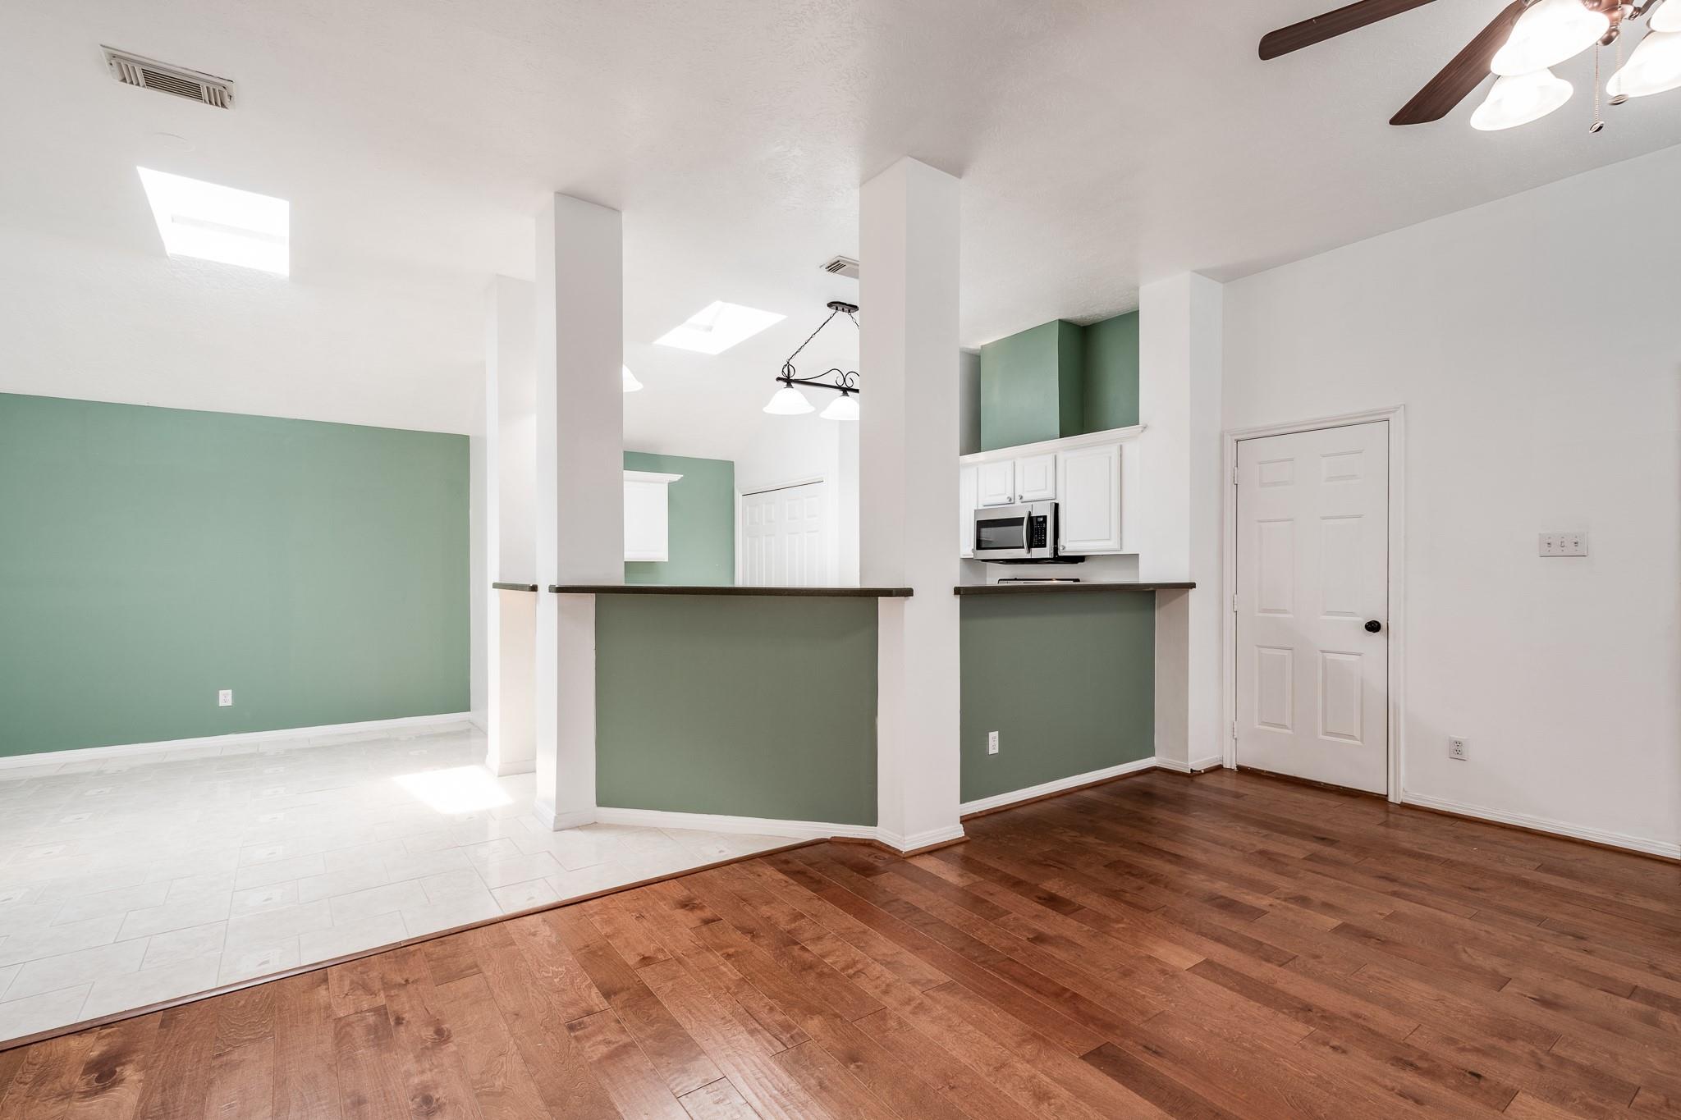
Vacant open-plan living area with a tiled fireplace, wood floors, and green kitchen peninsula.
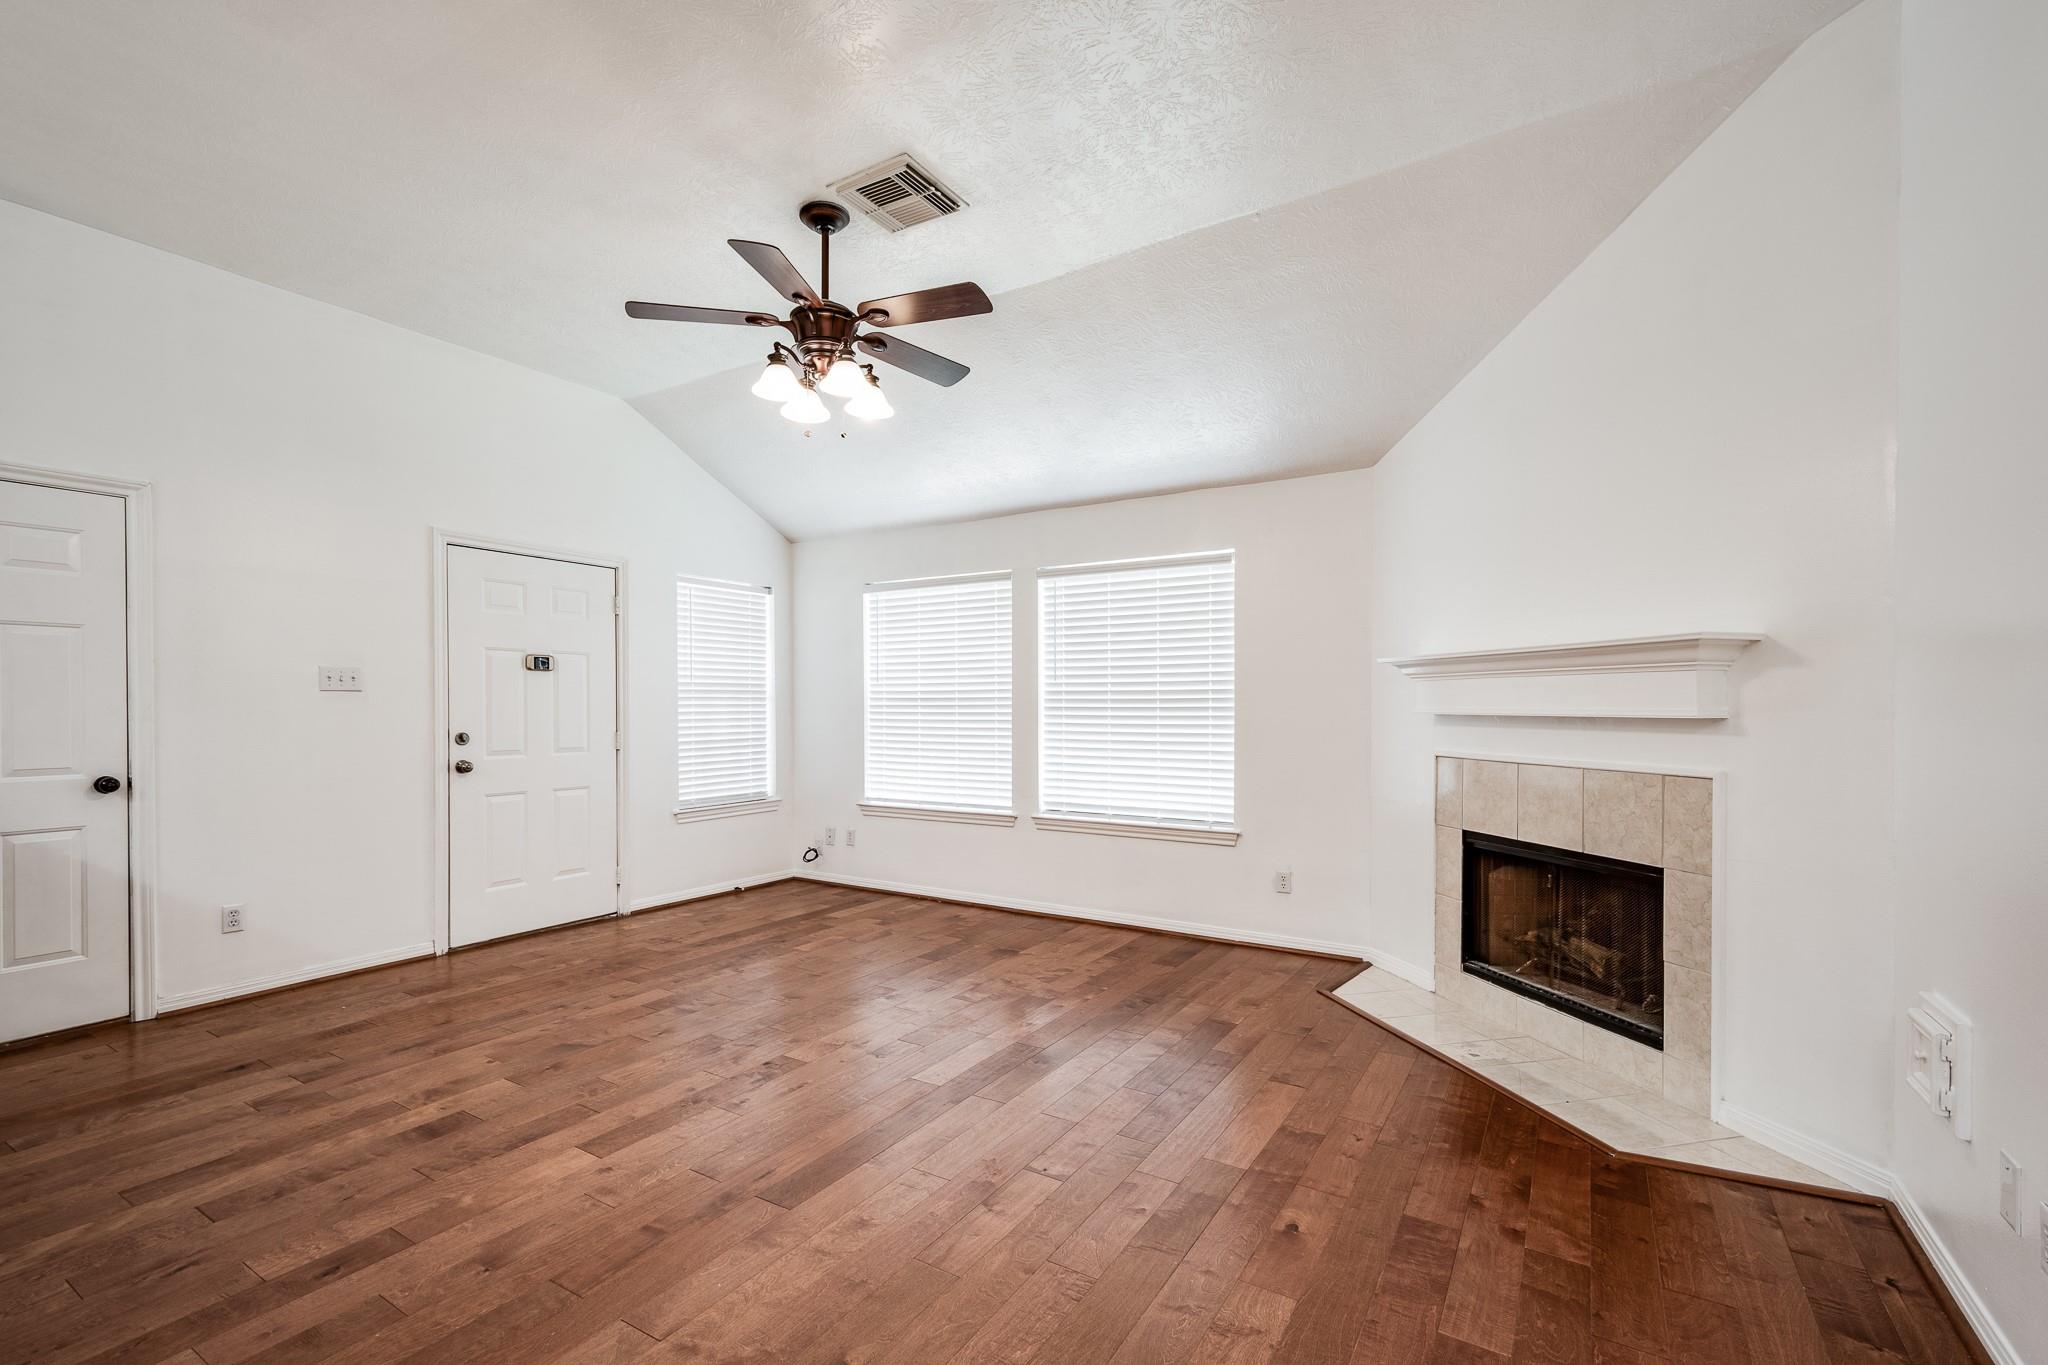
Empty living room with hardwood floors, a tiled corner fireplace, and a ceiling fan.
Empty living room with wood floors, a tiled fireplace, and a vaulted ceiling with a ceiling fan.
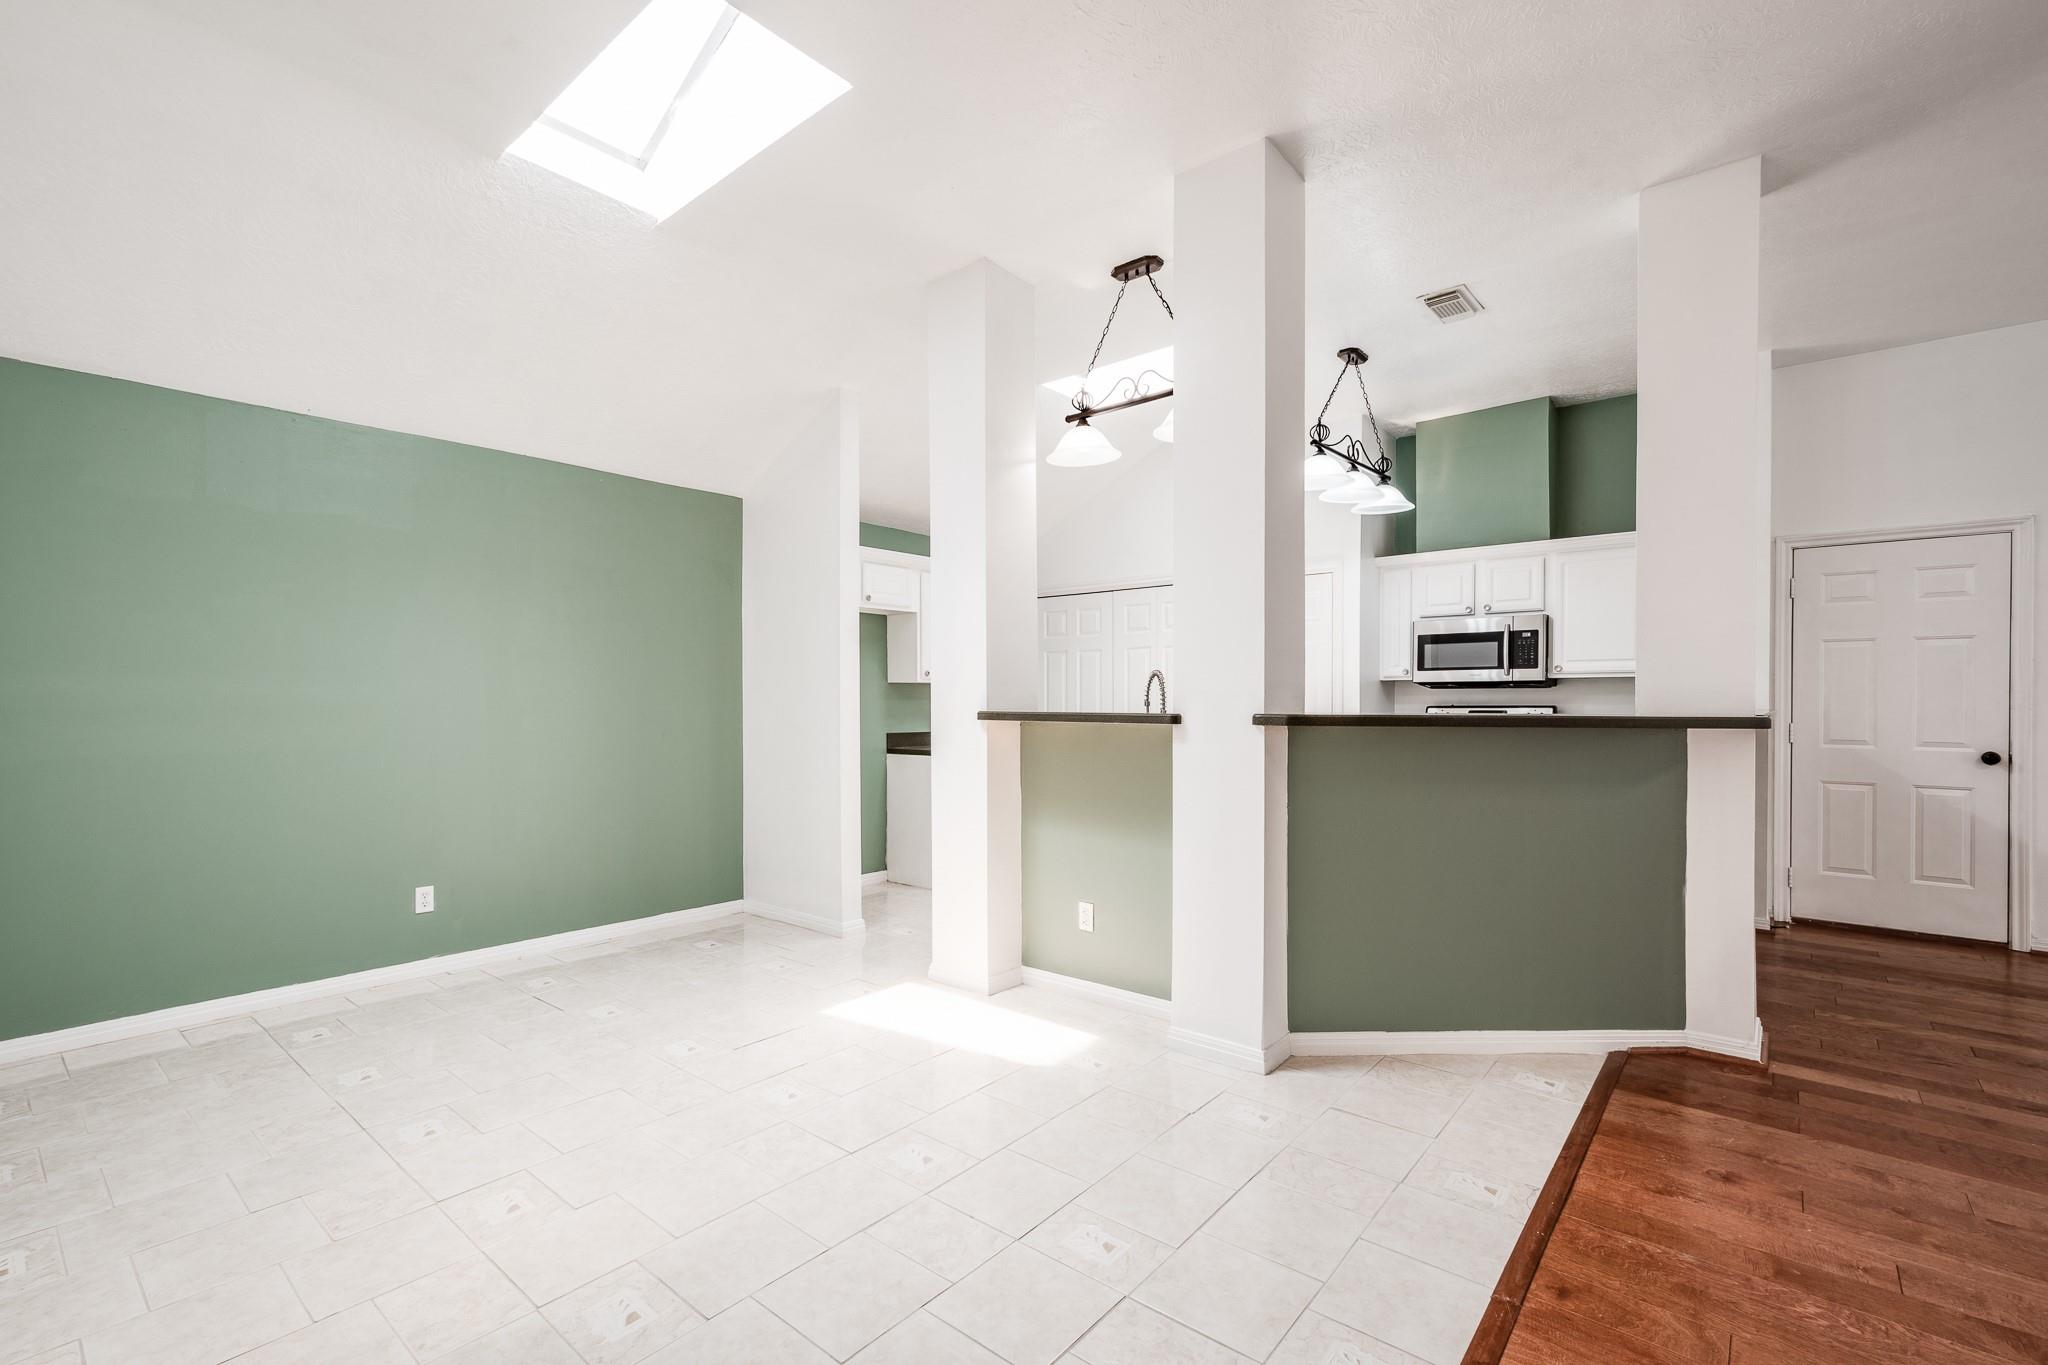
Vacant open-plan kitchen and living area with green walls, breakfast bar, skylights, and mixed tile and hardwood floors.
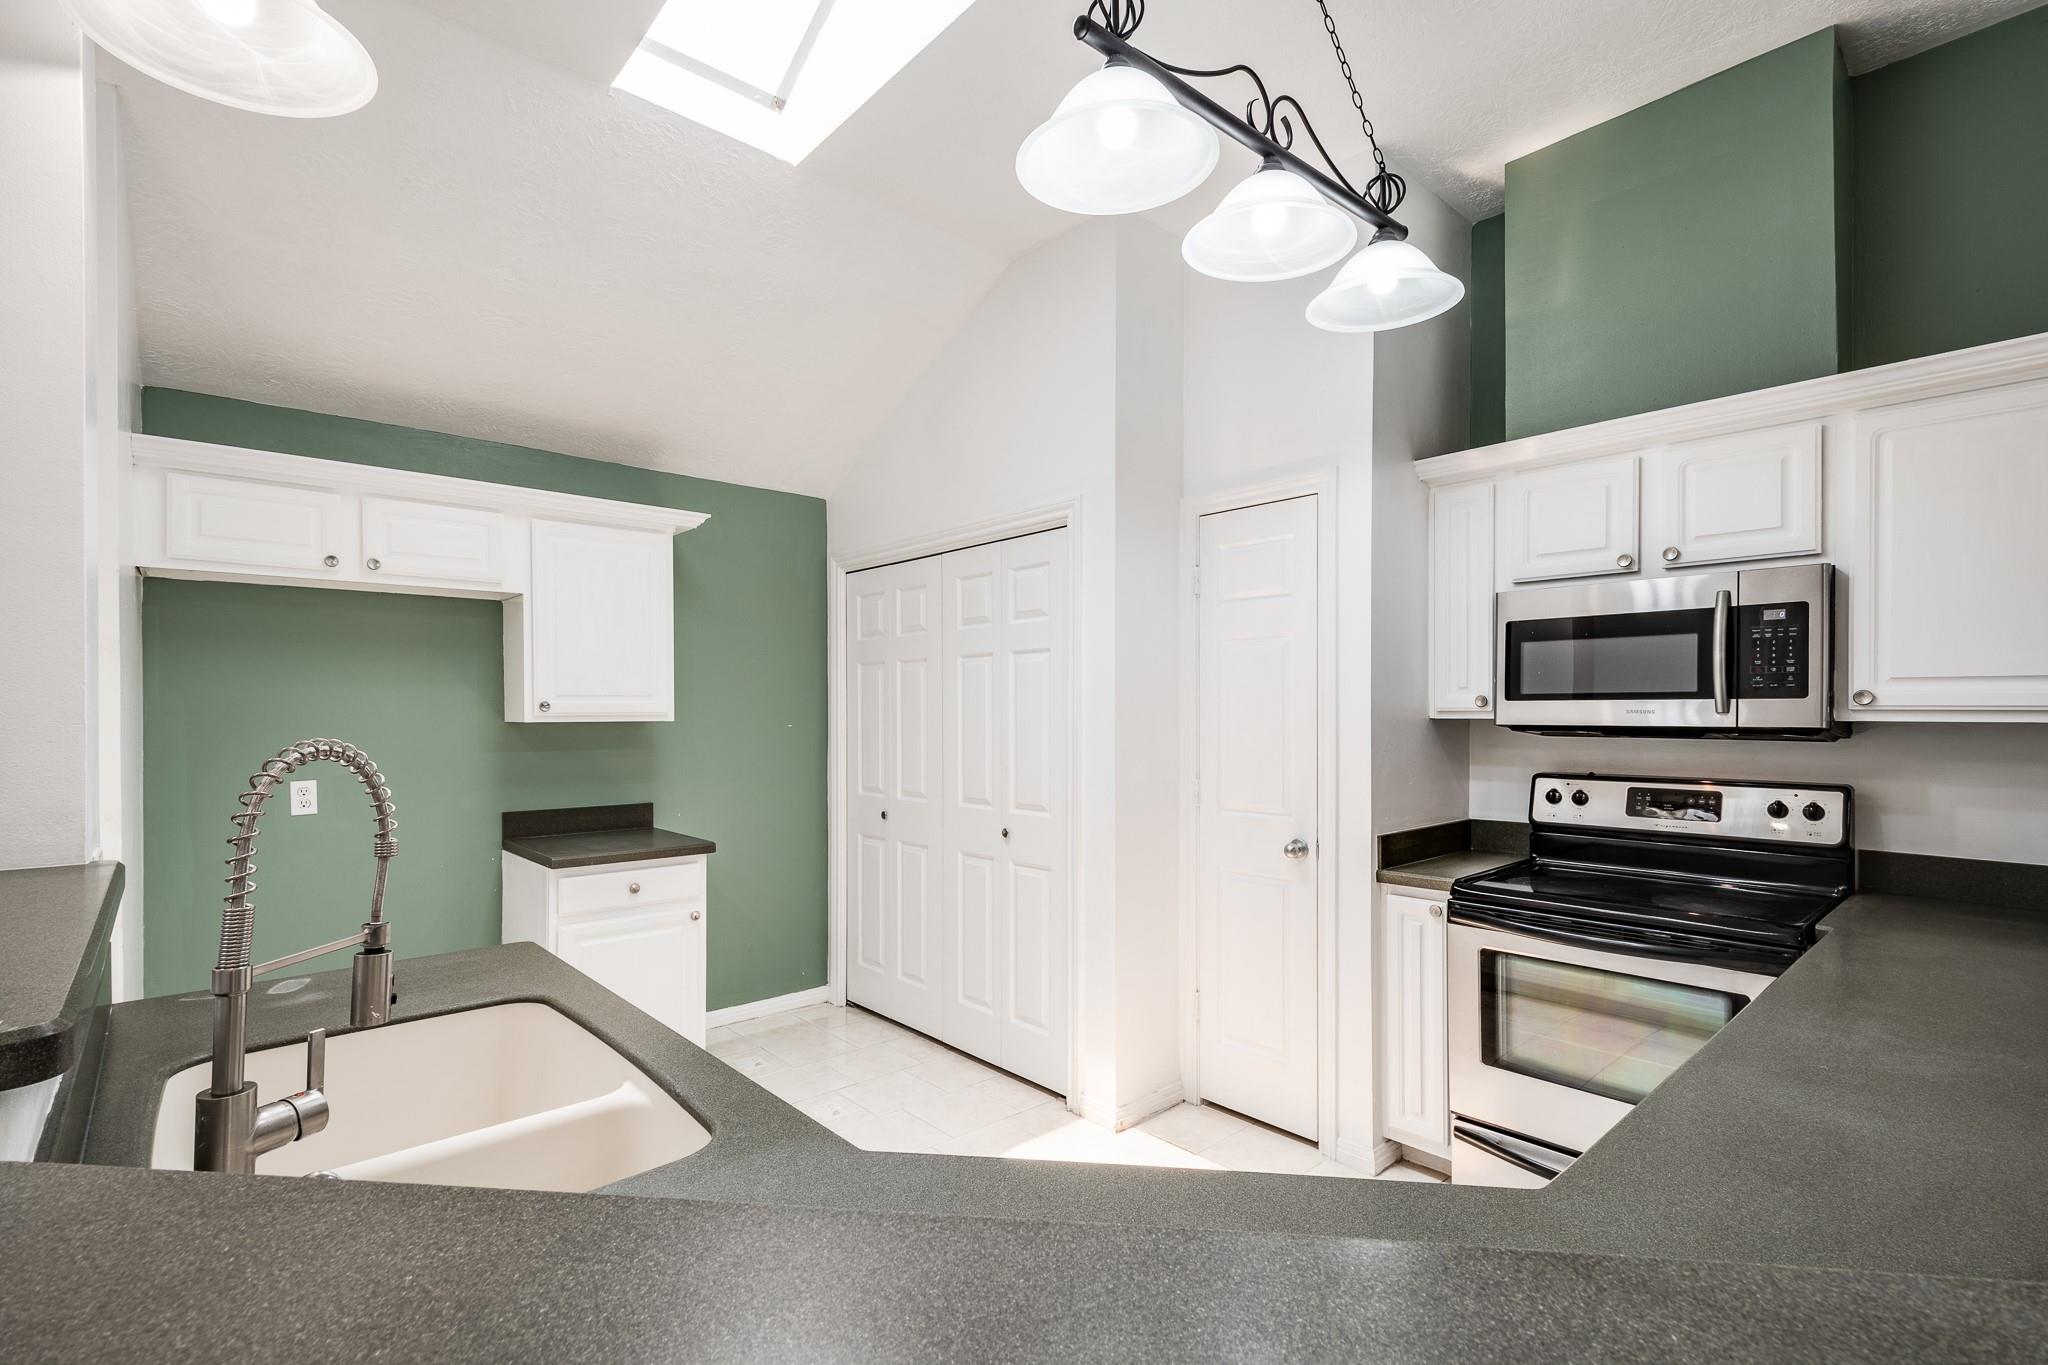
Vacant kitchen with white cabinets, green accent walls, dark counters, and a skylight.
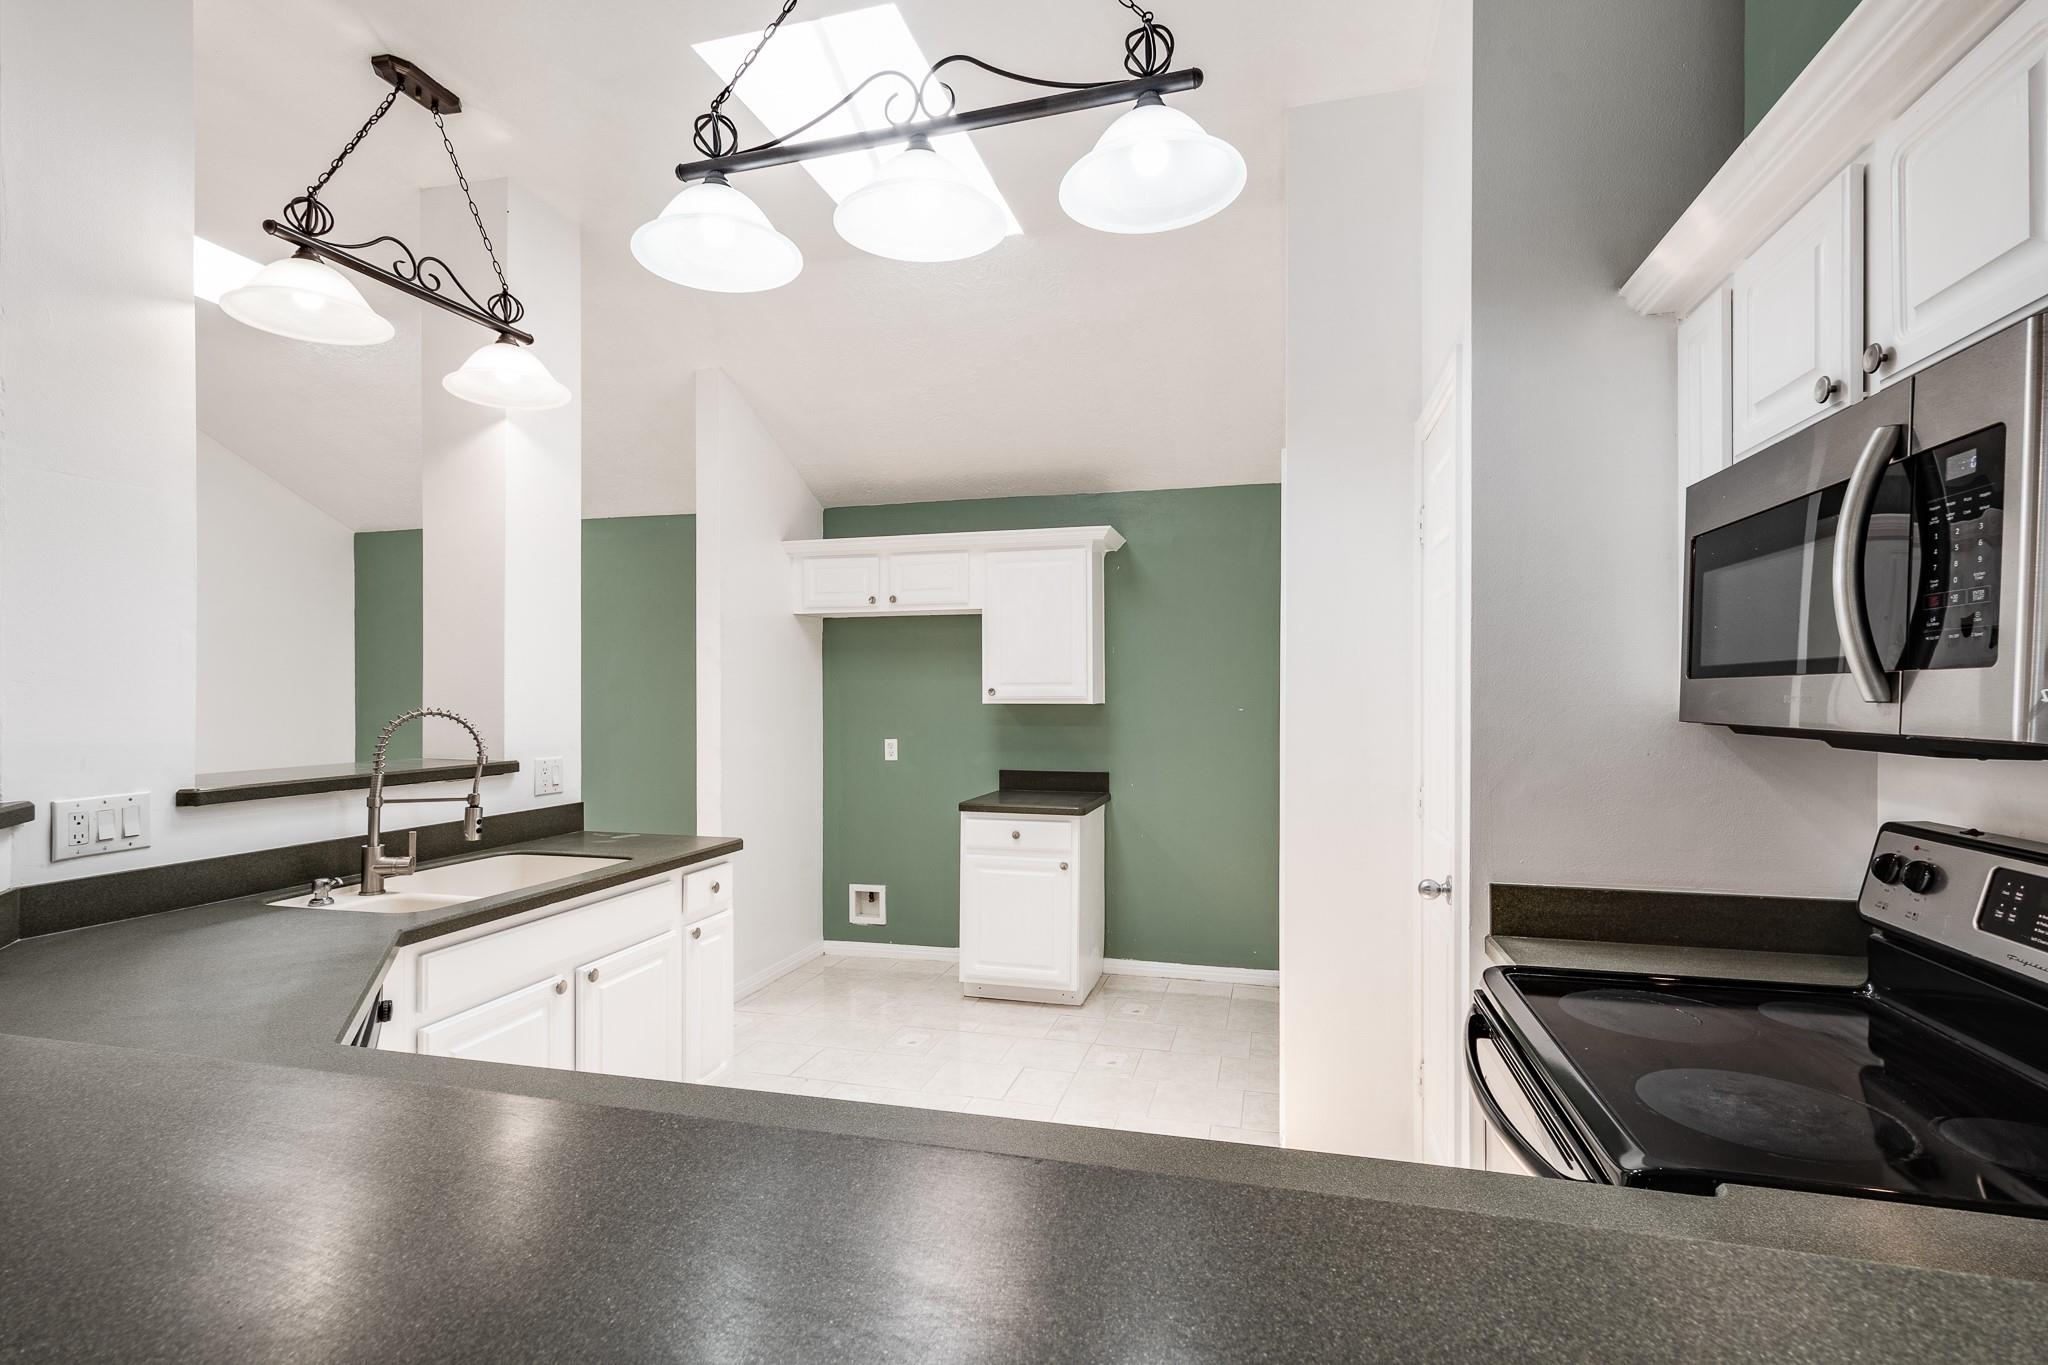
Kitchen with dark counters, white cabinetry, green accent wall, and black range beneath a stainless microwave.
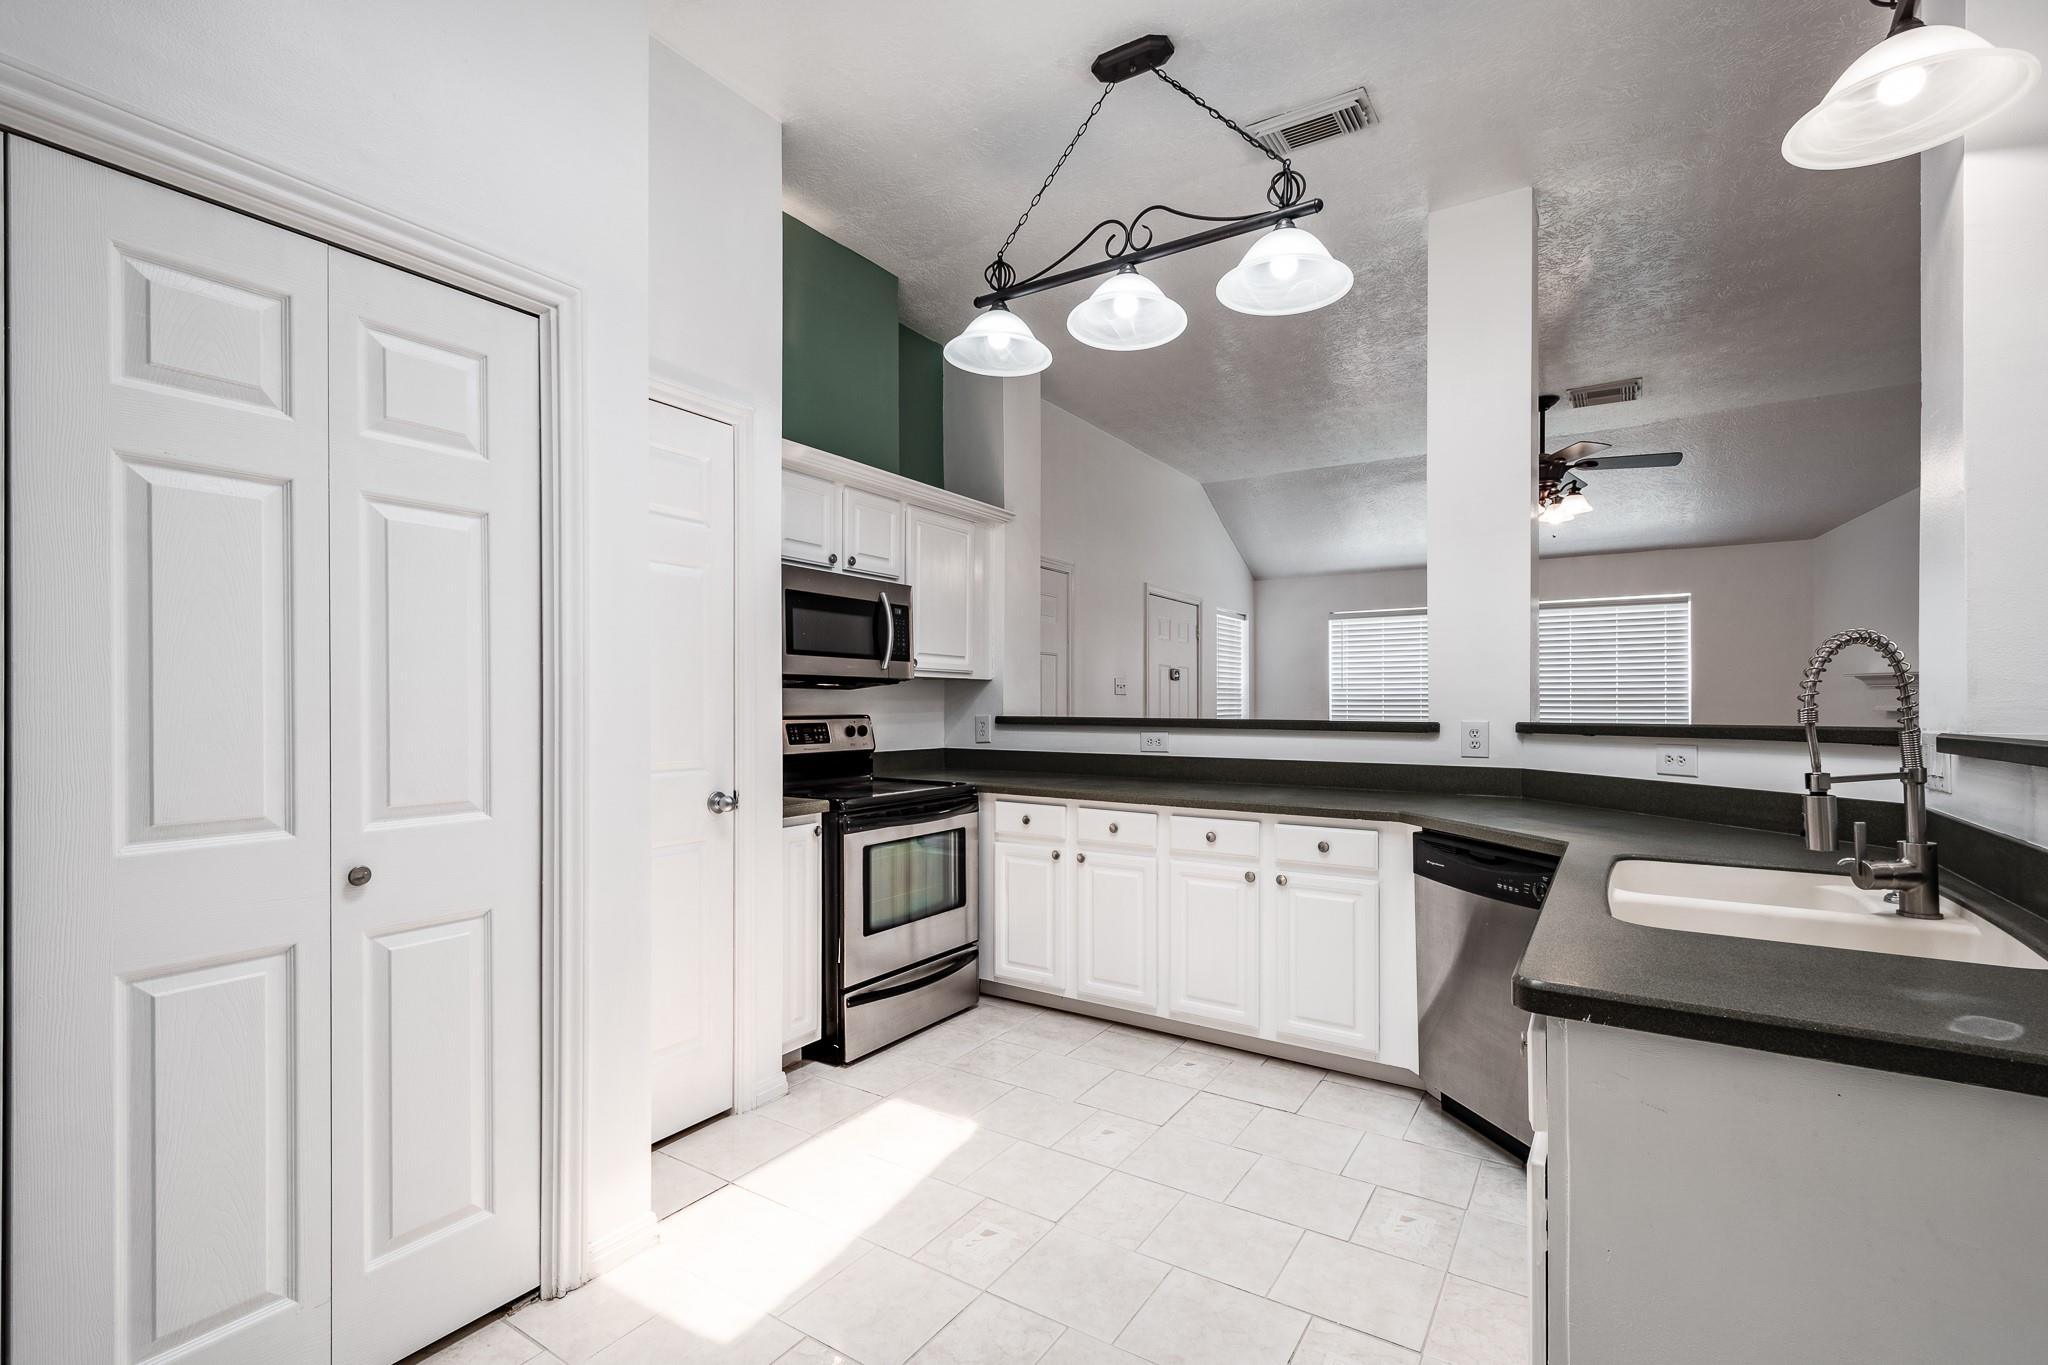
Kitchen with white cabinets, dark counters, stainless appliances, and a deep sink with a spring-coil faucet.
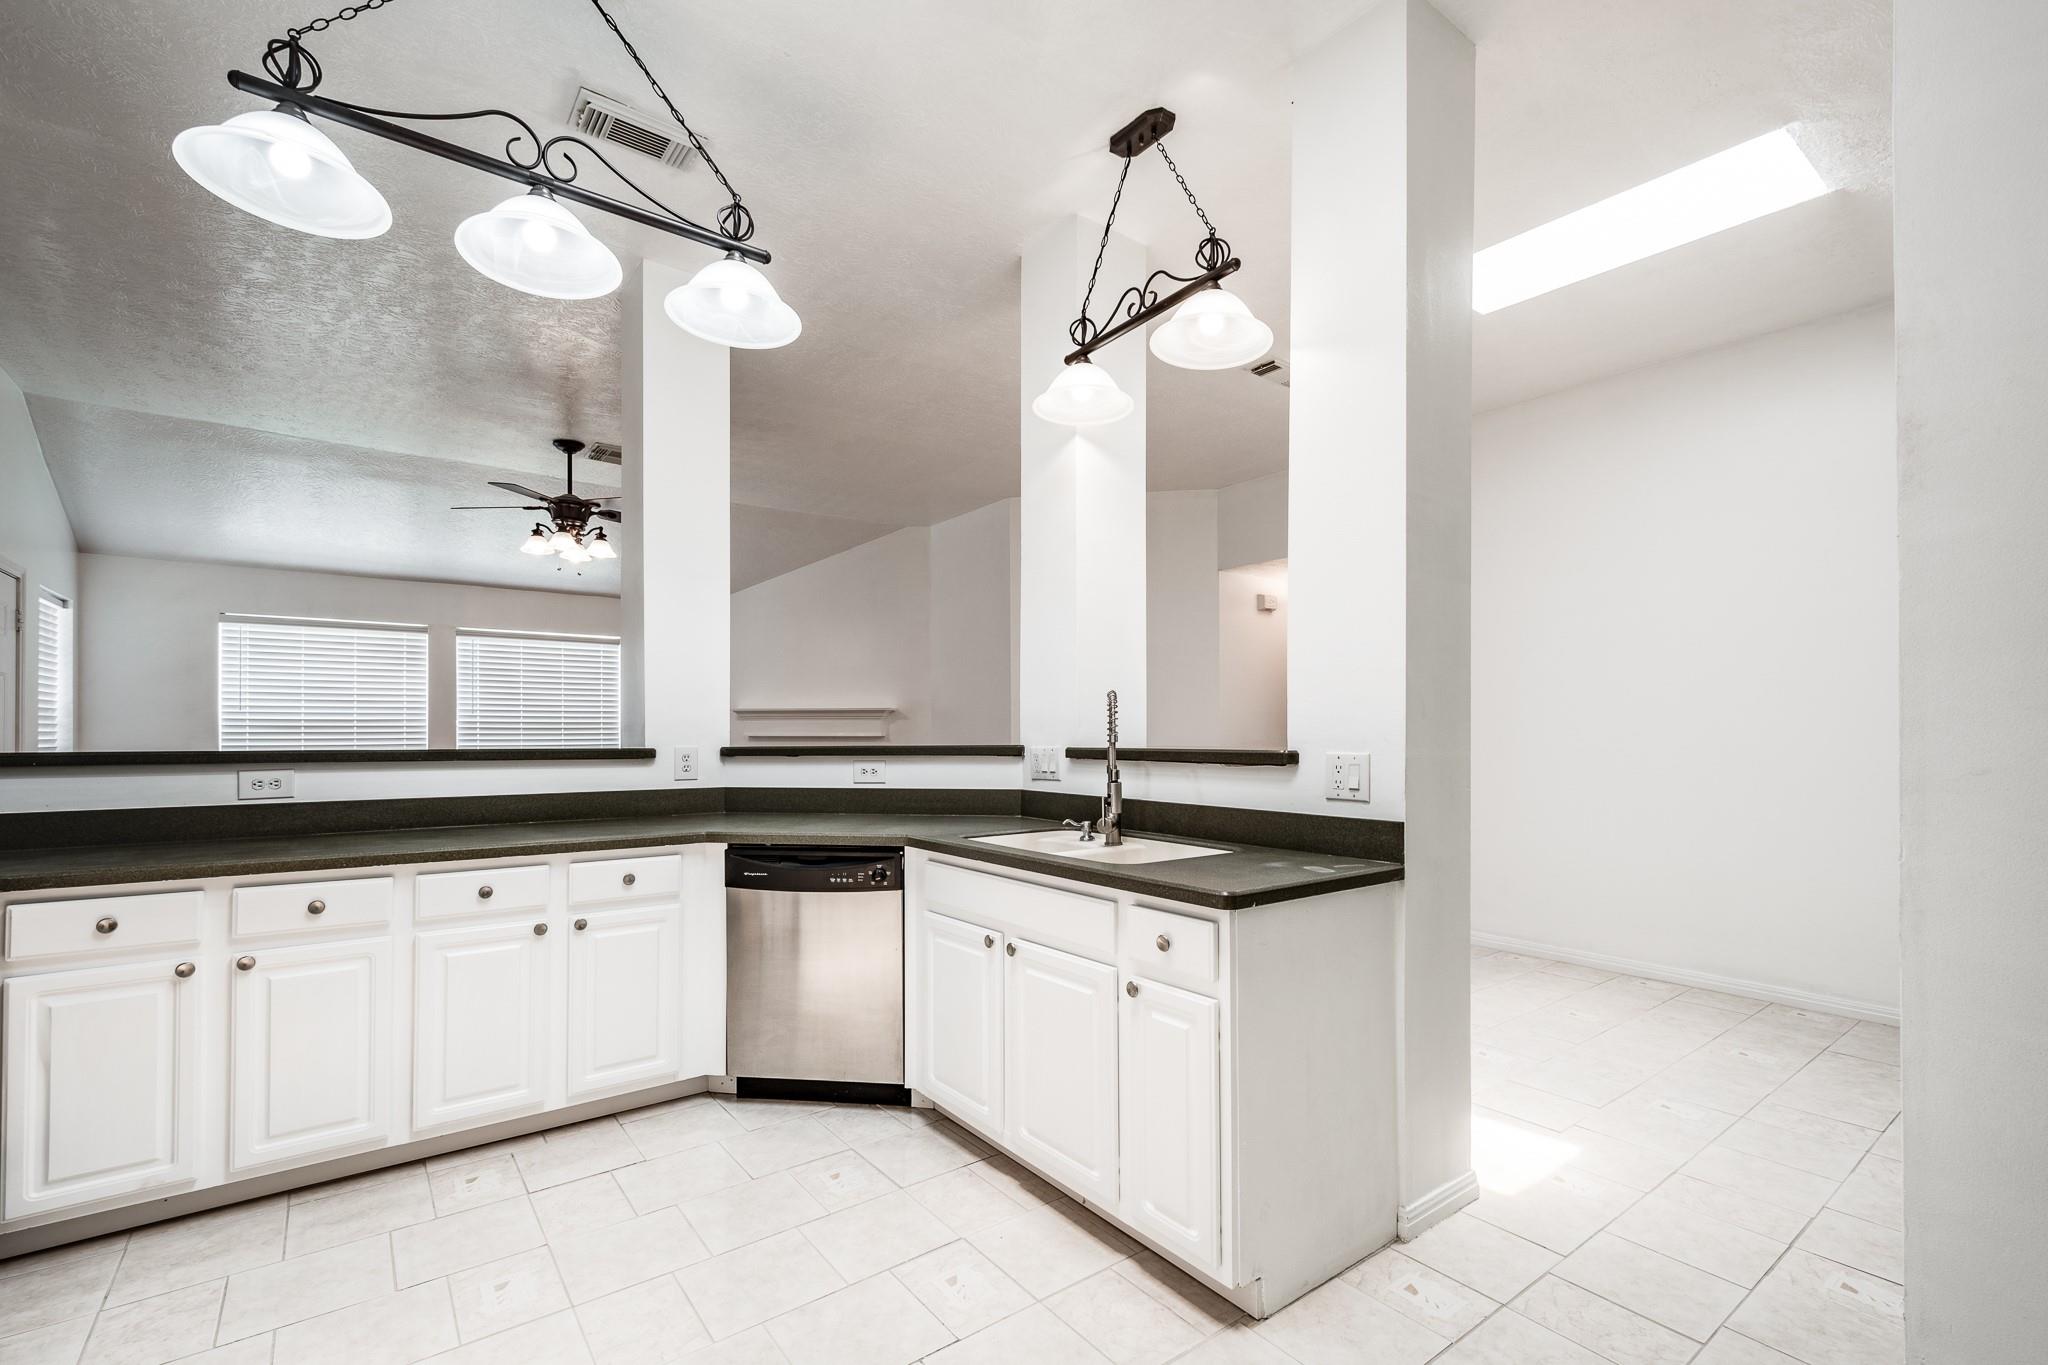
Vacant kitchen with white cabinets, dark countertops, stainless steel dishwasher, and tiled floors.
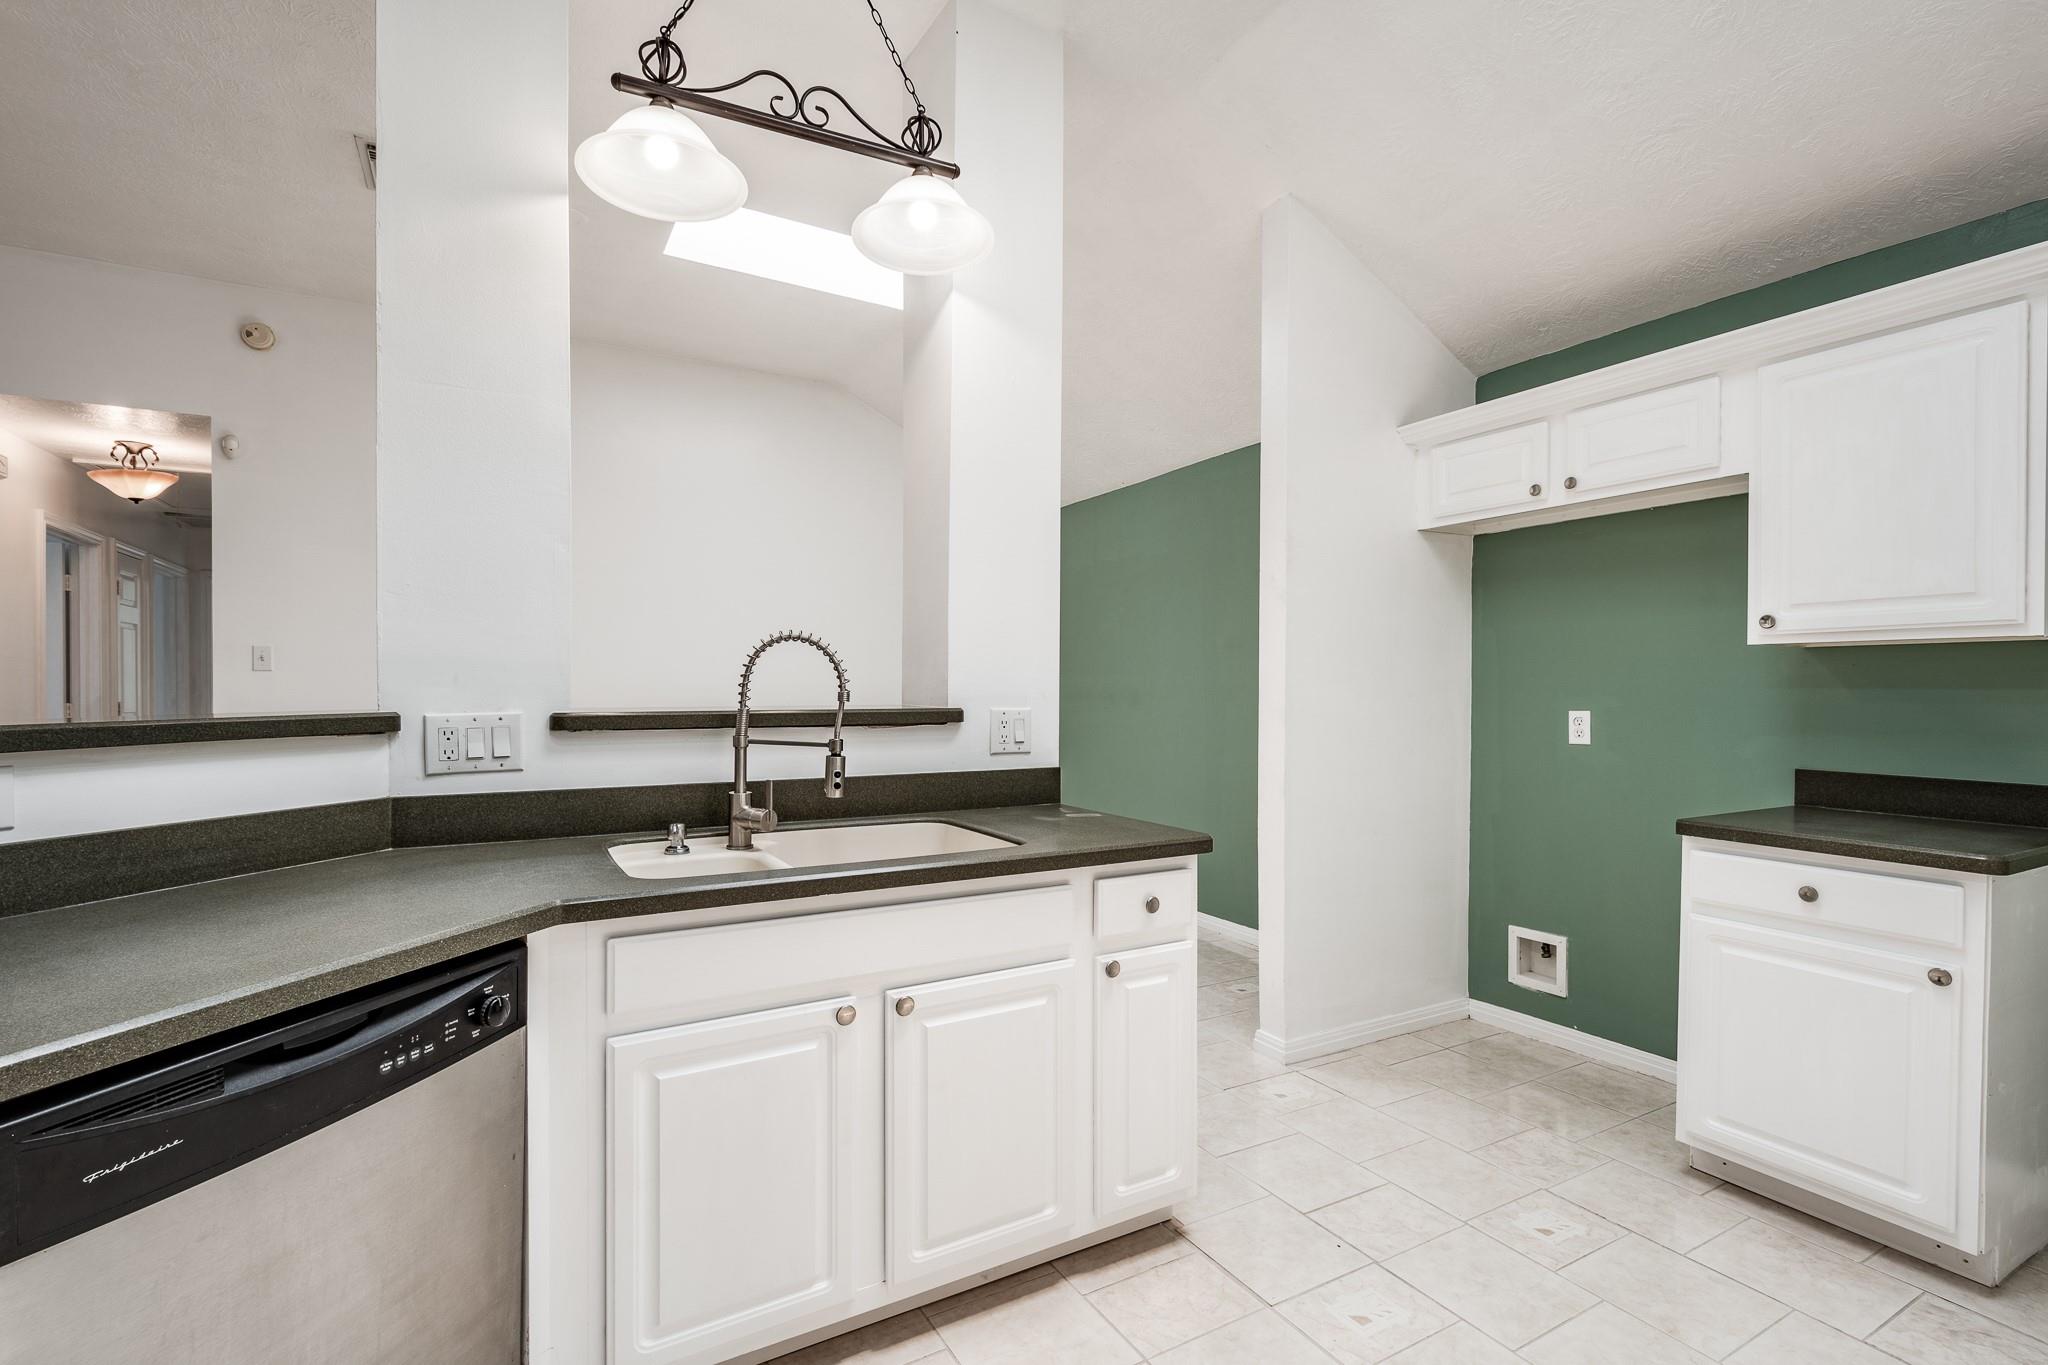
Kitchen with white cabinets, dark counters, a spring-coil sink faucet, and green accent walls.
Open kitchen and dining area with sage-green walls, white cabinets, and a bright skylight.
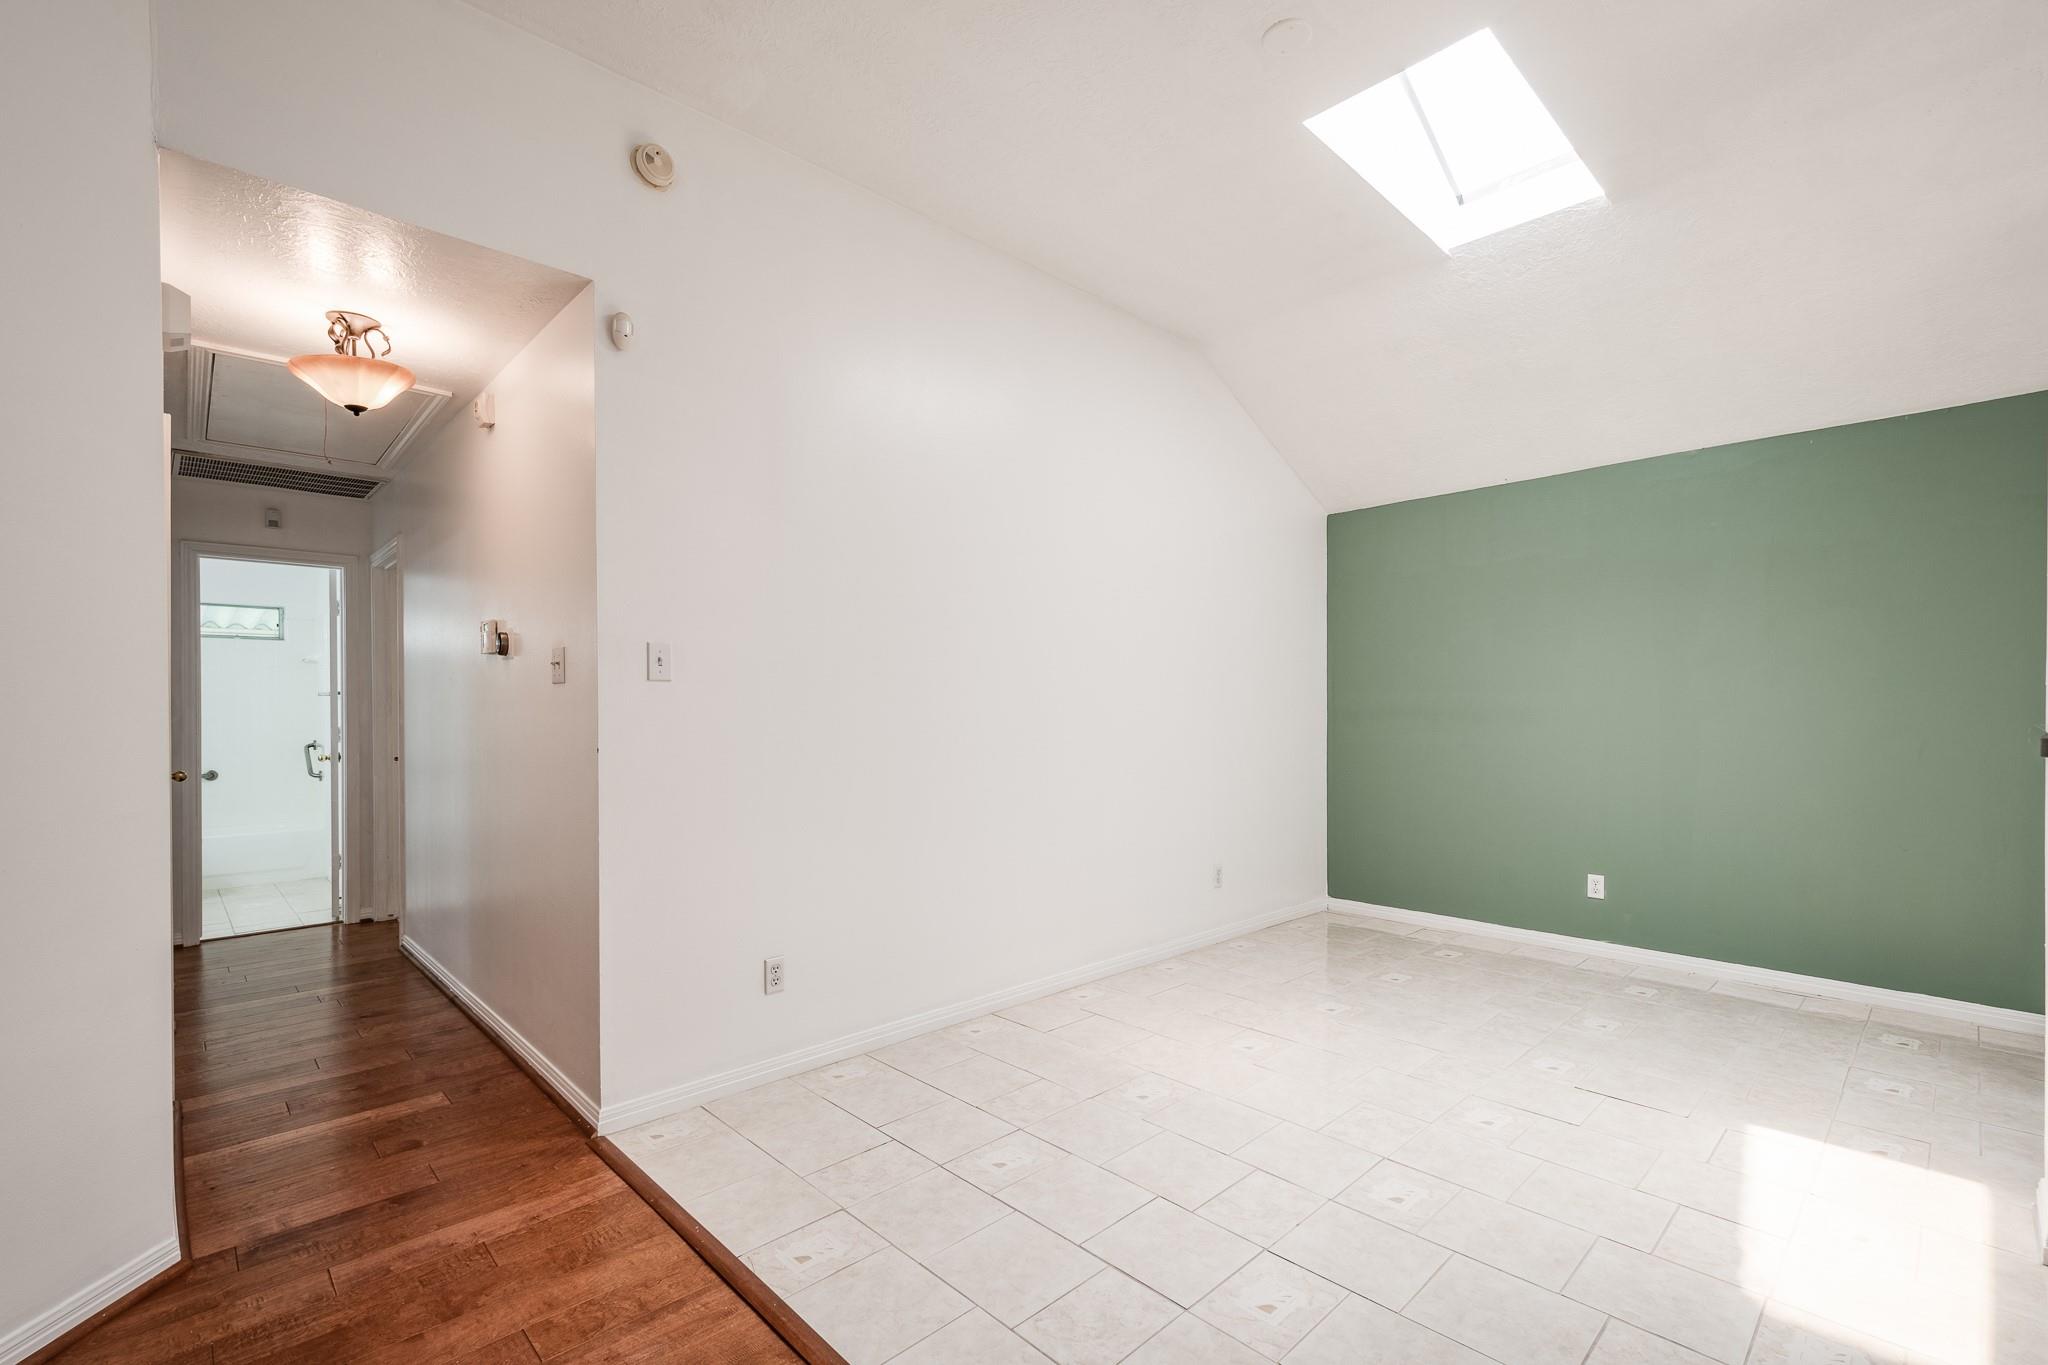
Empty room with a green accent wall, skylight, and tiled floor beside a wood-floored hallway.
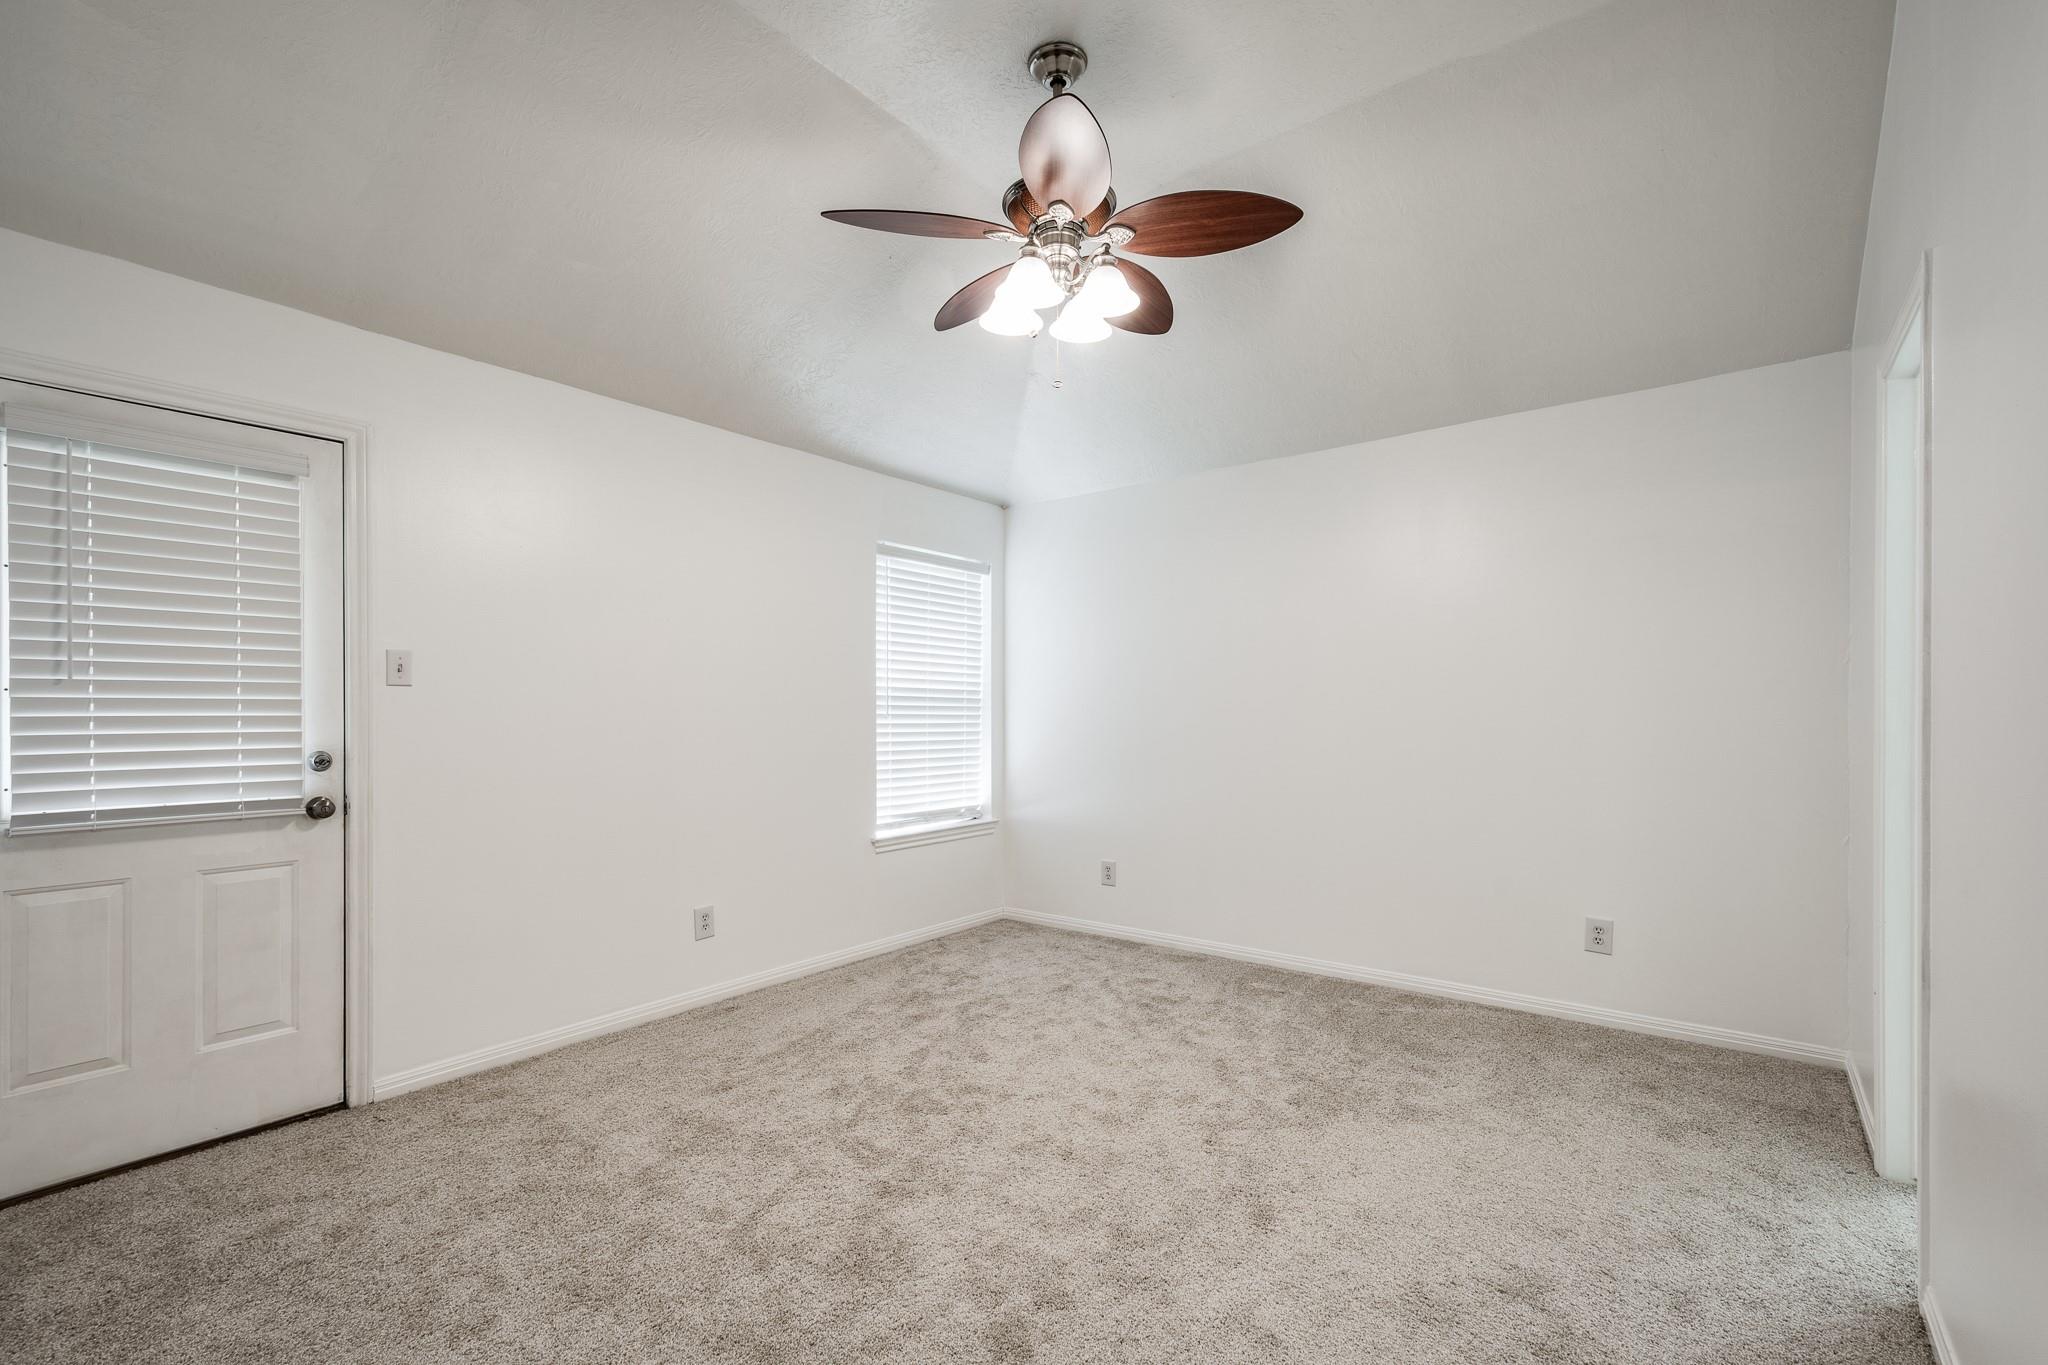
Empty carpeted room with two windows, a door, and a ceiling fan with lights.
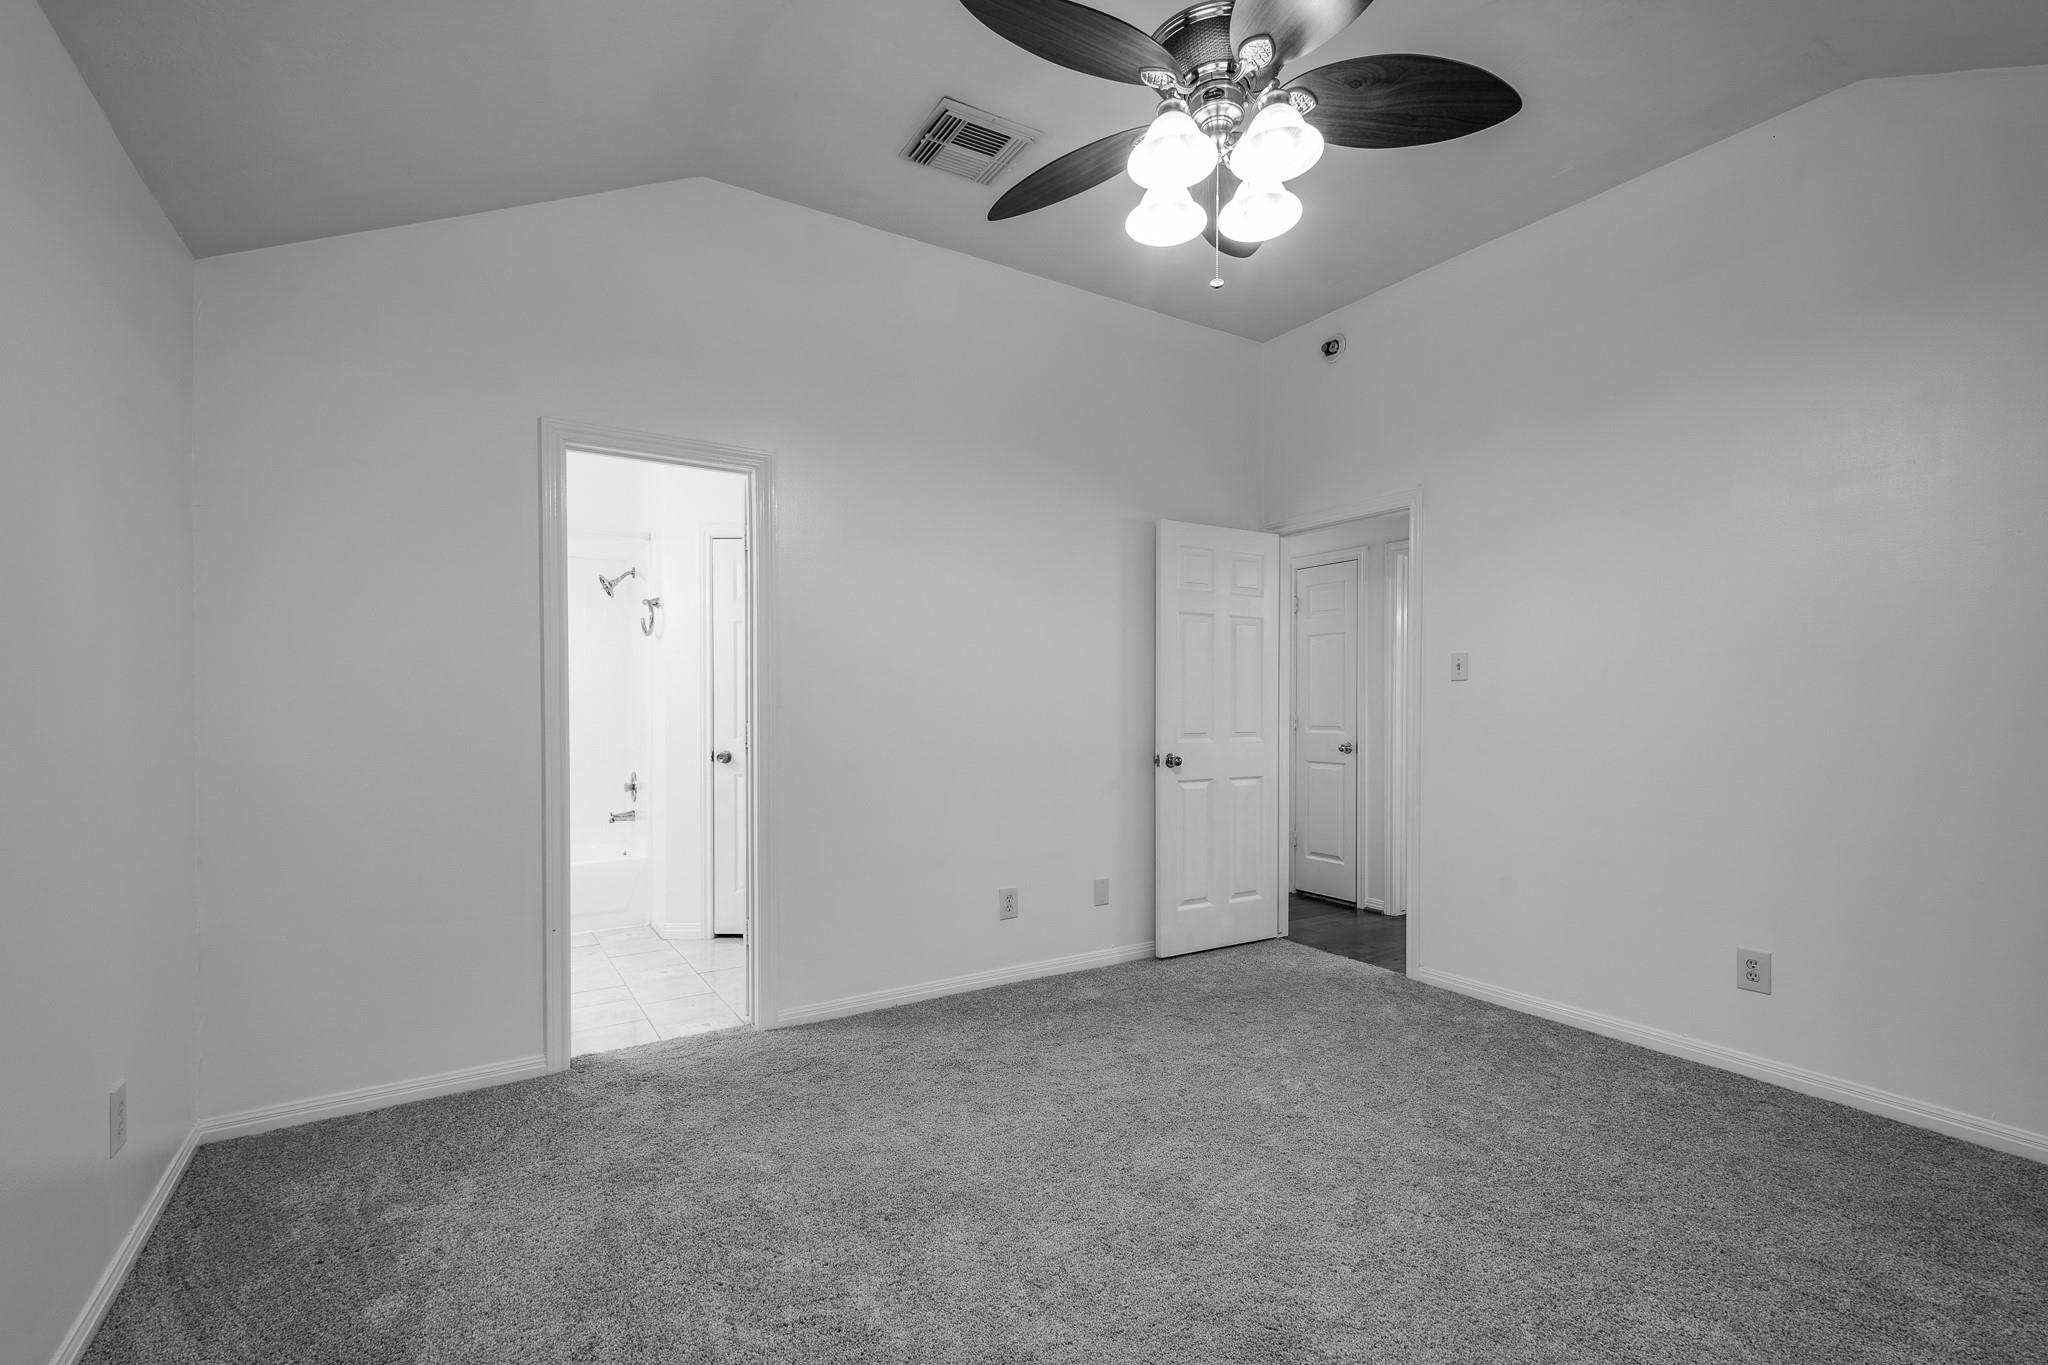
Vacant bedroom with gray carpet, ceiling fan, and open bathroom and hallway doors.
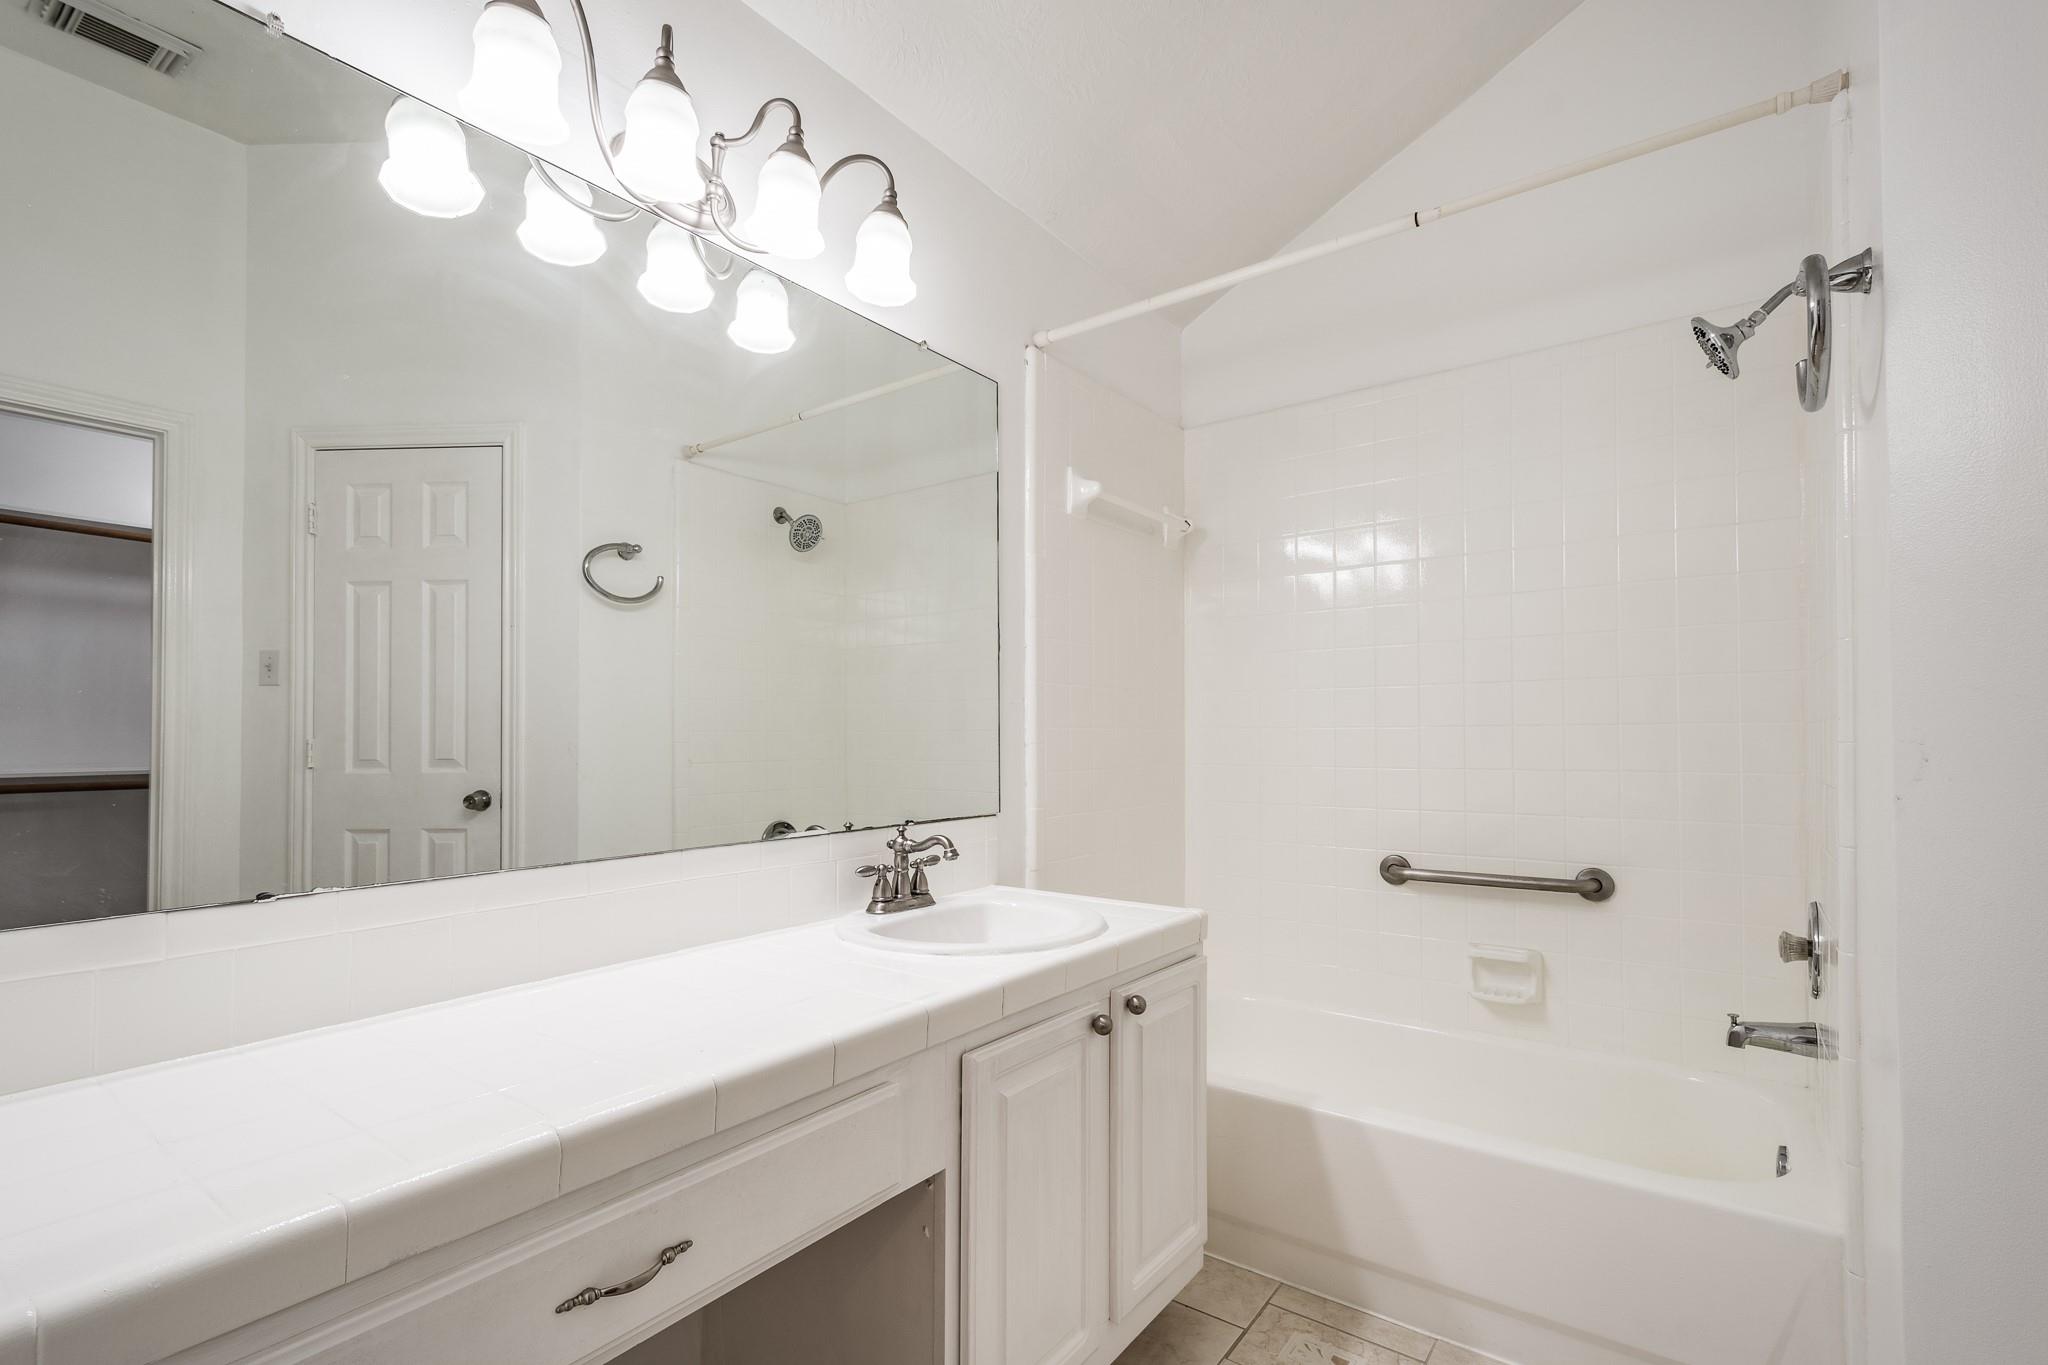
Bathroom with a long white vanity and mirror beside a tiled tub and shower with a grab bar.
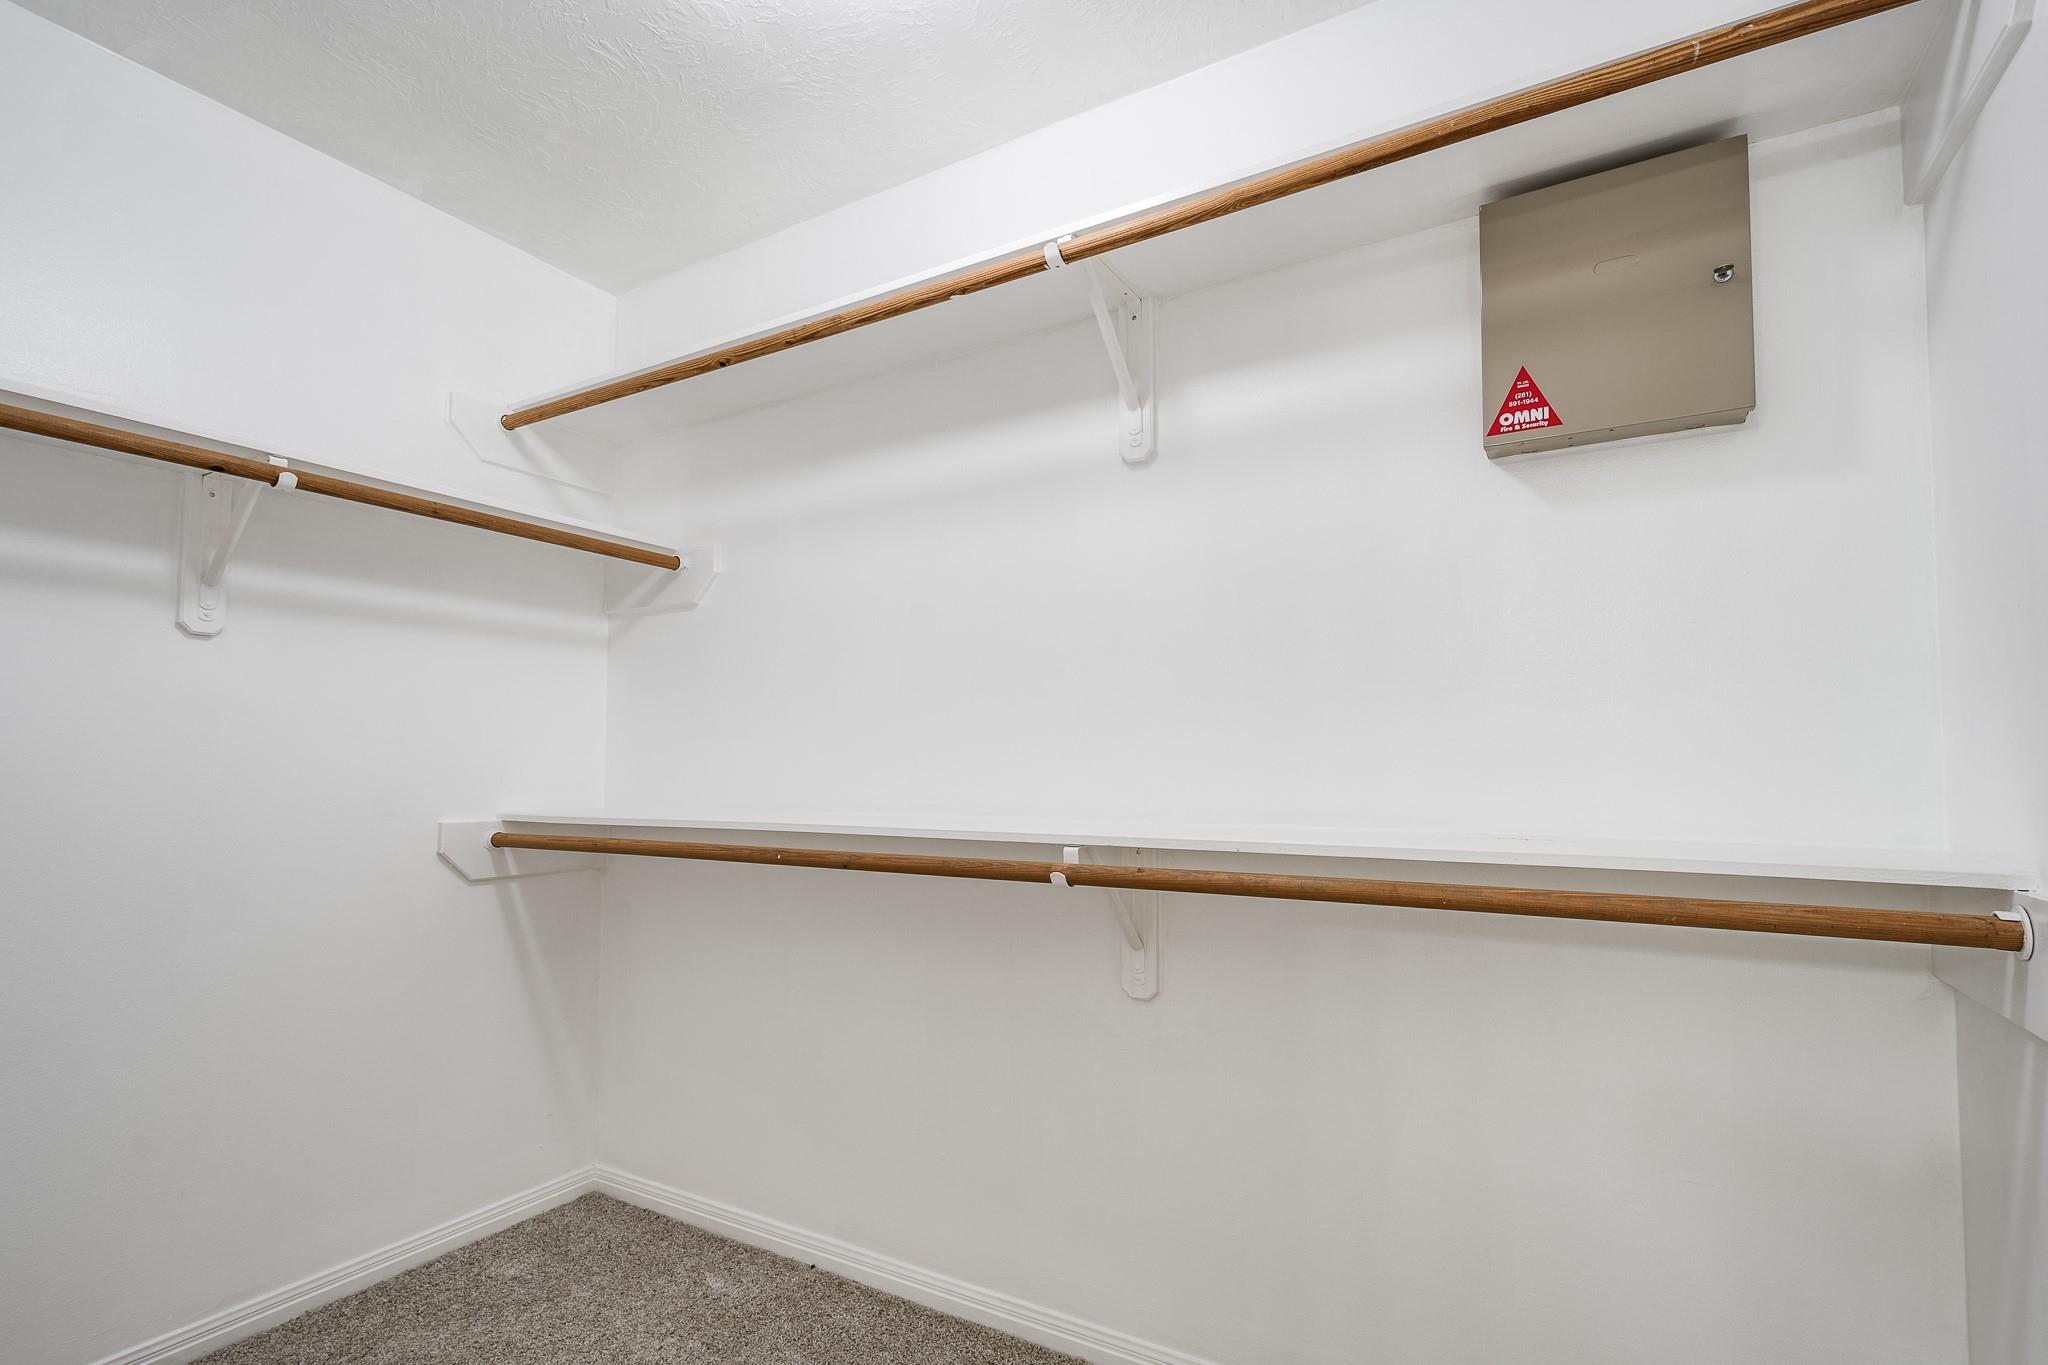
Empty walk-in closet with three wooden hanging rods and a wall-mounted security panel.
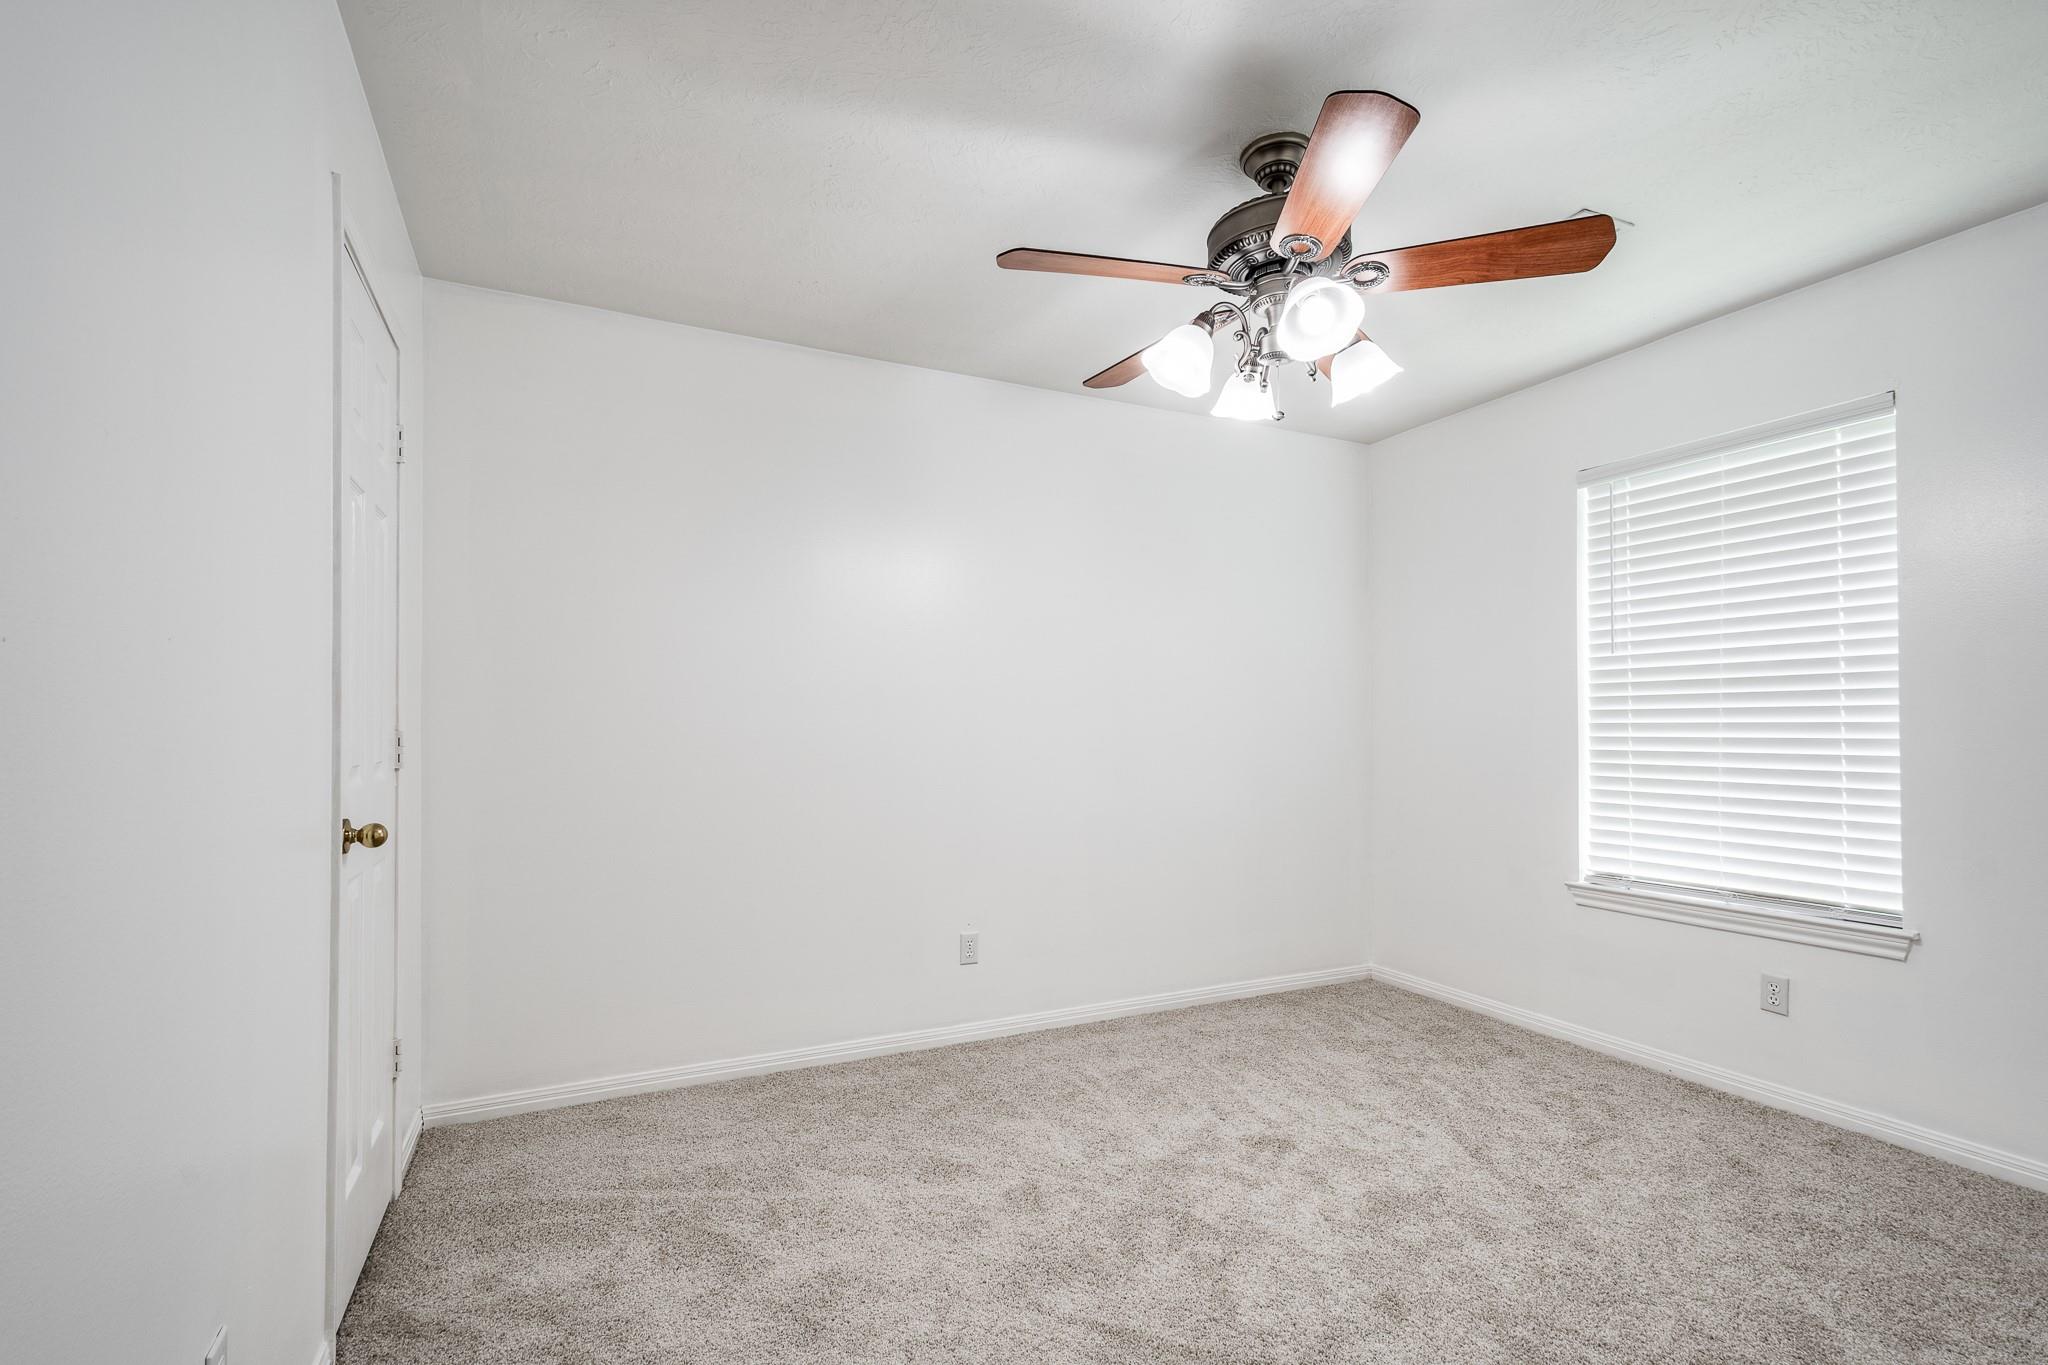
Empty bedroom with beige carpet, a window with white blinds, and a ceiling fan with lights.
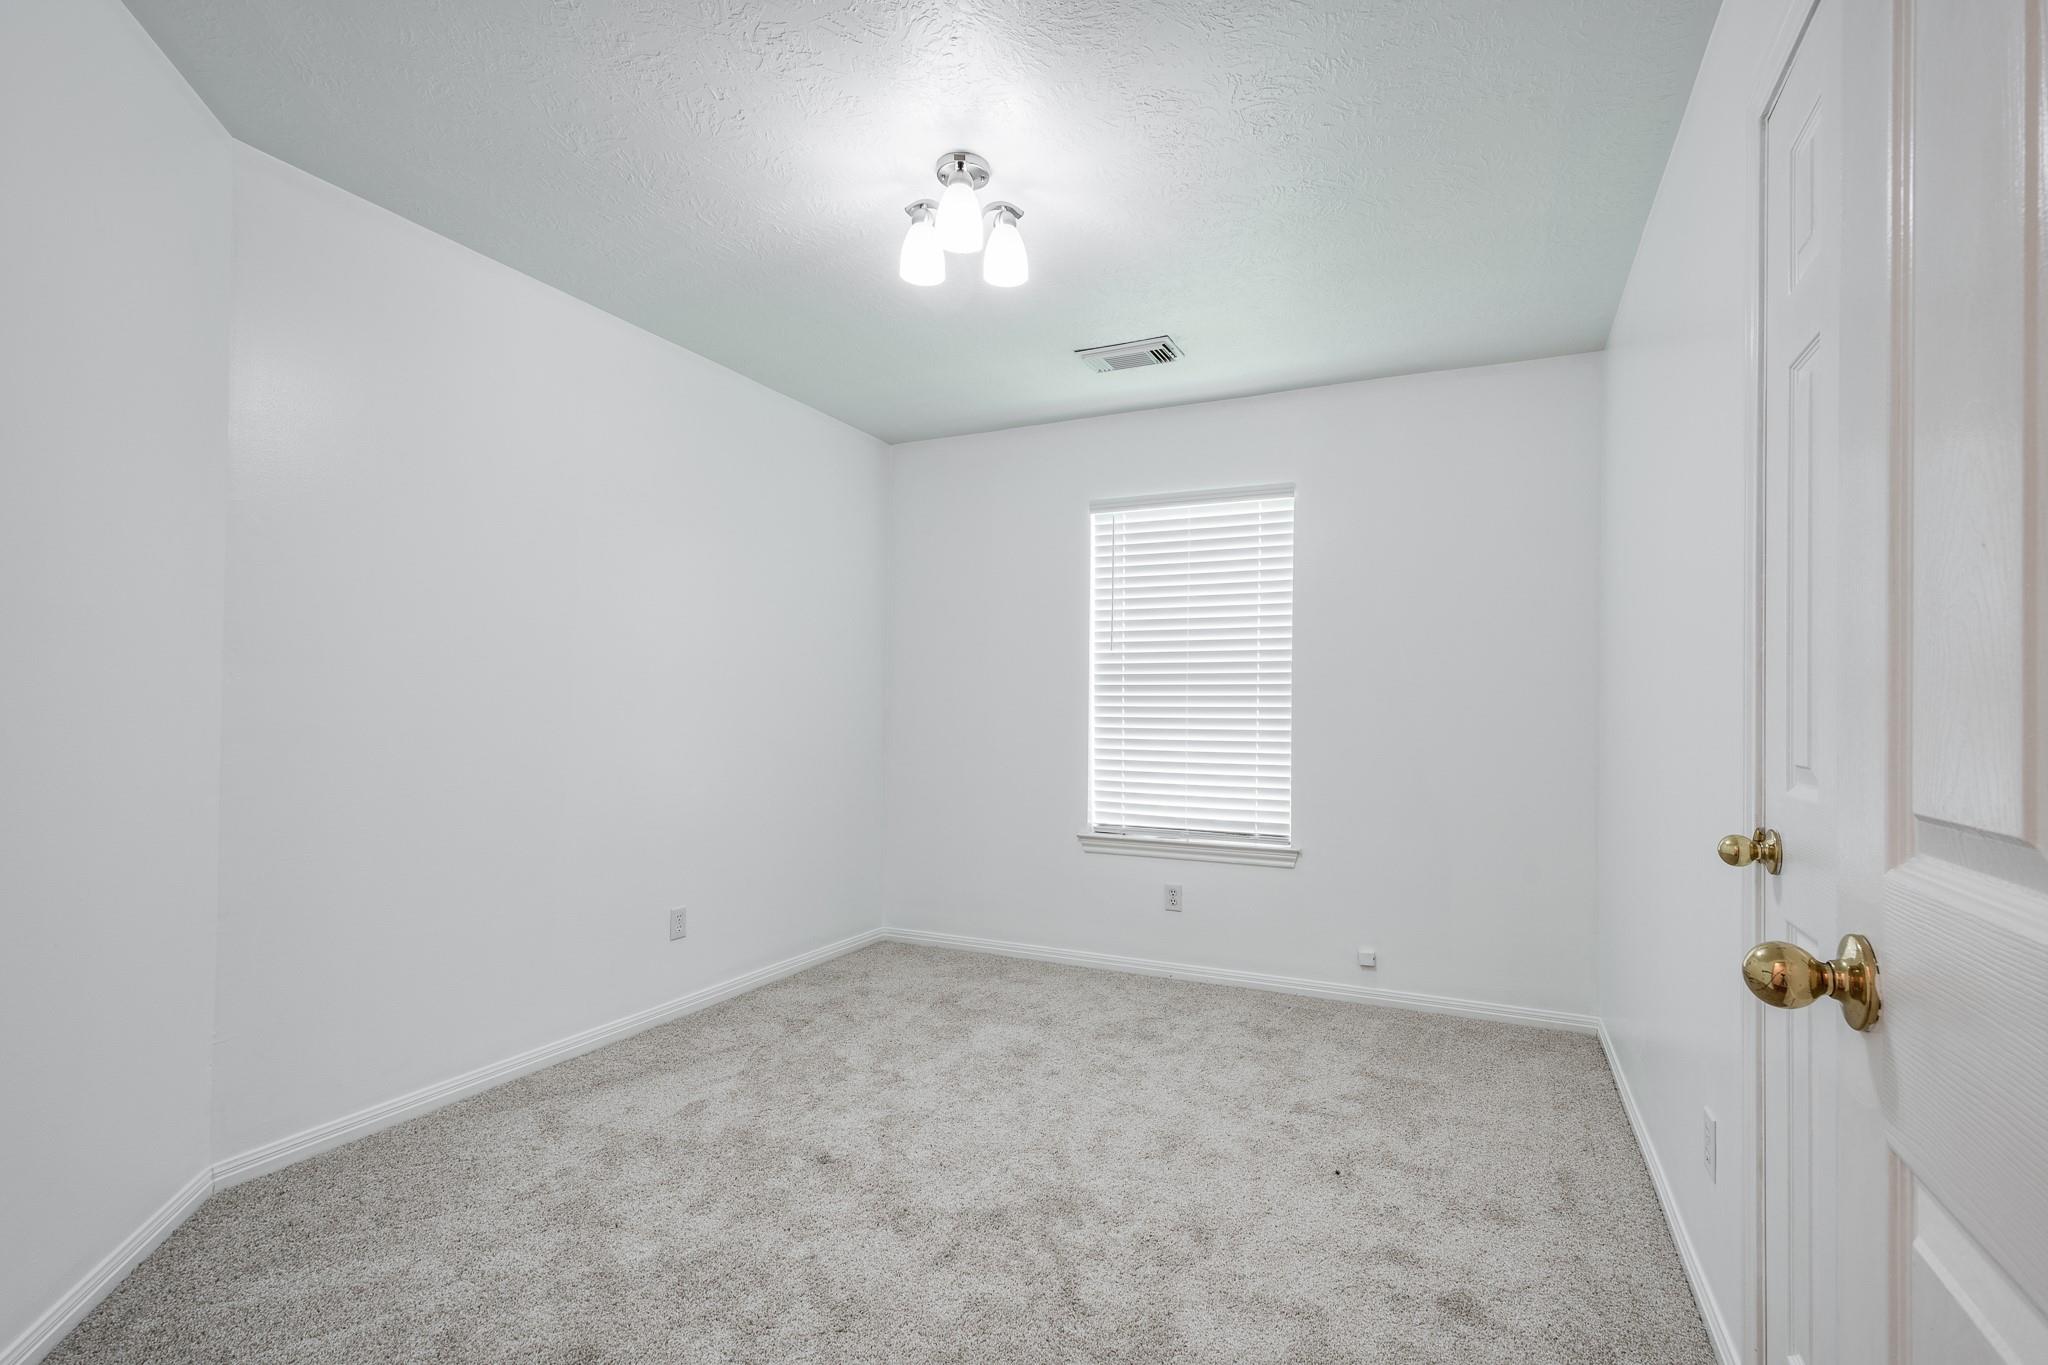
Empty carpeted room with white walls, a window with blinds, and a paneled door.
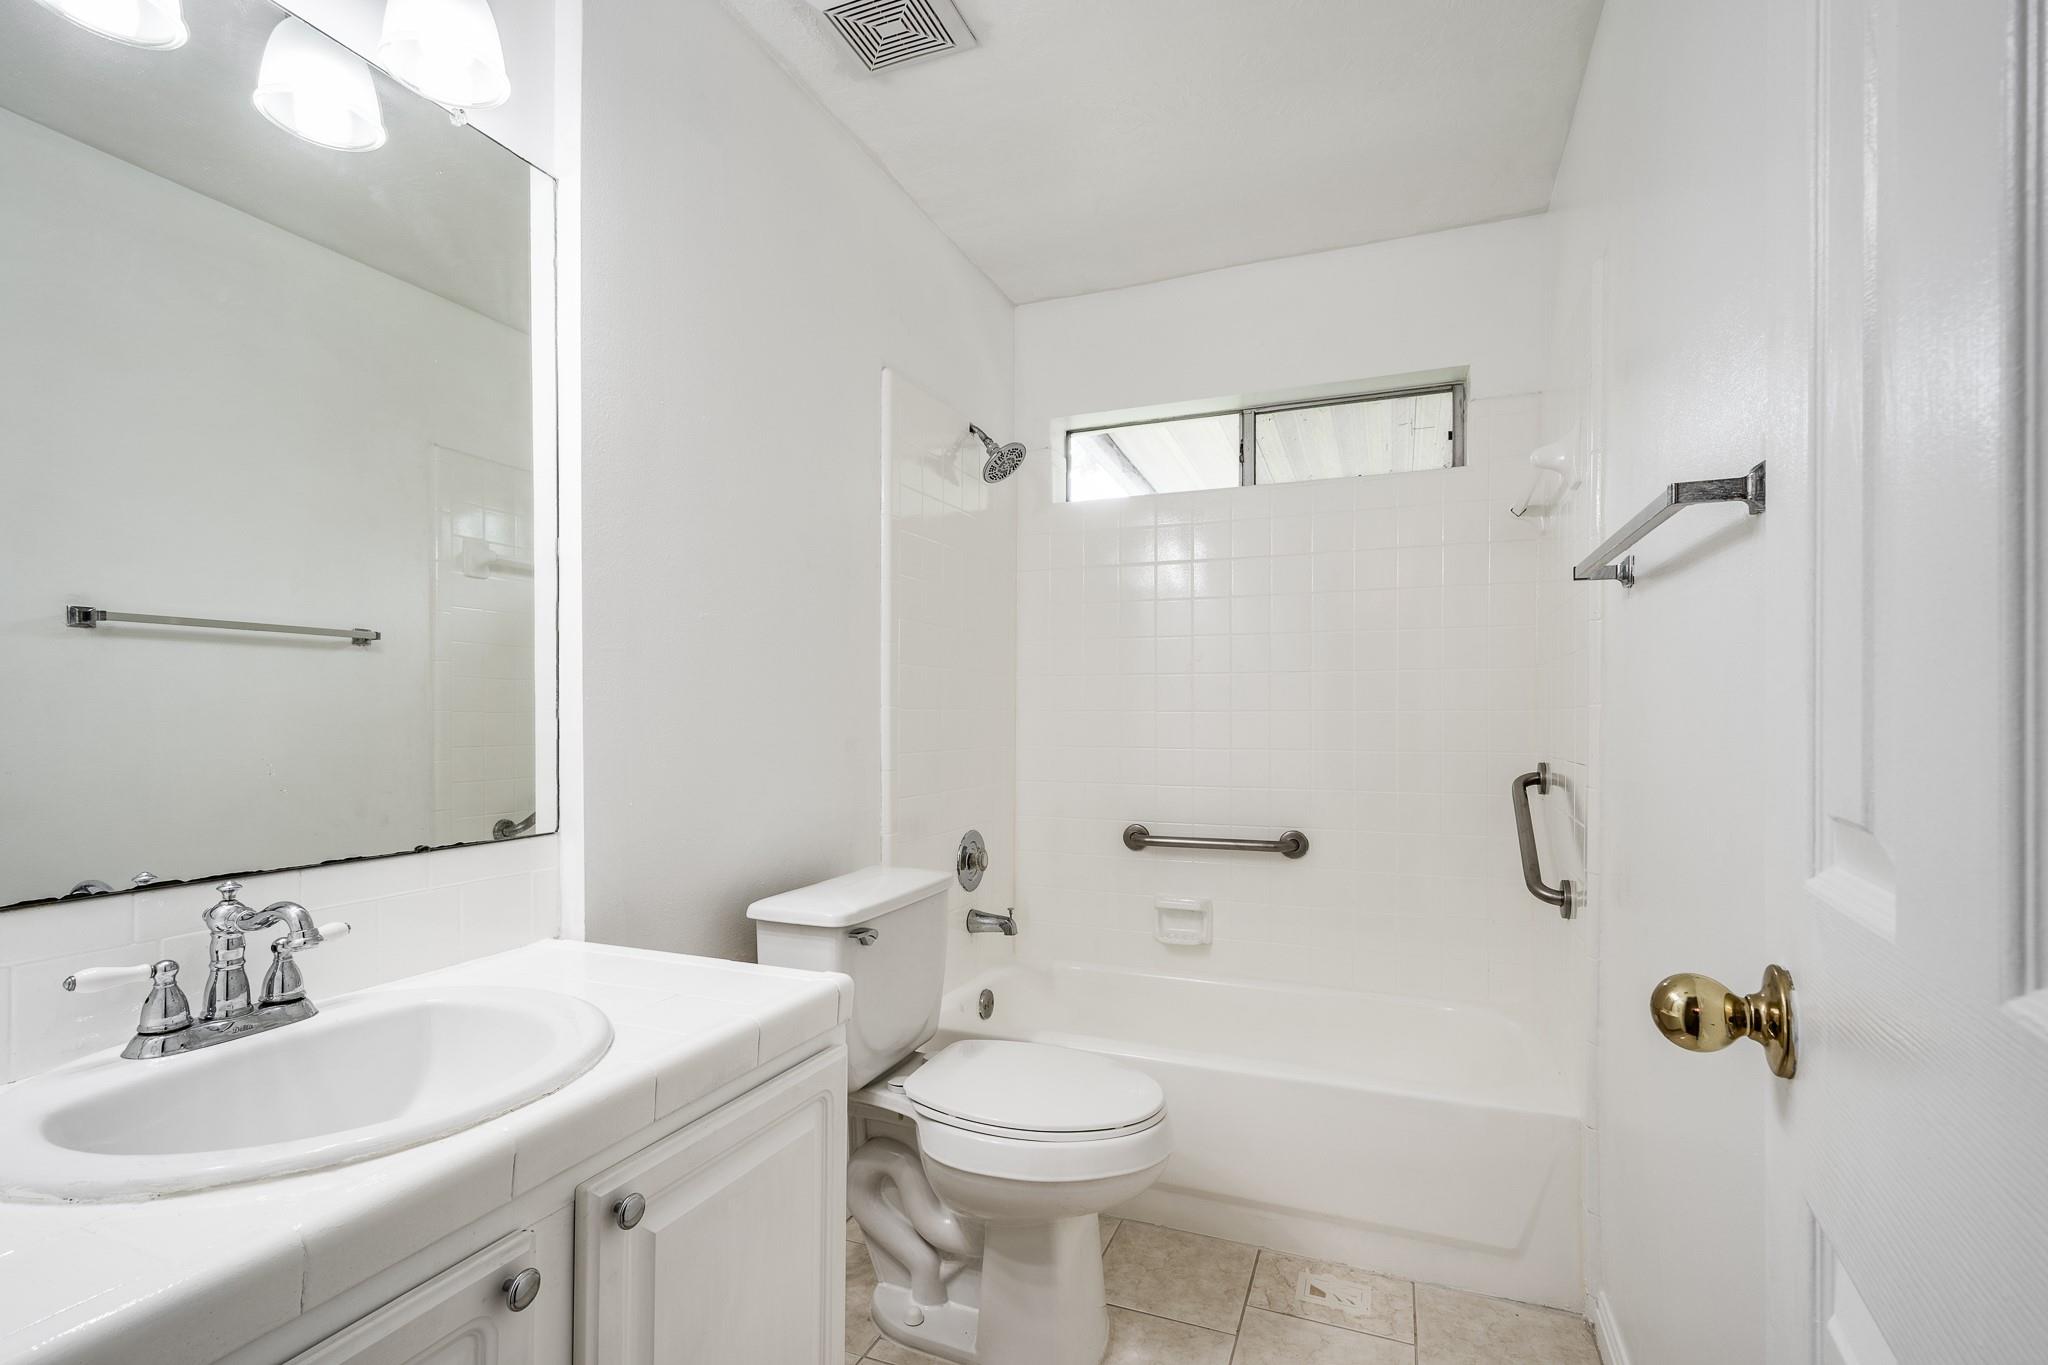
White bathroom with a vanity, toilet, and tub-shower featuring grab bars and a high window.
SEE ALL PHOTOS
Brick home with a two-car garage and large front-yard tree beneath a vivid sunset sky.
Red-brick home with a white garage, large front-yard tree, lawn, and wood fencing.
Brick garage beside a long red fence, with a green lawn, driveway, and mature trees.
Brick home entrance with white door, concrete walkway, and fenced side yard.
Covered patio overlooking a fenced backyard with lawn, mature trees, and a stone-pattern privacy wall.
Brick home’s covered patio and fenced backyard shaded by a large tree.
Rear of a brick home with a covered patio and fenced, tree-shaded lawn.
Backyard lawn with mature trees, a stone-pattern fence, and a covered patio beside a brick house.
Red-brick home entrance with a white door, wooden privacy gate, and landscaped walkway.
Single-story brick house with a white double garage door and a large tree in the front yard.
Empty living room with wood floors, a tiled fireplace, and an open kitchen area.
Vacant open-plan living area with a tiled fireplace, wood floors, and green kitchen peninsula.
Empty living room with hardwood floors, a tiled corner fireplace, and a ceiling fan.
Empty living room with wood floors, a tiled fireplace, and a vaulted ceiling with a ceiling fan.
Vacant open-plan kitchen and living area with green walls, breakfast bar, skylights, and mixed tile and hardwood floors.
Vacant kitchen with white cabinets, green accent walls, dark counters, and a skylight.
Kitchen with dark counters, white cabinetry, green accent wall, and black range beneath a stainless microwave.
Kitchen with white cabinets, dark counters, stainless appliances, and a deep sink with a spring-coil faucet.
Vacant kitchen with white cabinets, dark countertops, stainless steel dishwasher, and tiled floors.
Kitchen with white cabinets, dark counters, a spring-coil sink faucet, and green accent walls.
Open kitchen and dining area with sage-green walls, white cabinets, and a bright skylight.
Empty room with a green accent wall, skylight, and tiled floor beside a wood-floored hallway.
Empty carpeted room with two windows, a door, and a ceiling fan with lights.
Vacant bedroom with gray carpet, ceiling fan, and open bathroom and hallway doors.
Bathroom with a long white vanity and mirror beside a tiled tub and shower with a grab bar.
Empty walk-in closet with three wooden hanging rods and a wall-mounted security panel.
Empty bedroom with beige carpet, a window with white blinds, and a ceiling fan with lights.
Empty carpeted room with white walls, a window with blinds, and a paneled door.
White bathroom with a vanity, toilet, and tub-shower featuring grab bars and a high window.
For Sale

4705 Meadowood Drive

4705 Meadowood Drive, Baytown, TX 77521

$224,999
One-story brick home in Quail Hollow with the expensive updates already behind you: new roof, new carpet, new water heater, and custom Corian counters in the kitchen.
Step inside to an open living area with high ceilings, wood floors, and a fireplace at its center. The kitchen opens to both the living and dining spaces, so cooking never cuts you off. Washer and dryer convey.
The primary suite sits at the back of the home with a walk-in closet, en-suite bath, and its own private door to the covered patio: direct outdoor access from your bedroom. Out back, a fully fenced yard gives you room to garden, grill, or keep it low-maintenance.
Two more bedrooms and a second full bath complete the single-level layout, no stairs anywhere. Red brick on all four sides and a mature shade tree keep the exterior easy to own.
Residents enjoy the Quail Hollow community pool with a low $240/year HOA, plus quick access to Garth Road and I-10. Move-in ready, all on one level. Schedule a private showing.

3
beds

2
baths

1,455 Sq.Ft. LIVING AREA

4,621.72 Sq.Ft. lot

Keith Rodgers in a navy plaid blazer beside a blue-felt pool table.

Keith Rodgers

Features & Amenities

Interior

  • total bedrooms3
  • Total bathrooms2
  • full bathrooms2
  • Laundry room Electric Dryer Hookup, Washer Hookup
  • Flooring Carpet, Tile
  • Fireplace Gas Log
  • APPLIANCES Disposal, Dryer Included, Washer Included, Electric Oven, Freestanding Oven, Microwave, Electric Cooktop, Dishwasher
  • other interior Features All Bedrooms Down, En-Suite Bath, Primary Bed - 1st Floor, Walk-In Closet(s)

Area & Lot

  • Status For Sale
  • Living Area1,455 Sq.Ft.
  • Total Area1,455 Sq.Ft.
  • Lot Area4,621.72 Sq.Ft.
  • MLS® ID87359155
  • TypeResidential
  • YEAR BUILT1996
  • Architecture StylesTraditional
  • Elementary SchoolAlamo Elementary School (Goose Creek)
  • Middle SchoolCedar Bayou J H
  • High SchoolSterling High School (Goose Creek)
  • School District23 - Goose Creek Consolidated

Exterior

  • STORIES1
  • Garage Space2.0
  • water SourcePublic
  • roofComposition
  • lot featuresSubdivided, 0 Up To 1/4 Acre
  • parkingAttached
  • HEAT TYPENatural Gas
  • AIR CONDITIONINGCeiling Fan(s), Electric
  • sewerPublic Sewer
  • SubstructureSlab

Financial

  • Sales Price$224,999
  • Real Estate Tax $4,745/yr
  • HOA $240/yr
View Virtual Tour
Red-brick home with a white garage, large front-yard tree, lawn, and wood fencing.

Schedule a Showing

I would love to show you our beautiful property. Please select your preferred date and time below. I will be in touch shortly to confirm your appointment.

Schedule a Showing

I would love to show you our beautiful property. Please select your preferred date and time below. I will be in touch shortly to confirm your appointment.

Thank you for your interest in 4705 Meadowood Drive, Baytown, TX 77521. We are reviewing your request and will be in touch shortly!

Mortgage Calculator

Estimate your monthly mortgage payment, including the principal and interest, property taxes, and HOA. Adjust the values to generate a more accurate rate.

All estimates are provided for informational purposes only. Actual amounts may vary.
$0,000 Your Payment 20 15 65
$0,000 Your Payment

Work With Keith

Partner with a trusted luxury real estate agent who brings strategic pricing, negotiation strength, and hyperlocal expertise. Choose a seasoned professional committed to delivering exceptional results in The Woodlands market.

Follow Me on Instagram