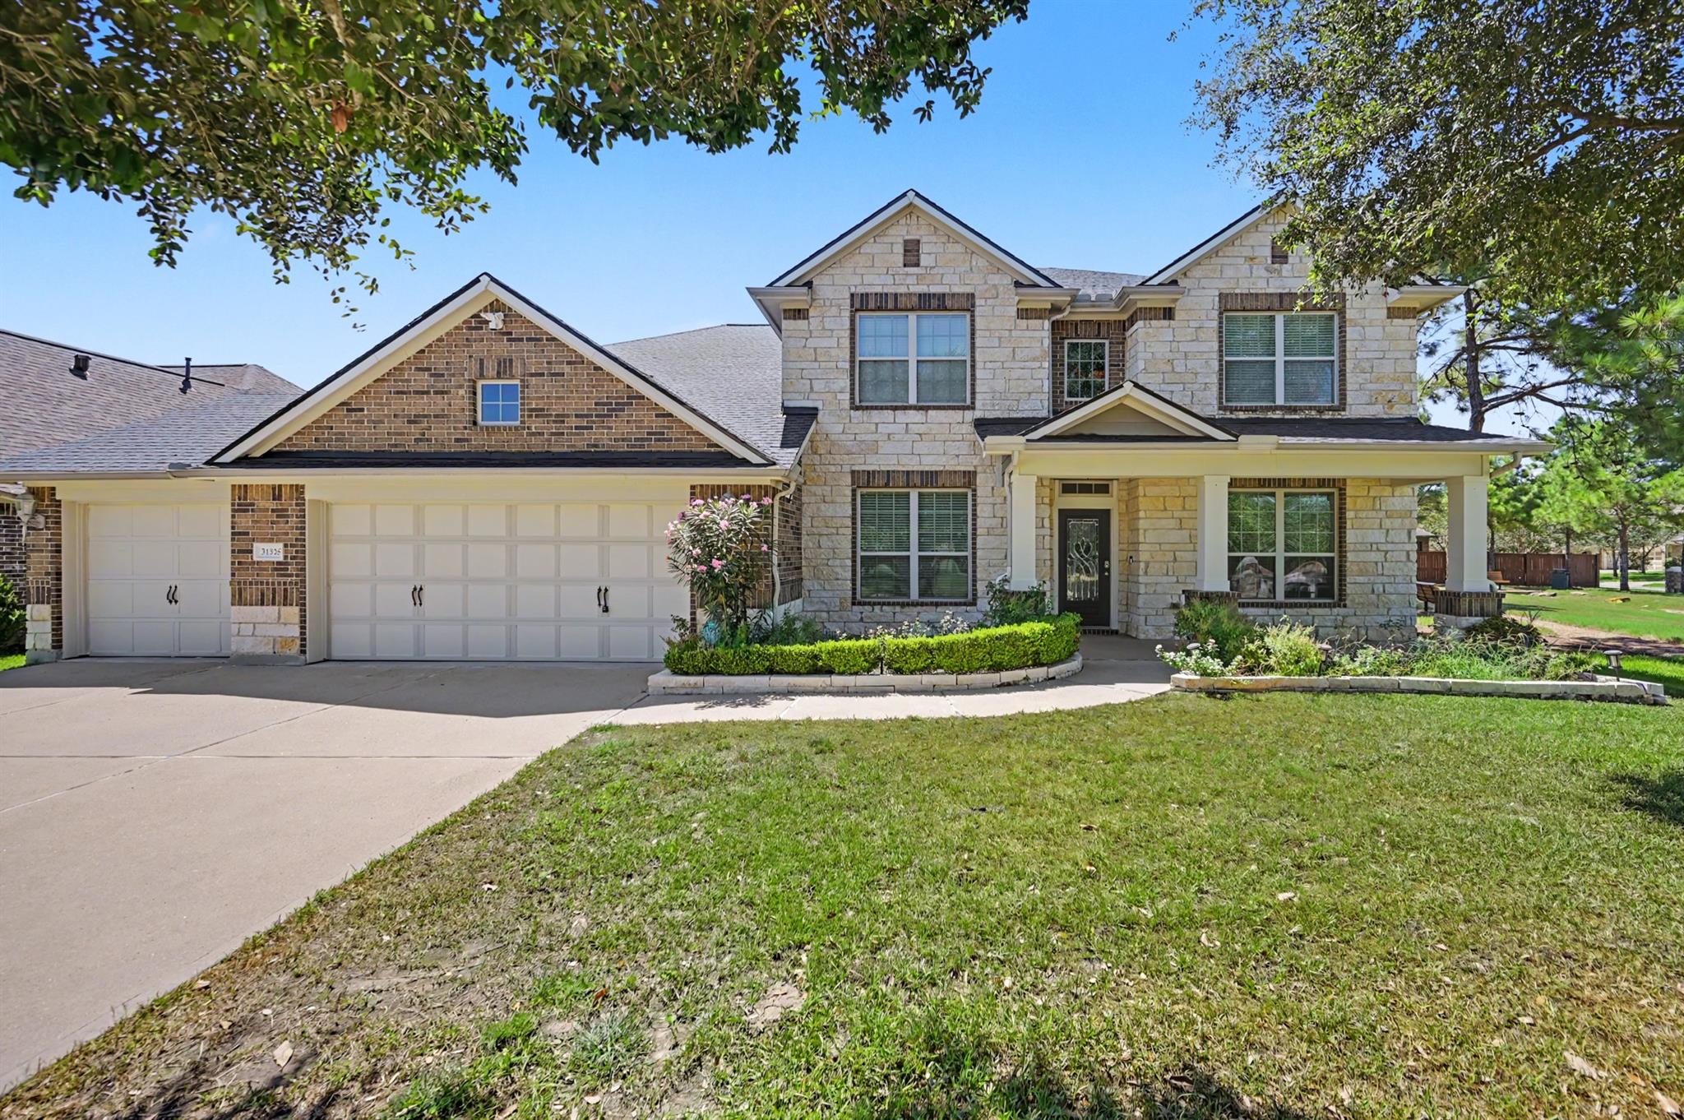
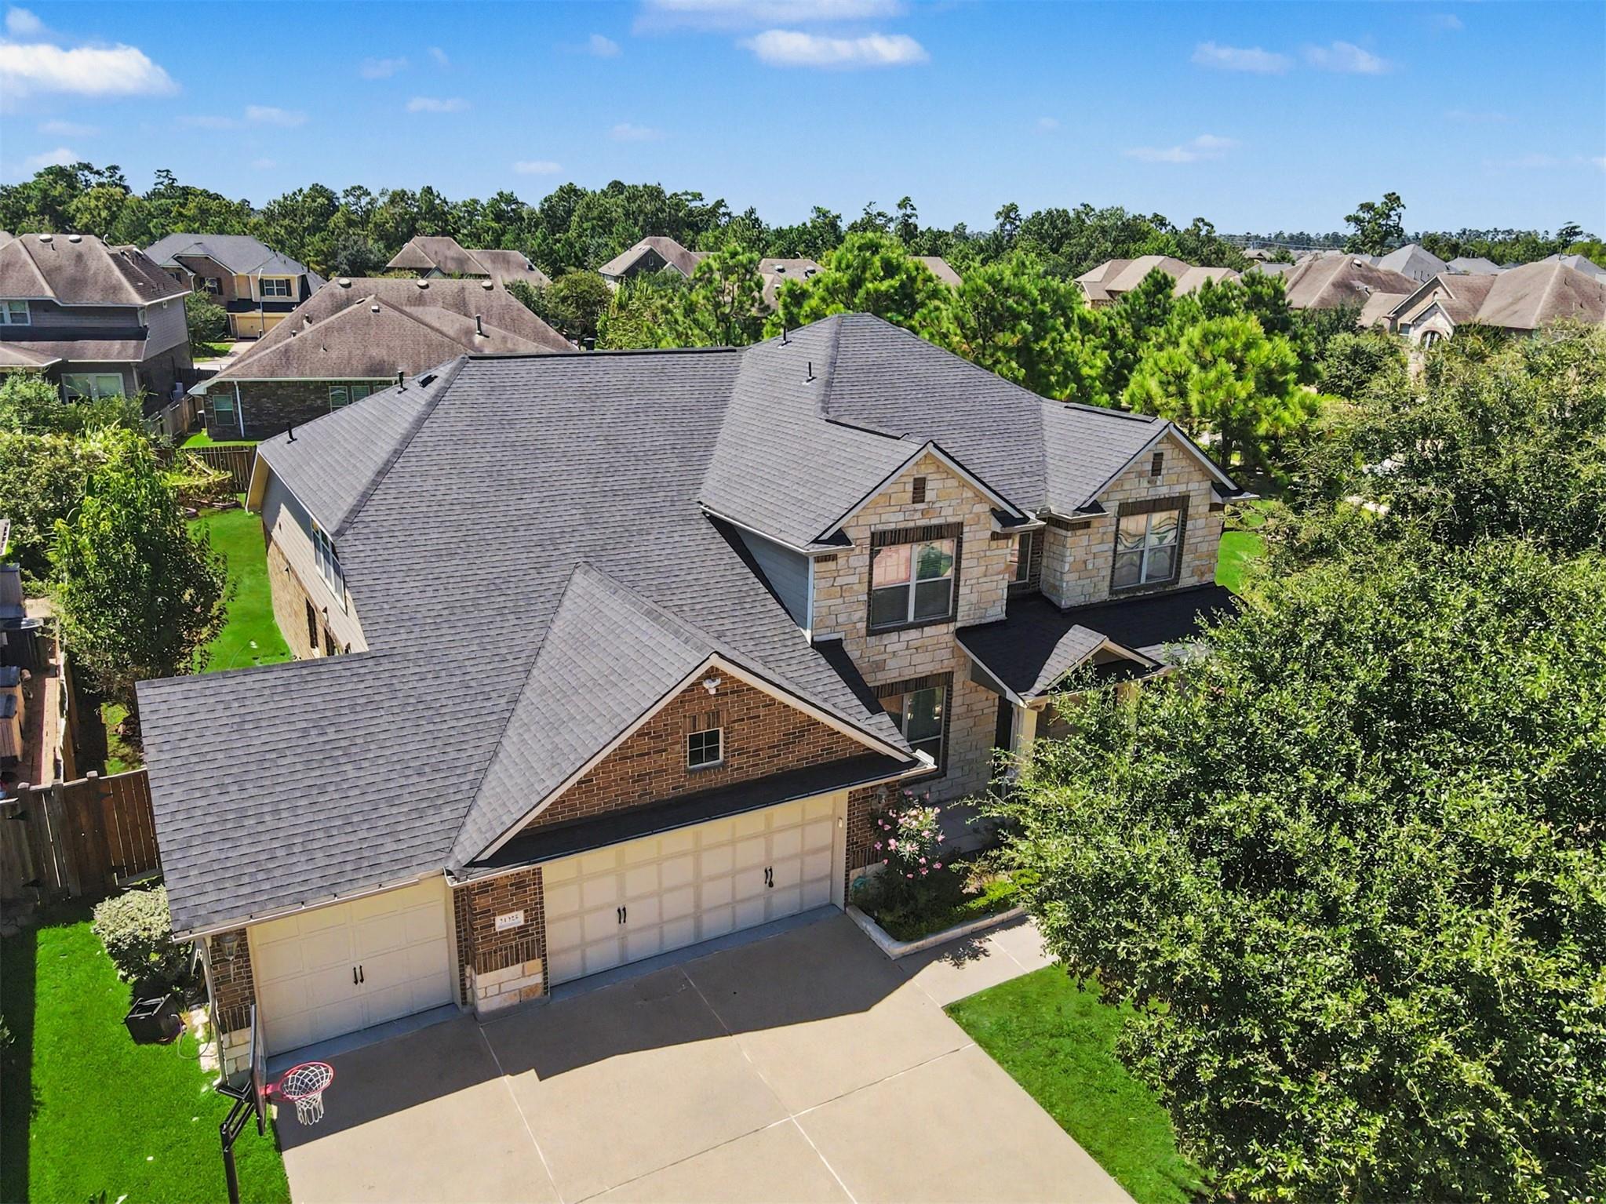



Two-story stone and brick home with a three-car garage, covered porch, and landscaped front yard.
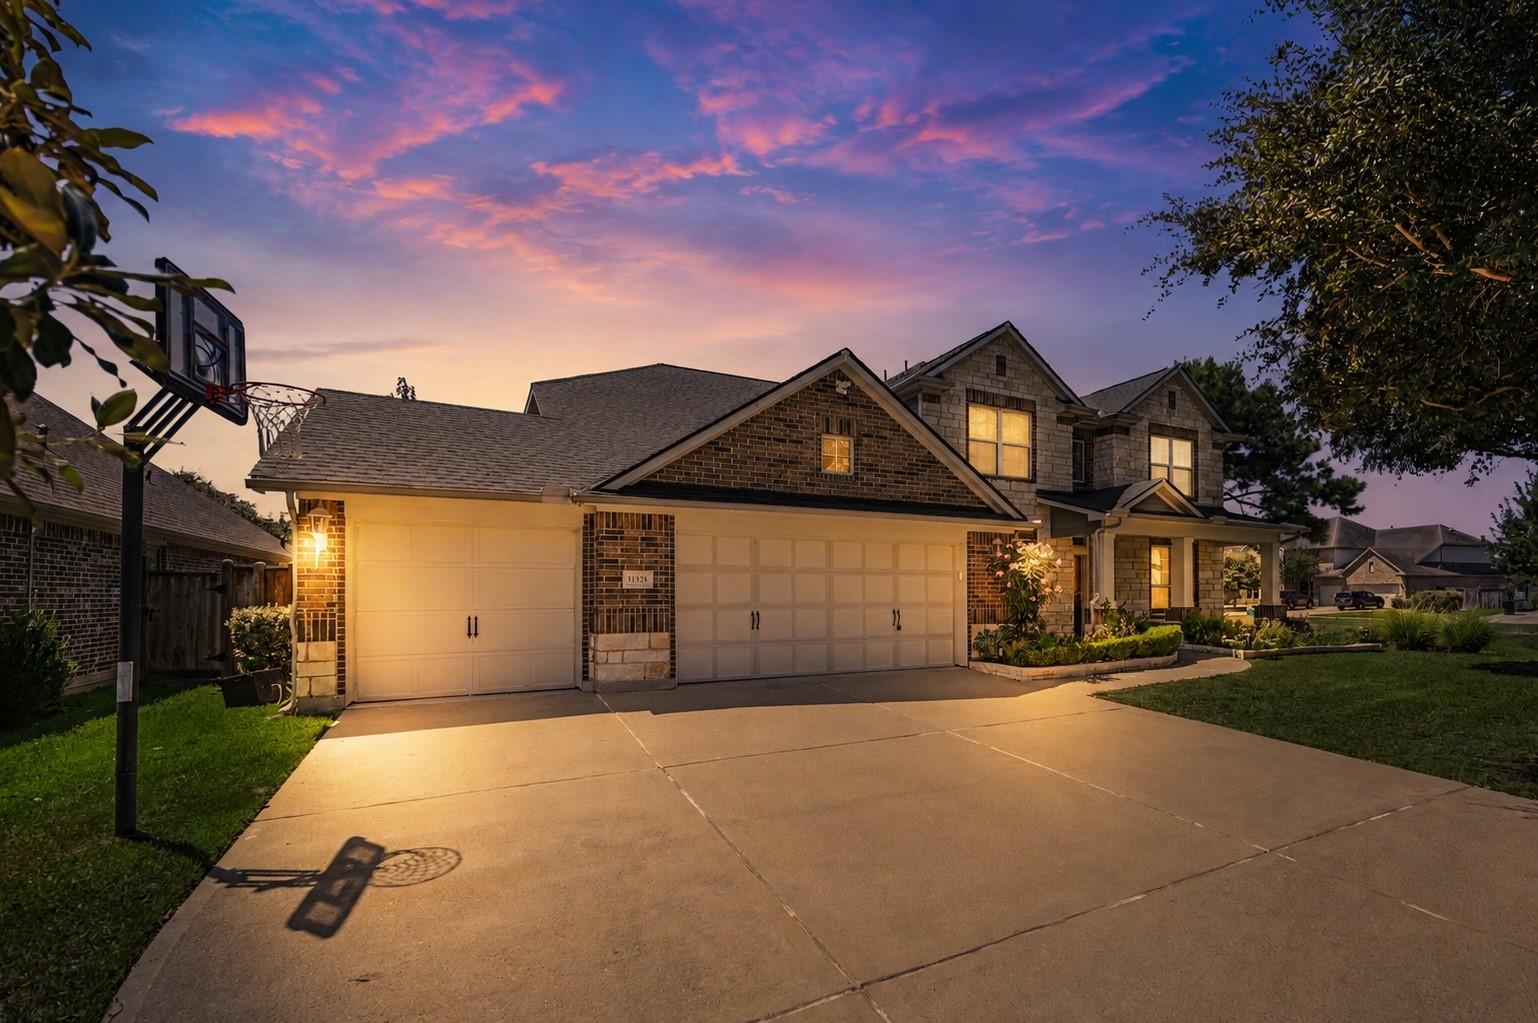
Two-story brick-and-stone house with a wide garage and driveway basketball hoop at dusk.
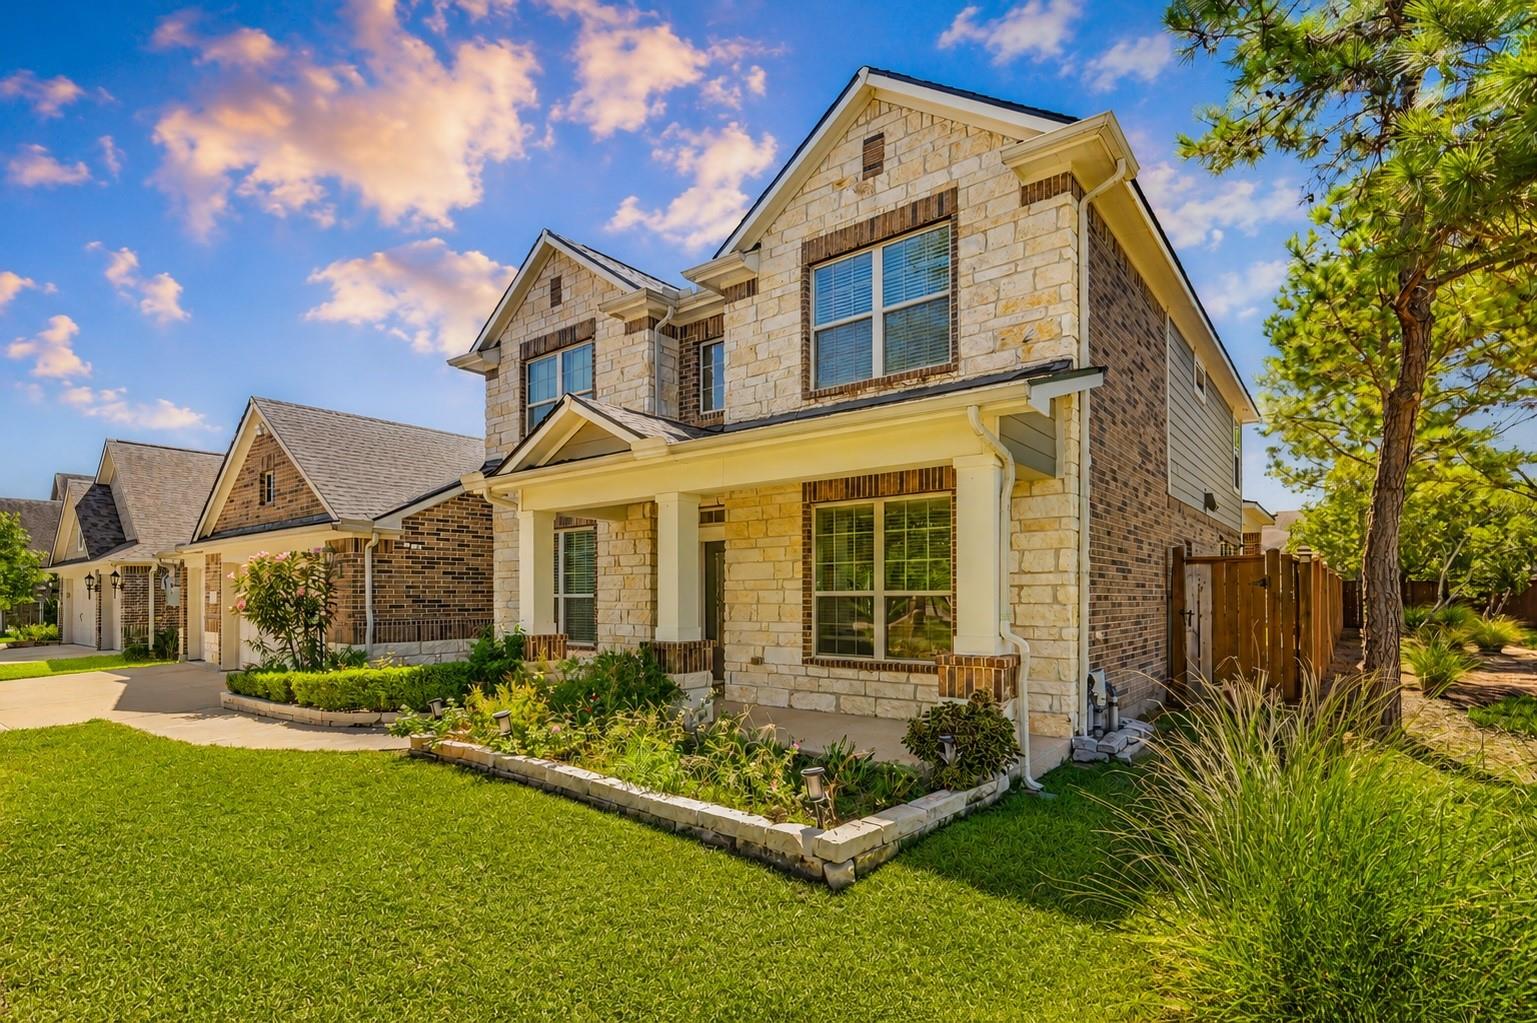
Two-story stone-front house with a covered porch, landscaped flower bed, and green lawn.
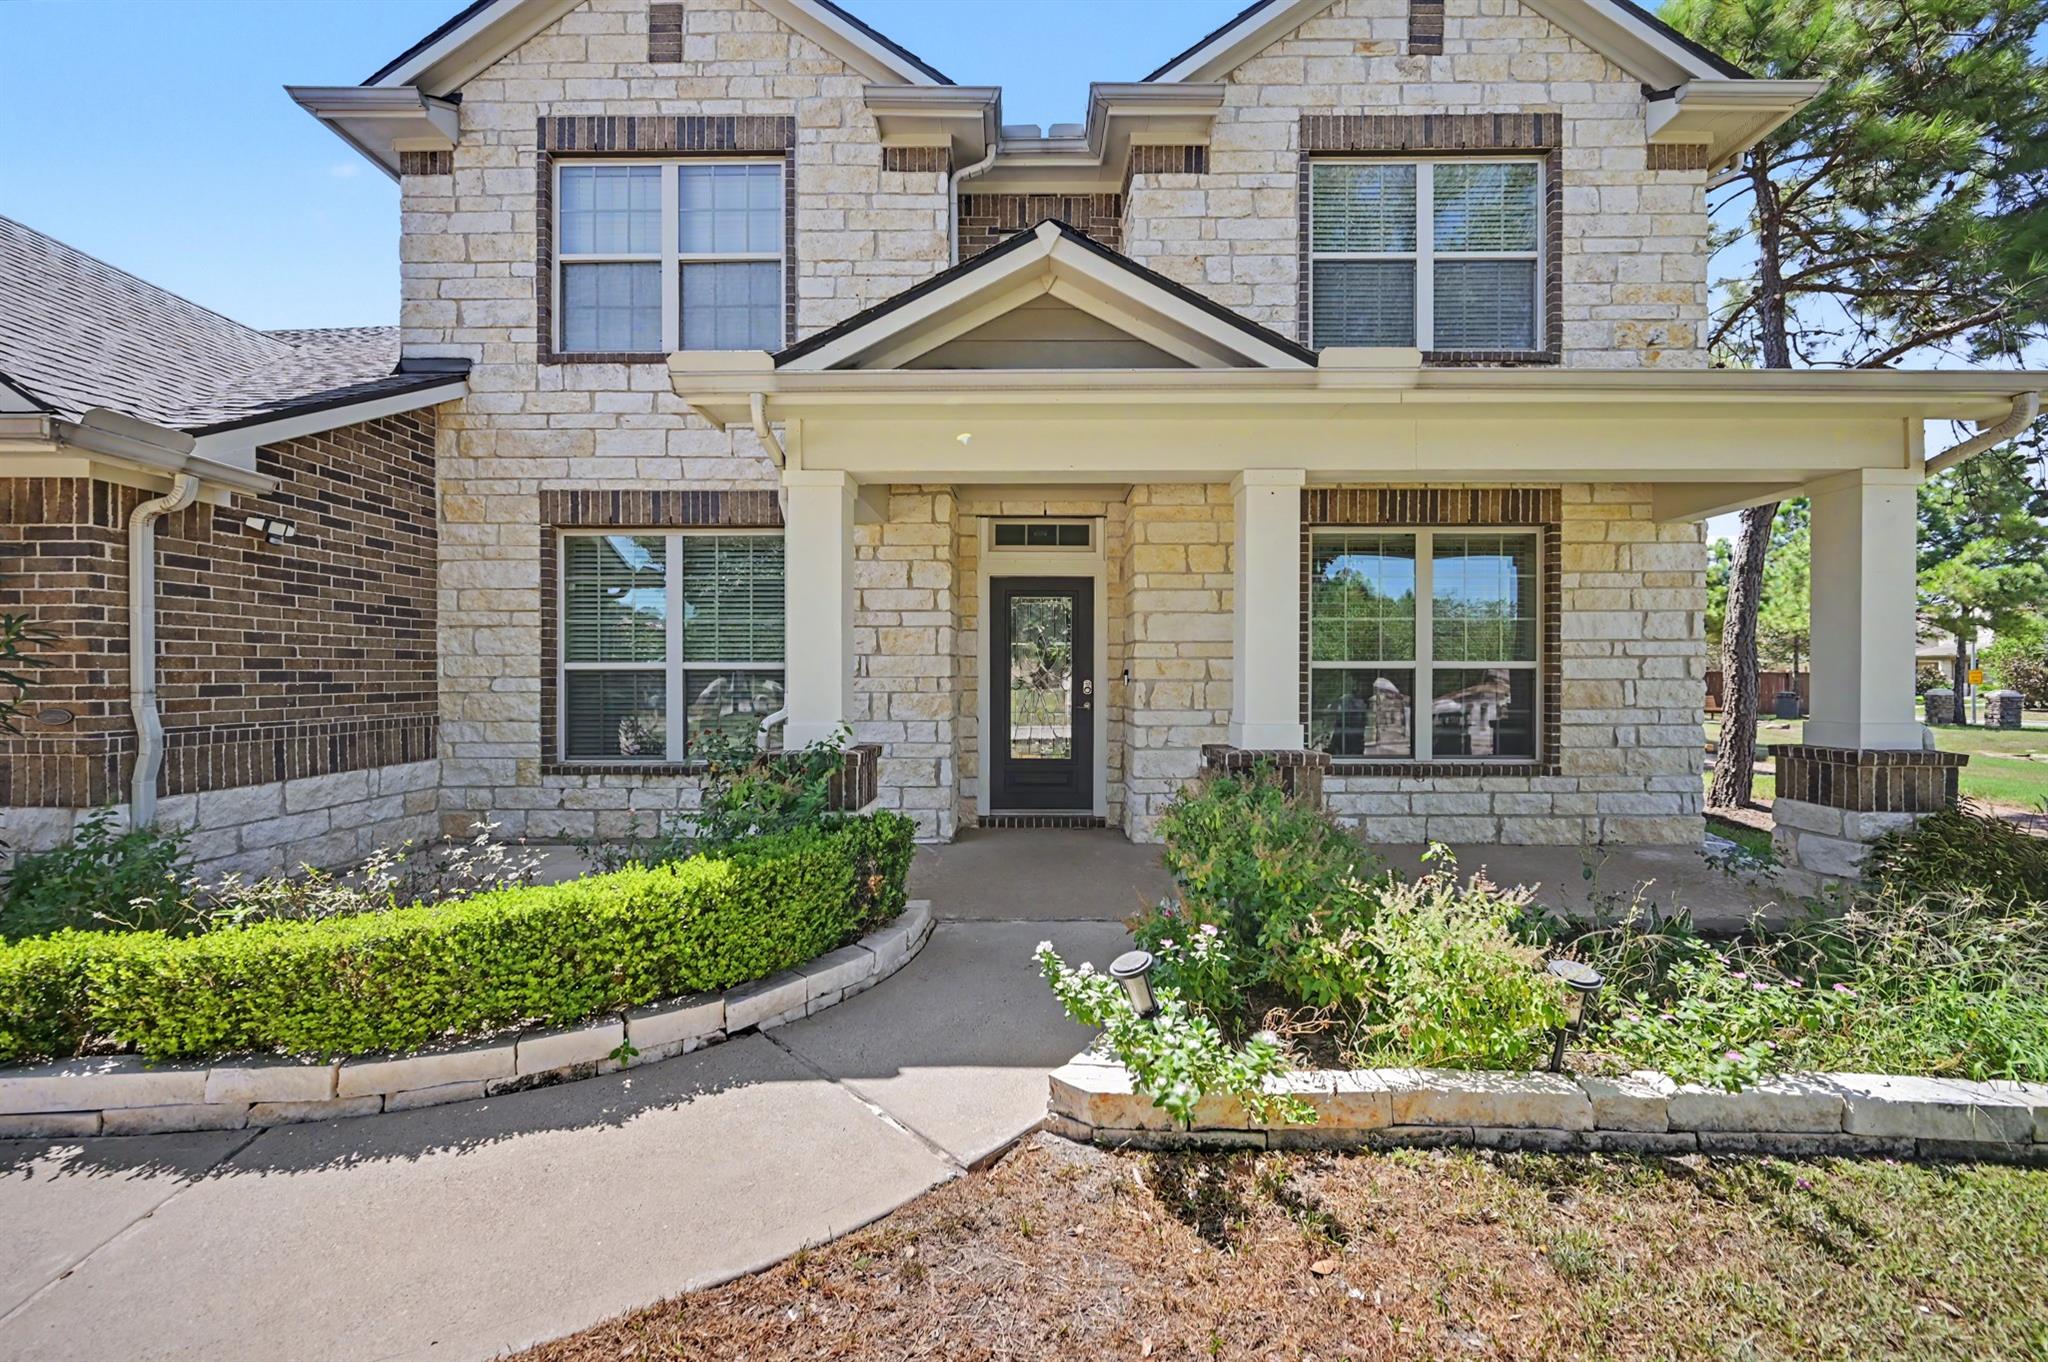
Two-story stone house with a covered porch, dark front door, and landscaped walkway.
Aerial view of a stone-and-brick home with a three-car garage, wide driveway, and mature trees.
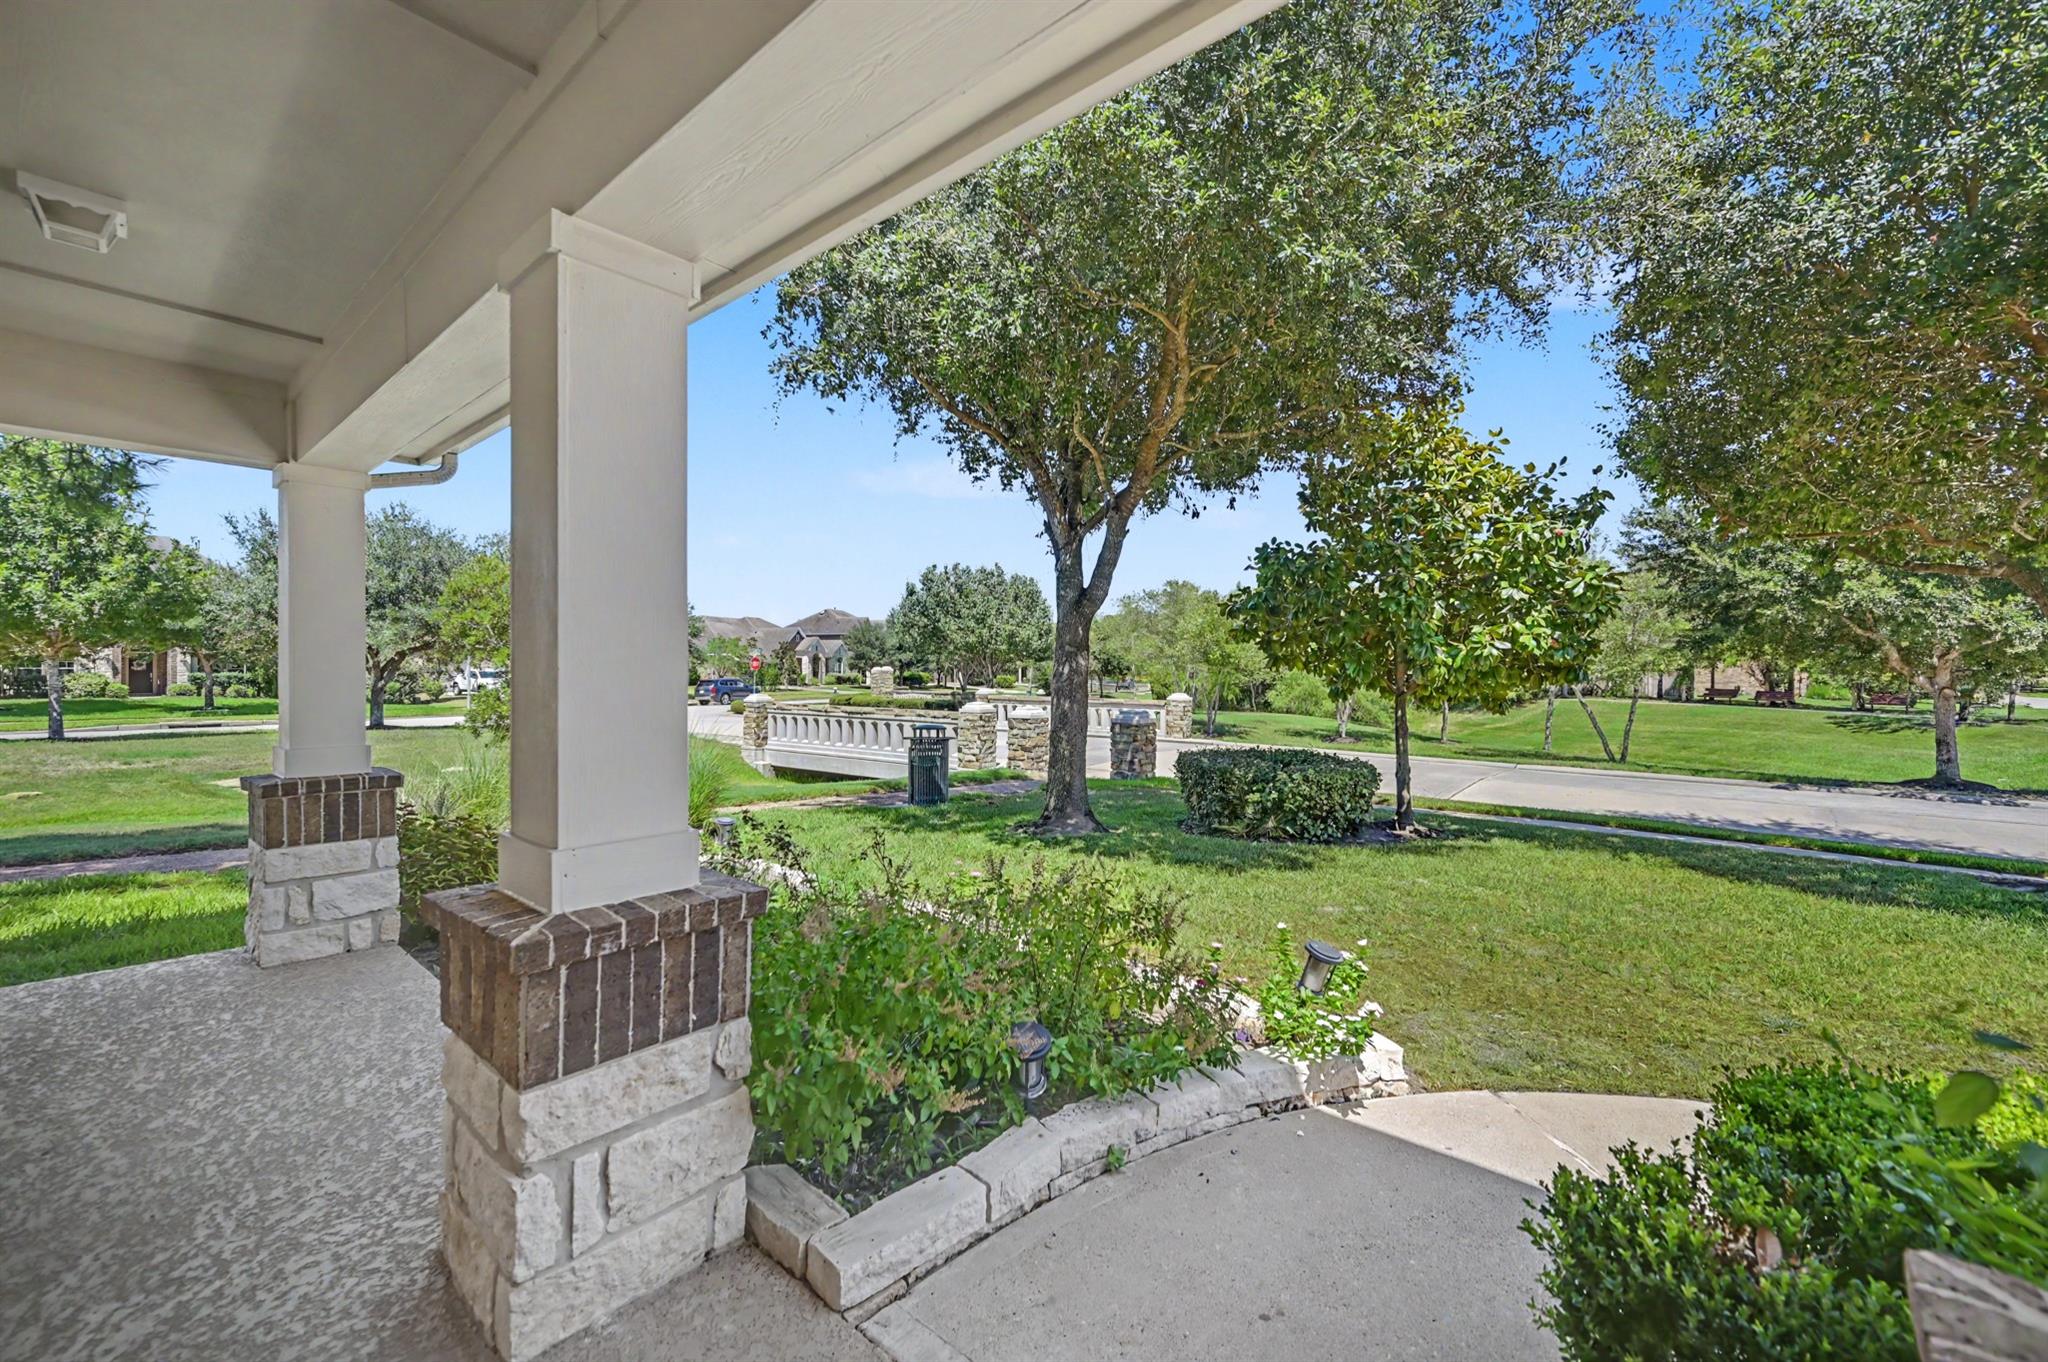
Covered front porch overlooking a landscaped lawn and tree-lined residential street.
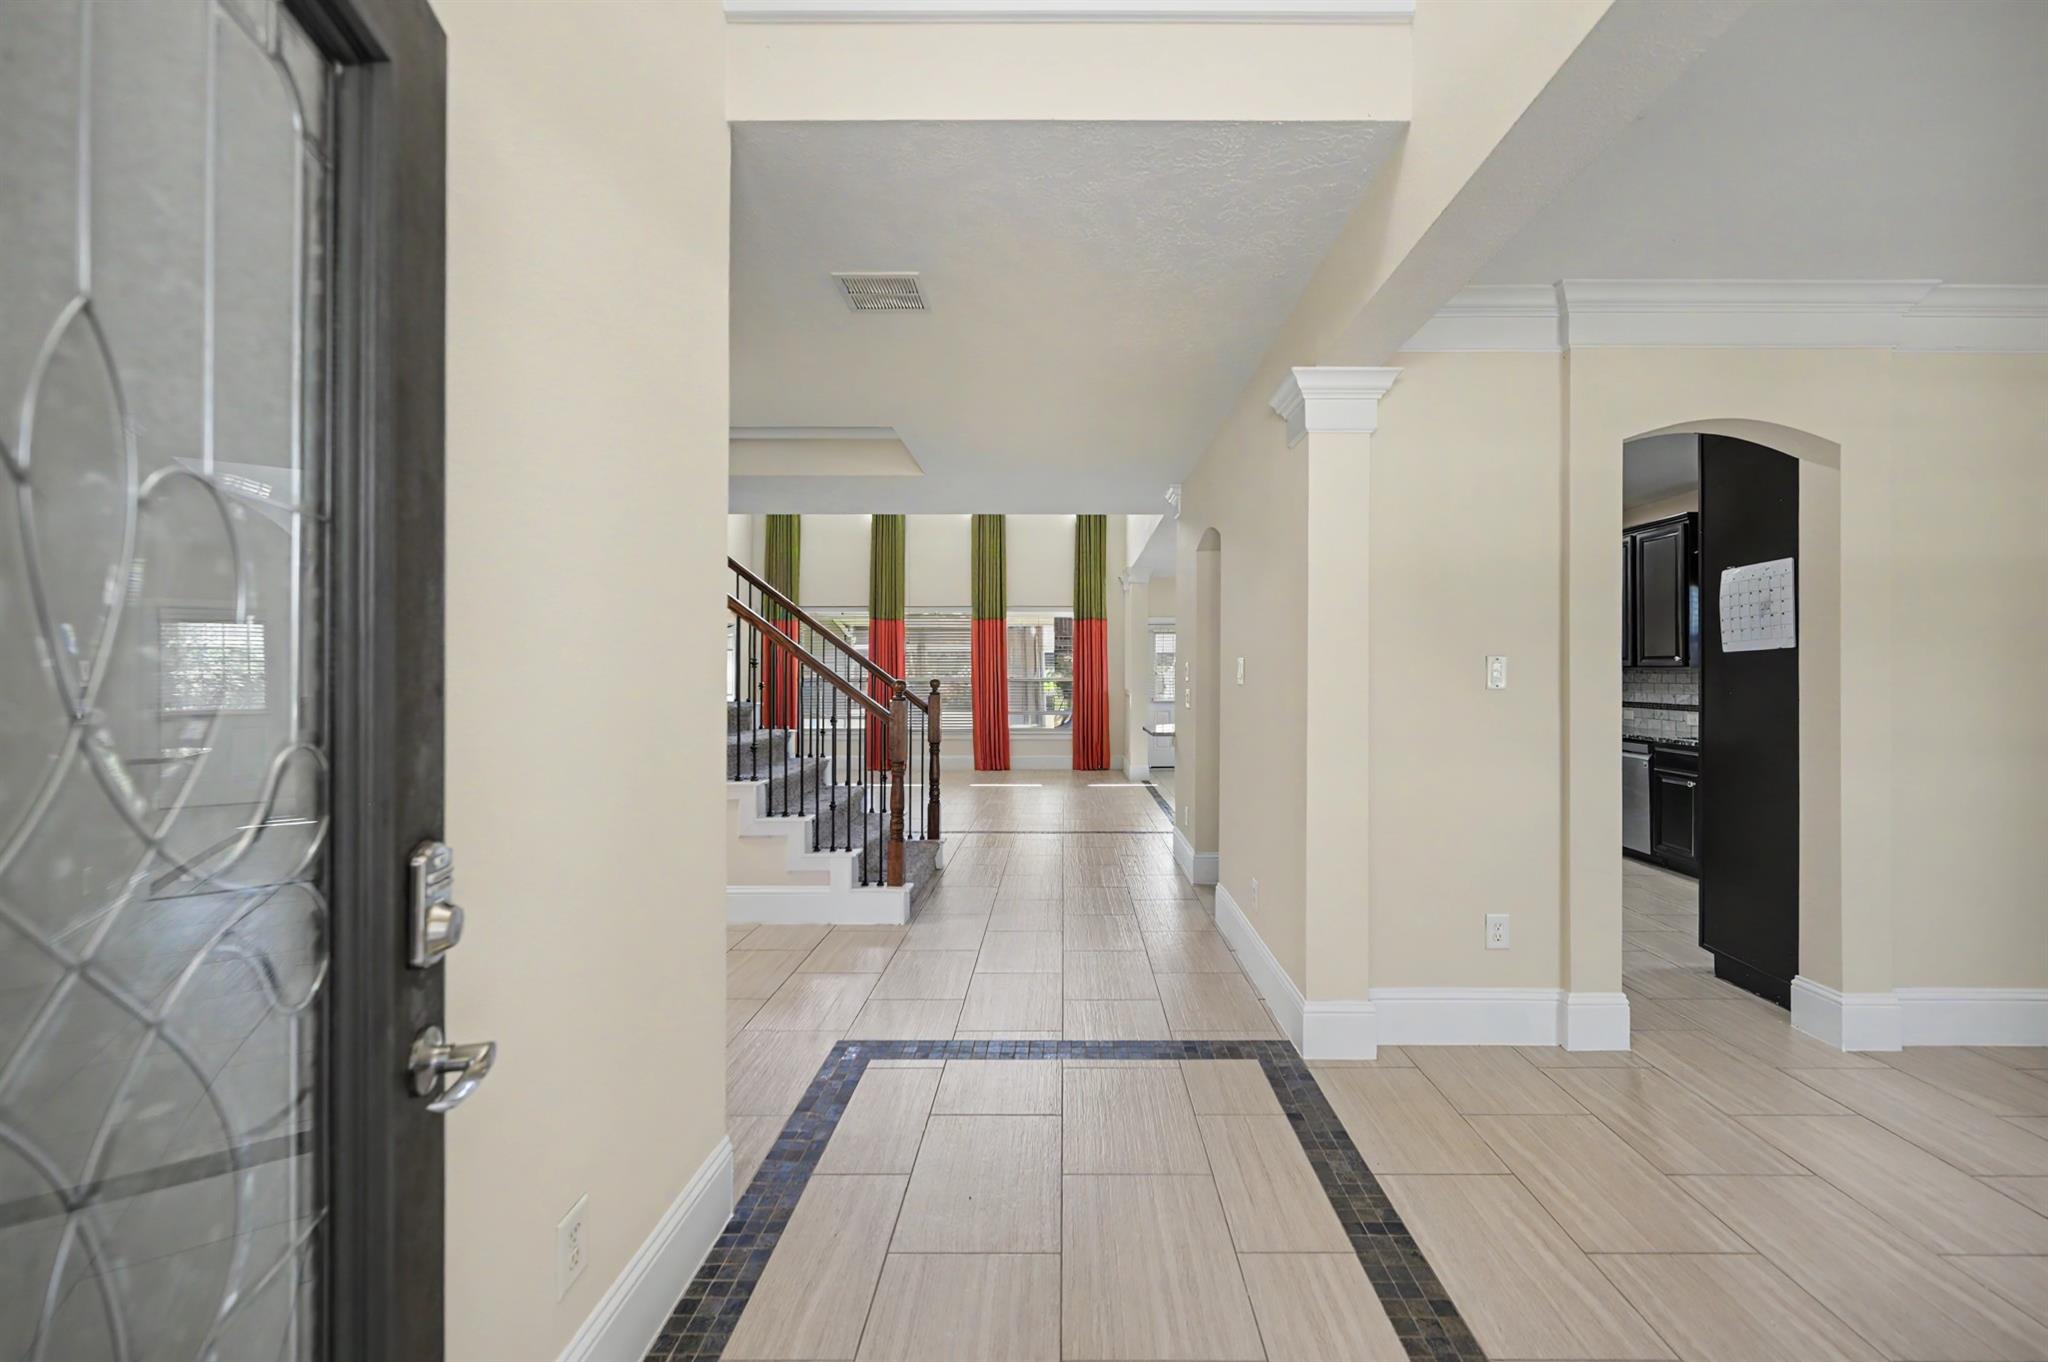
Entry hall with tiled floors, a staircase, and an arched opening to a dark-cabinet kitchen.
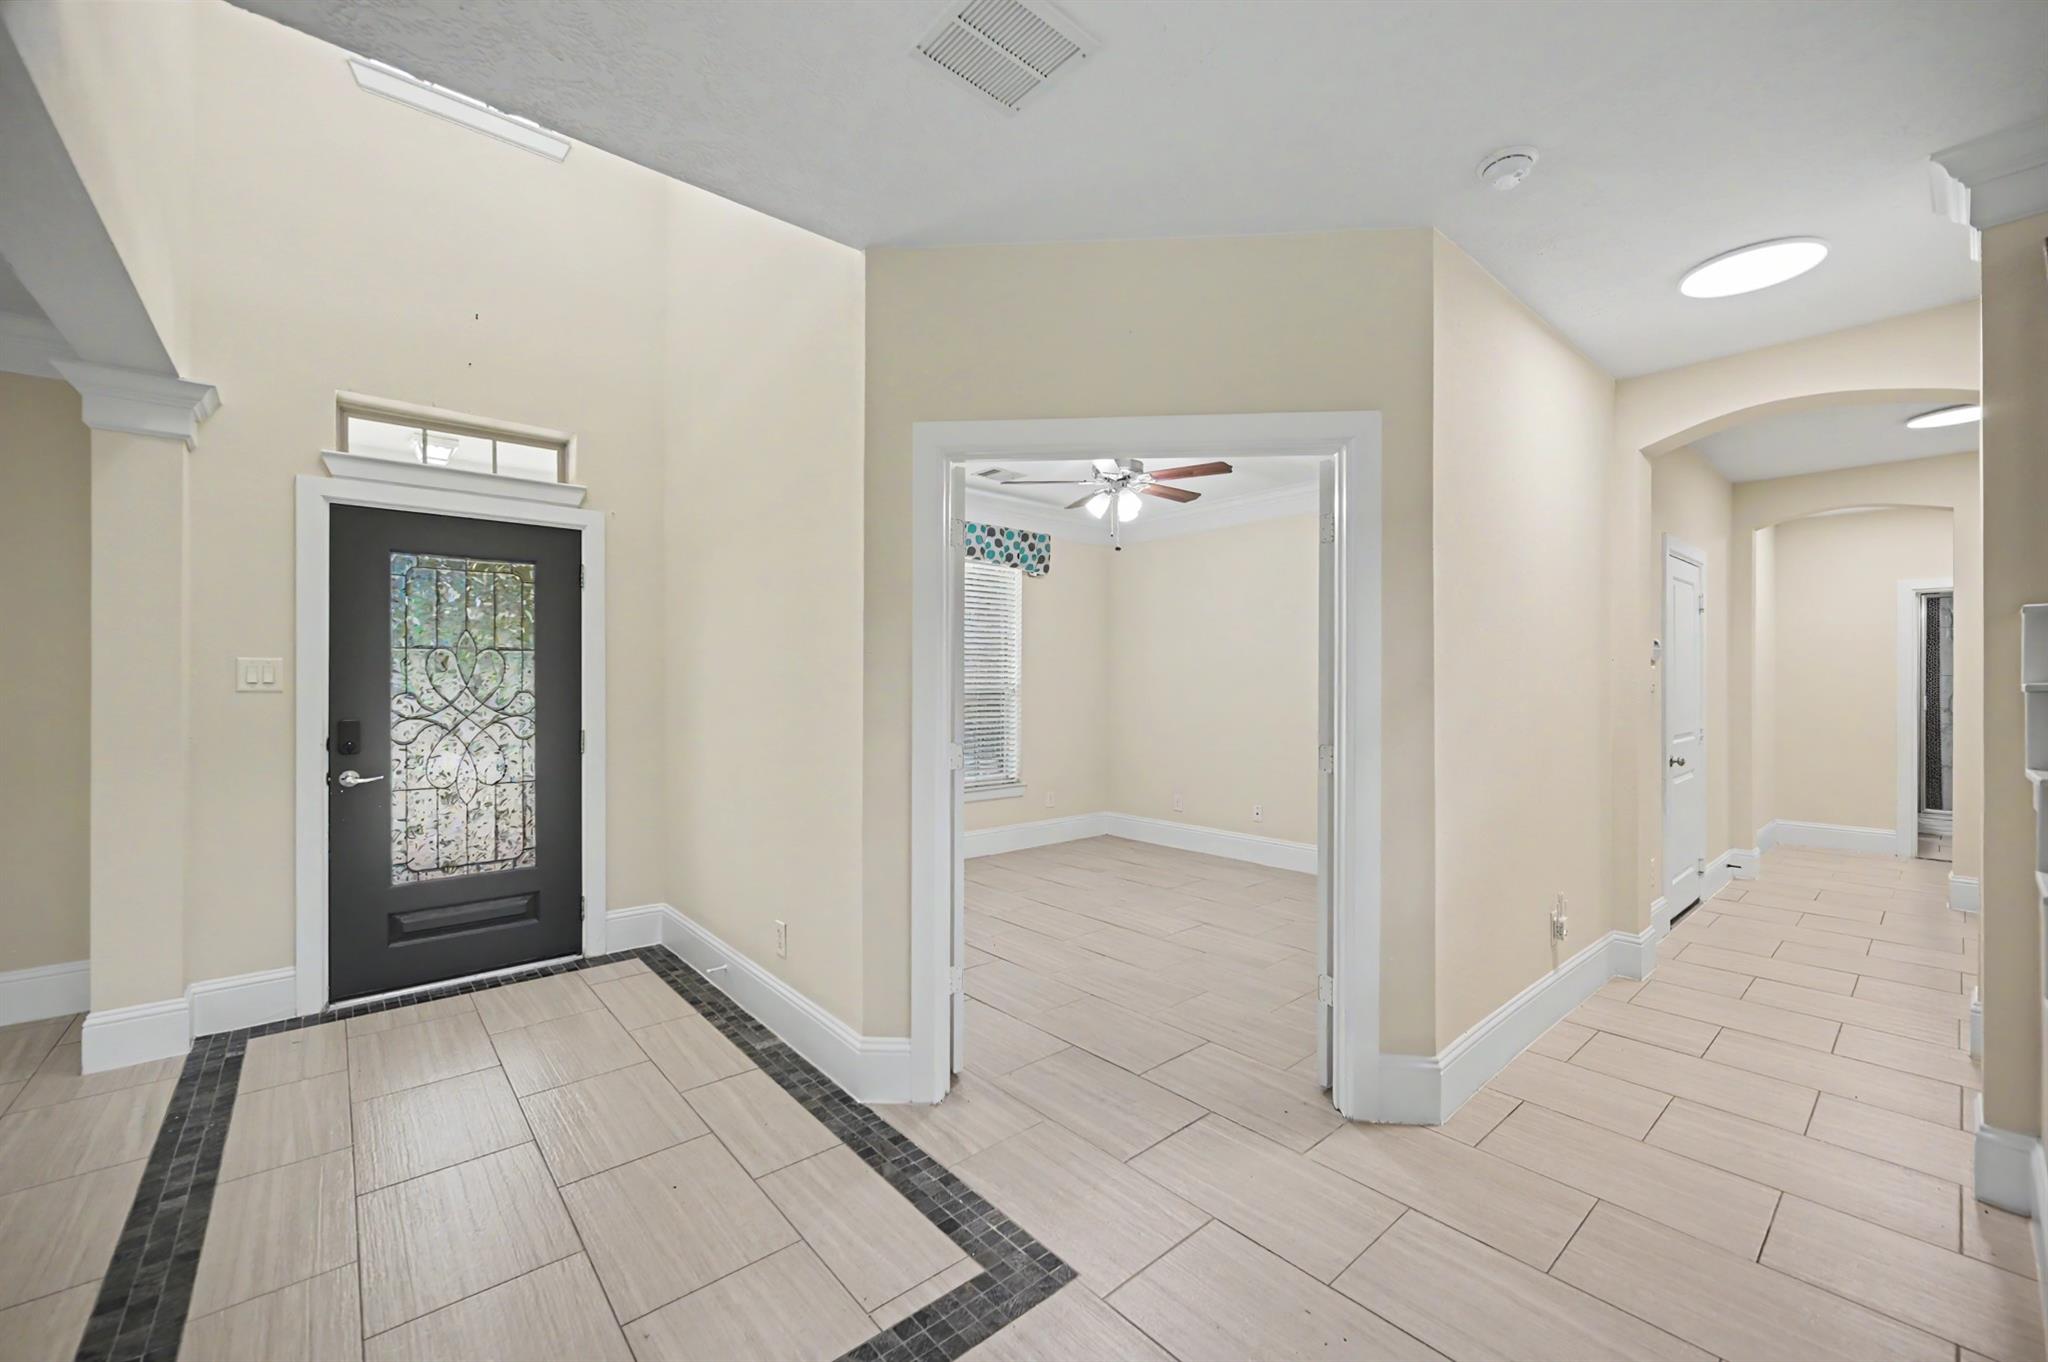
Empty foyer with a black decorative-glass front door and light tile flooring with a dark border.
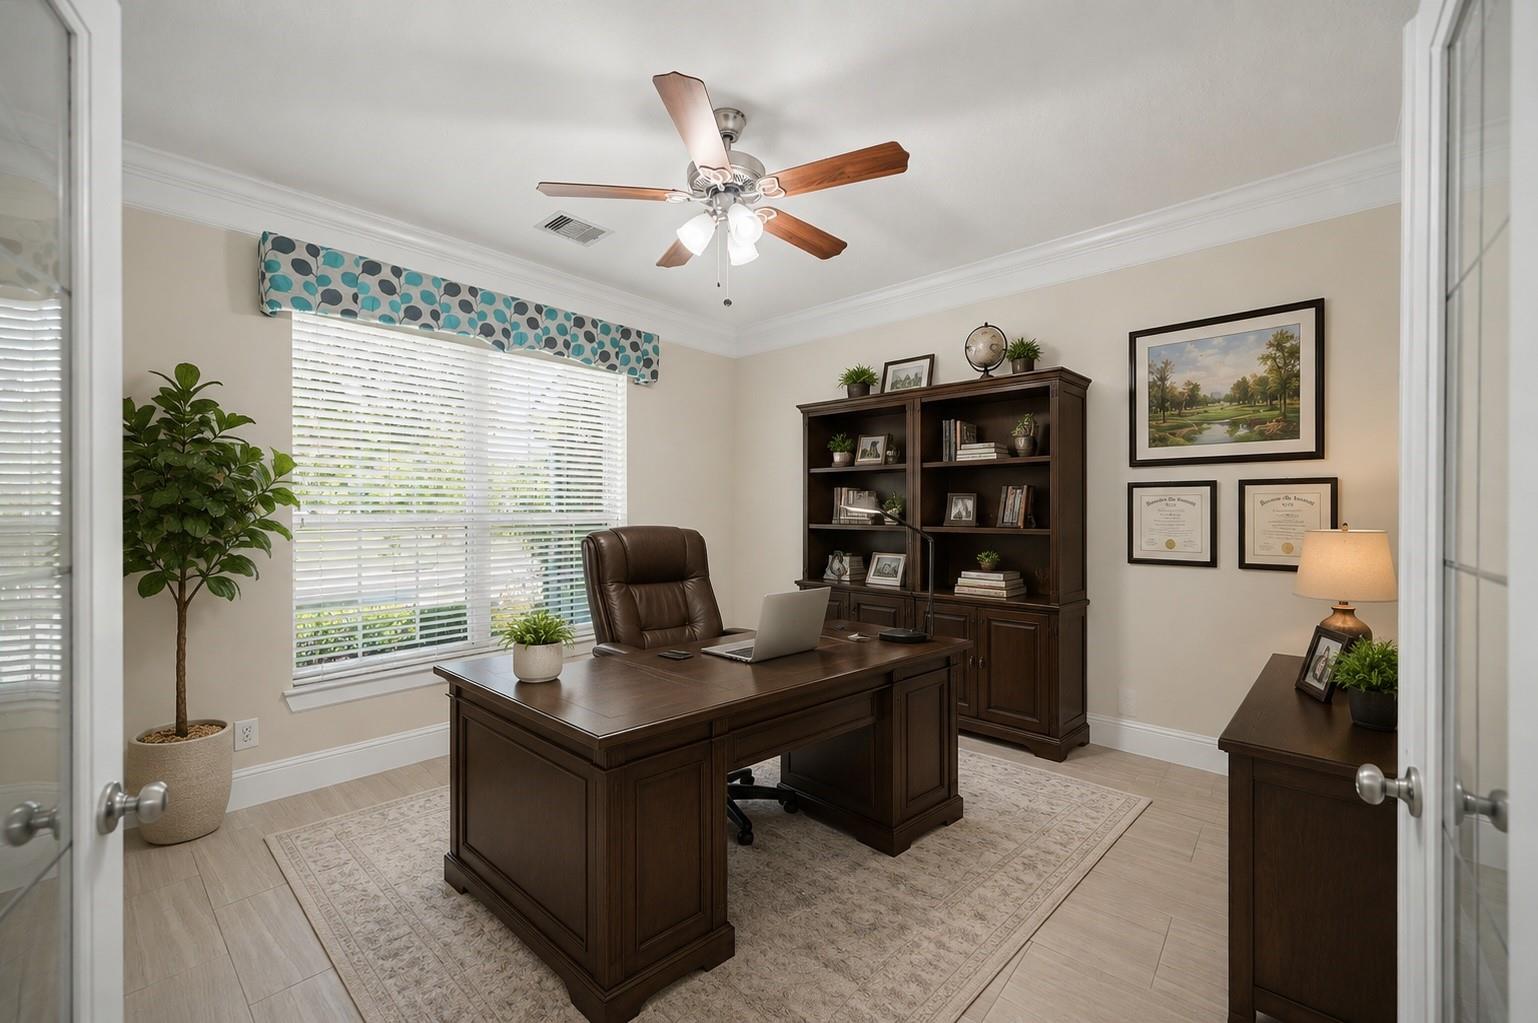
Furnished home office with a dark wood desk, bookcase, leather chair, and large window.
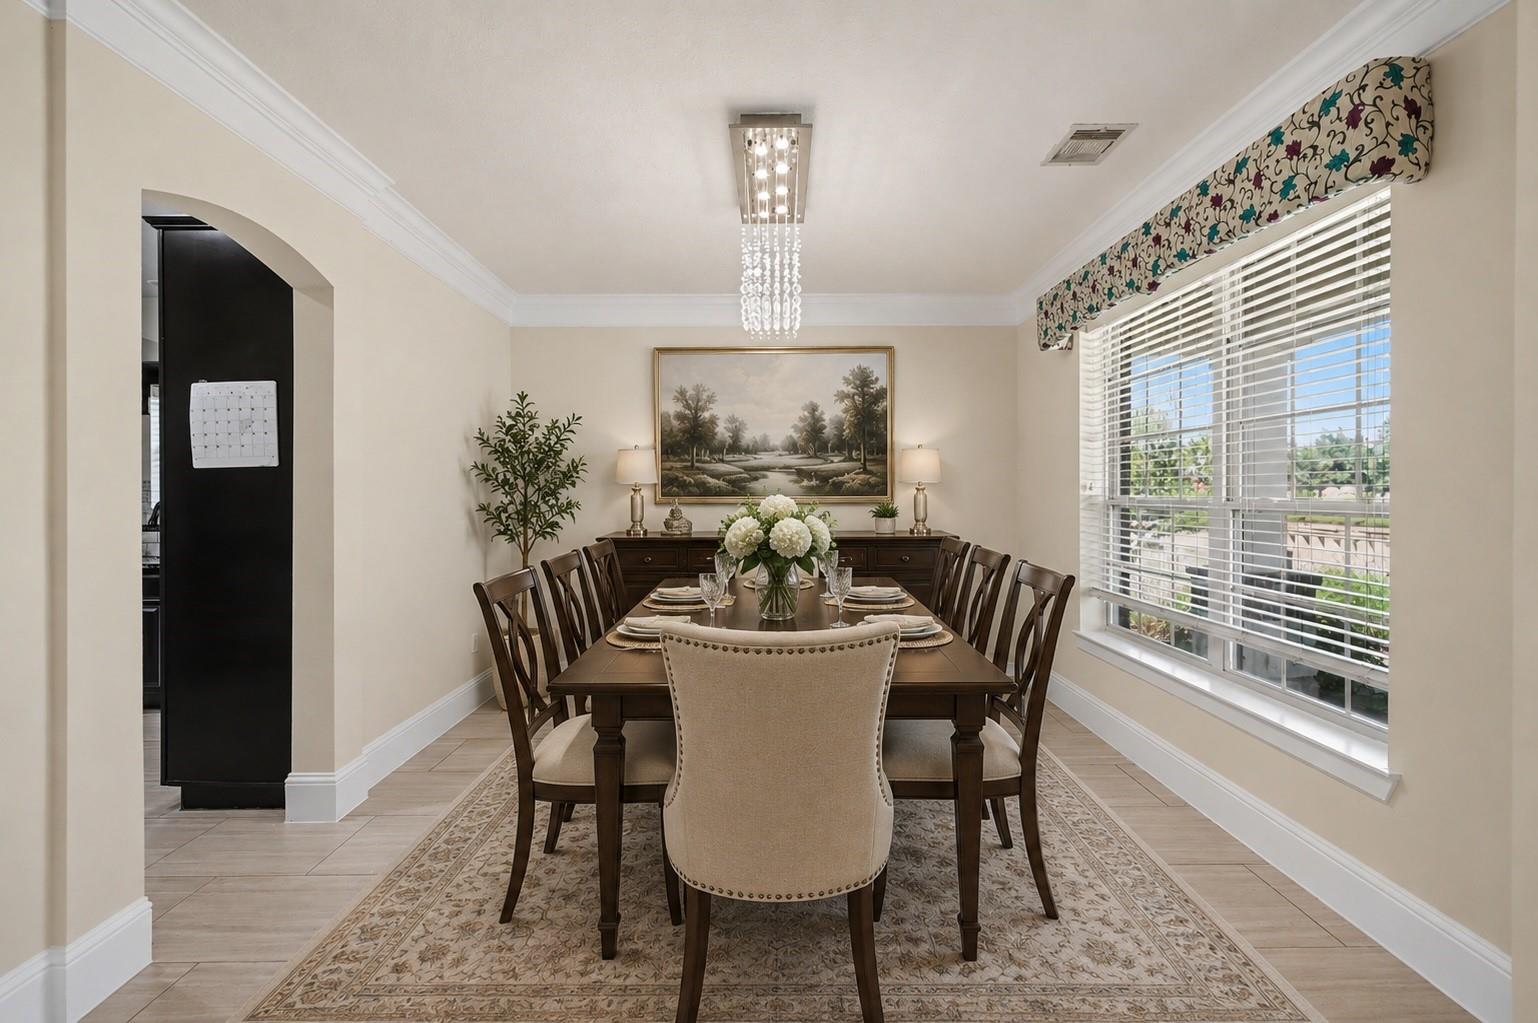
Dining room with a dark wood table, white floral centerpiece, chandelier, and large window with blinds.
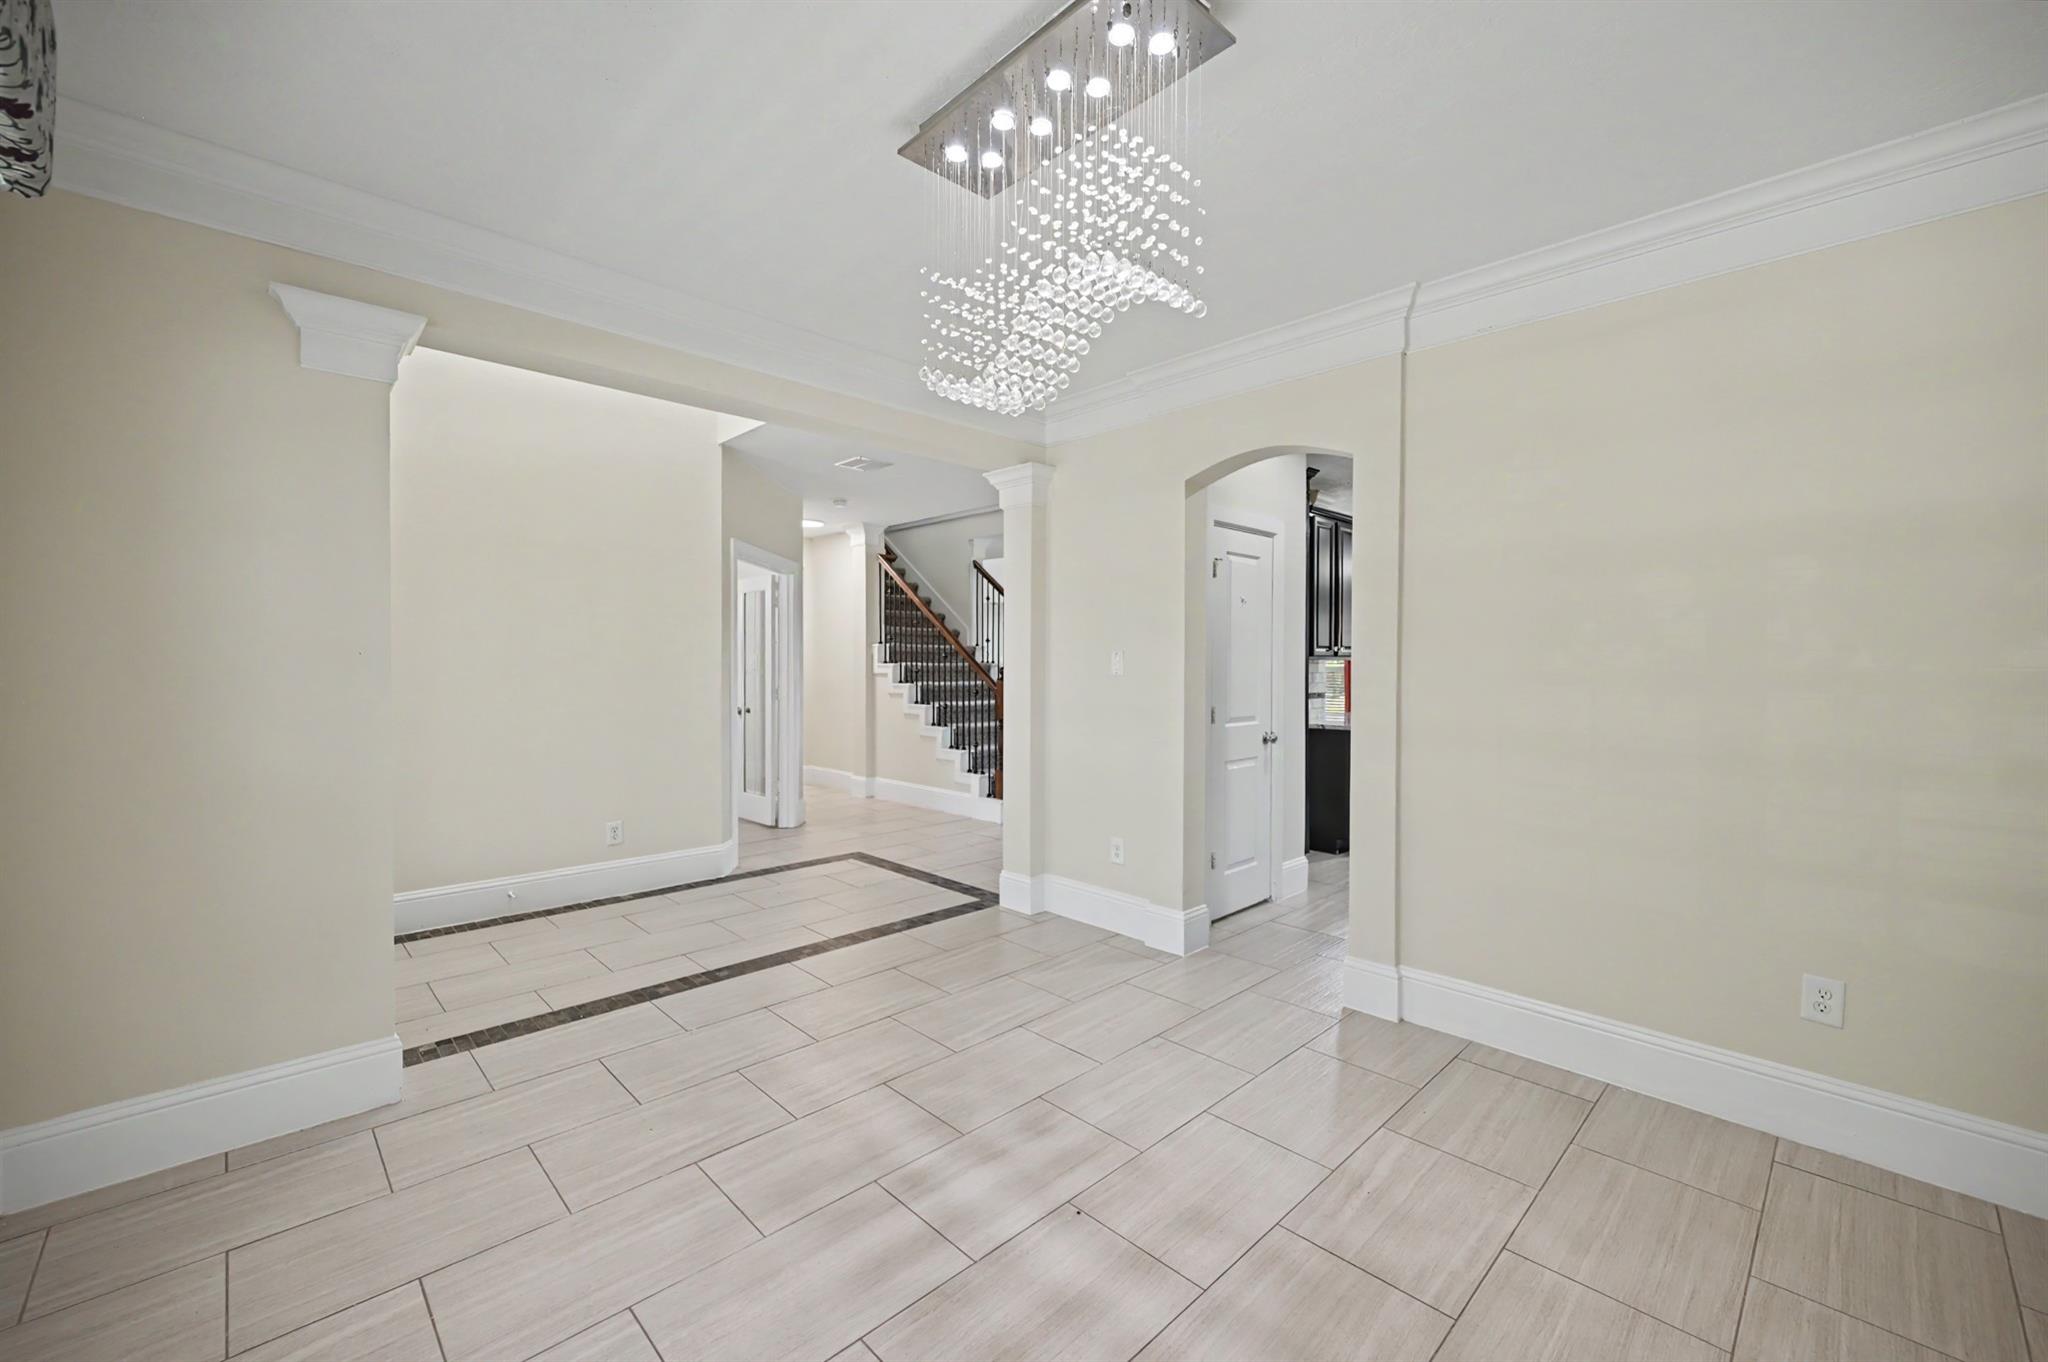
Open tiled dining and entry area with a cascading chandelier and staircase beyond.
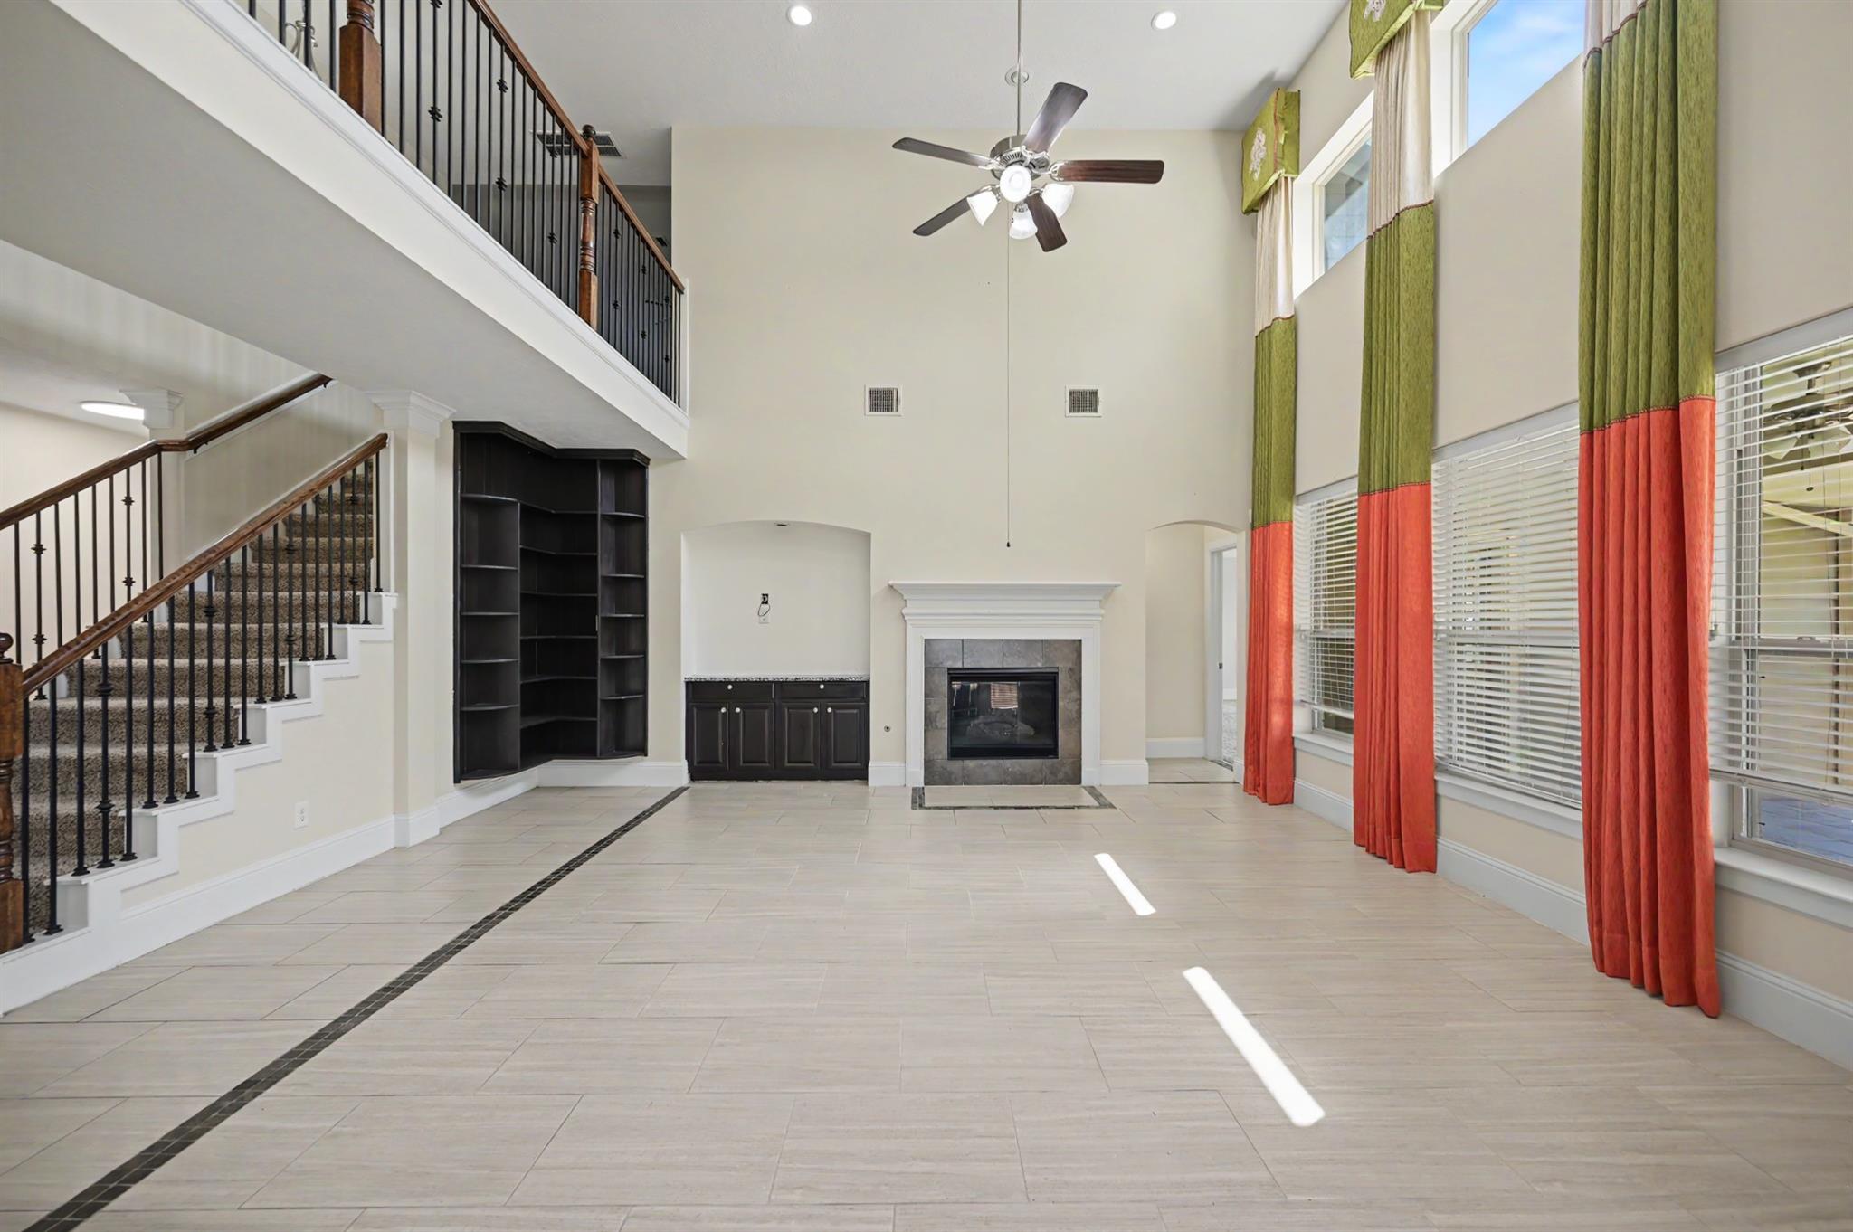
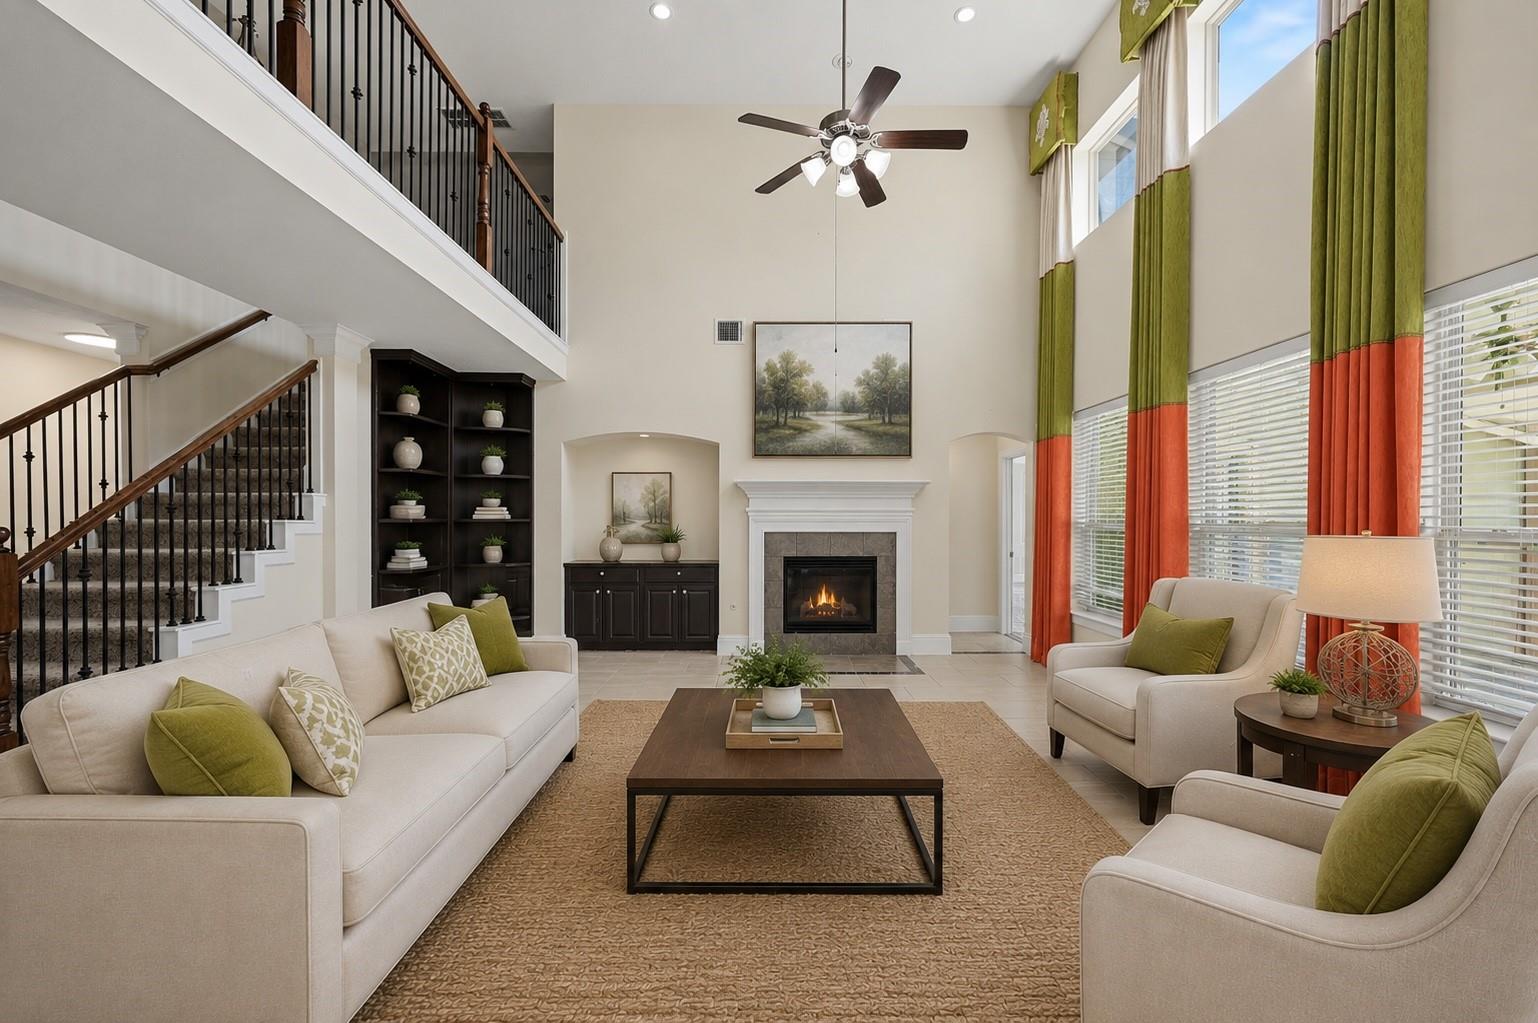
Two-story living room with a fireplace, built-in shelves, staircase, and tall curtained windows.
Staged two-story living room with a fireplace, staircase, and tall windows with green and orange curtains.
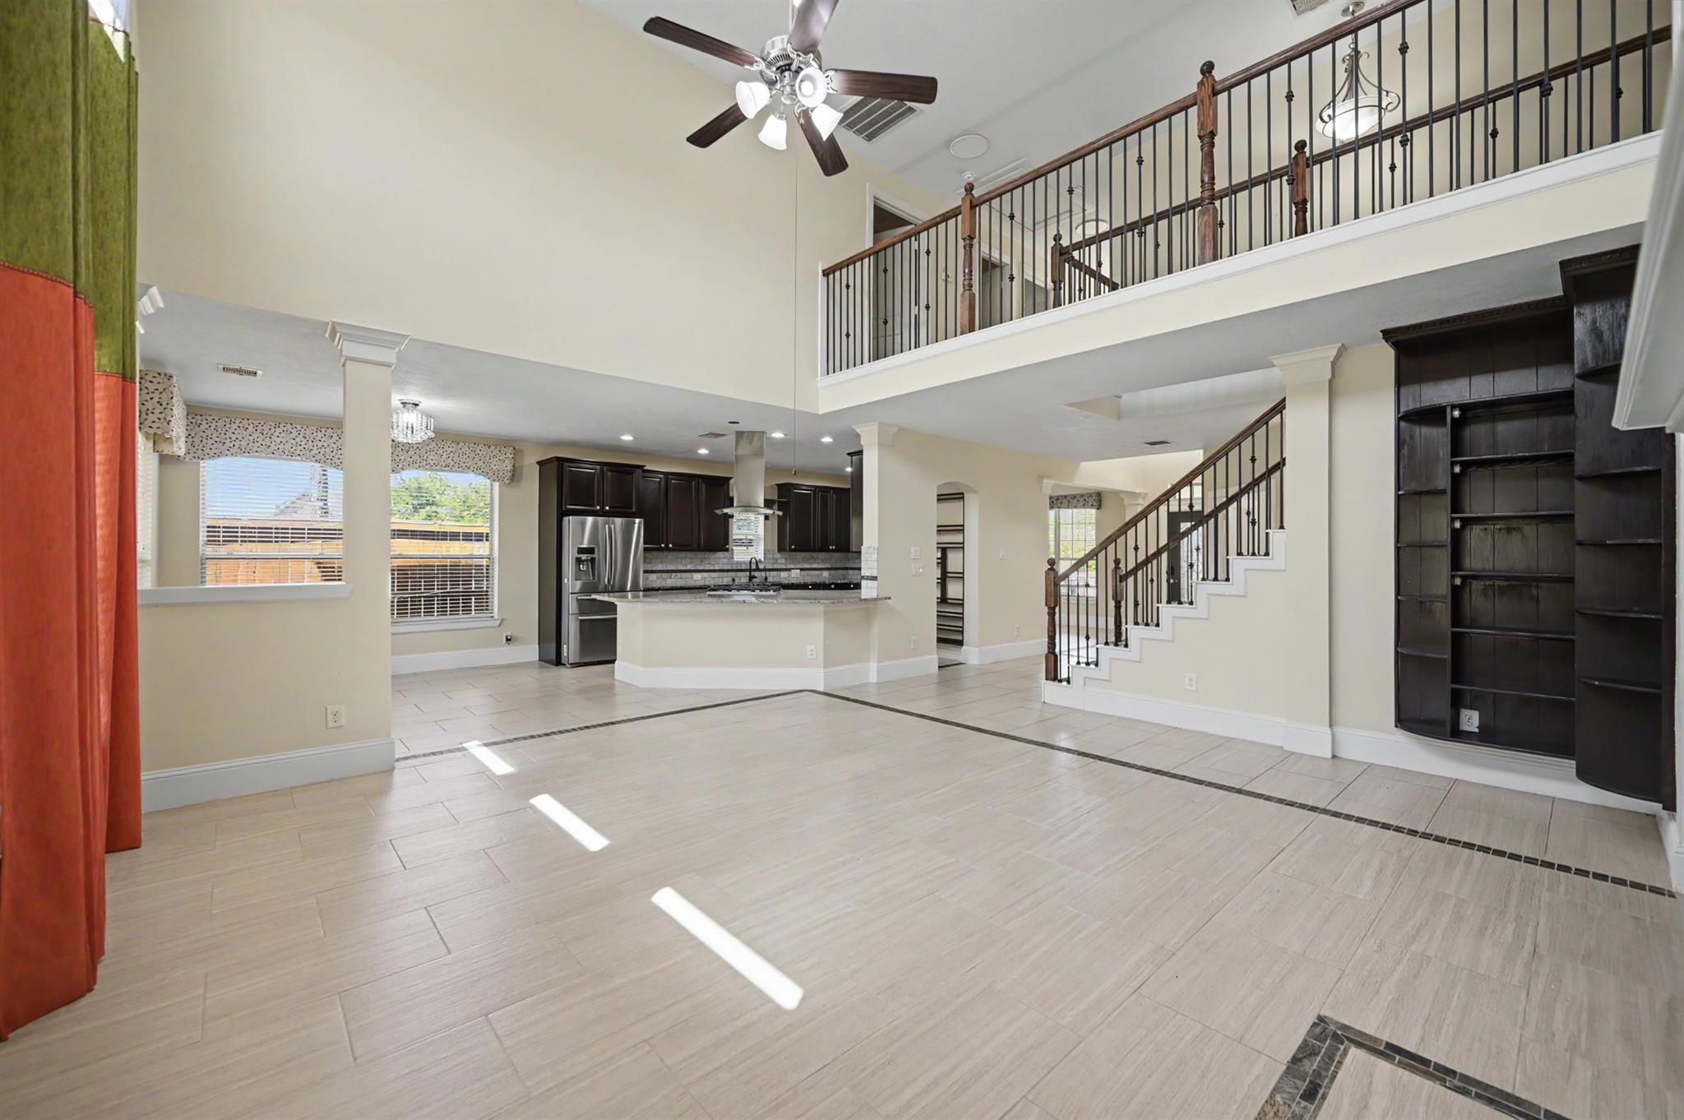
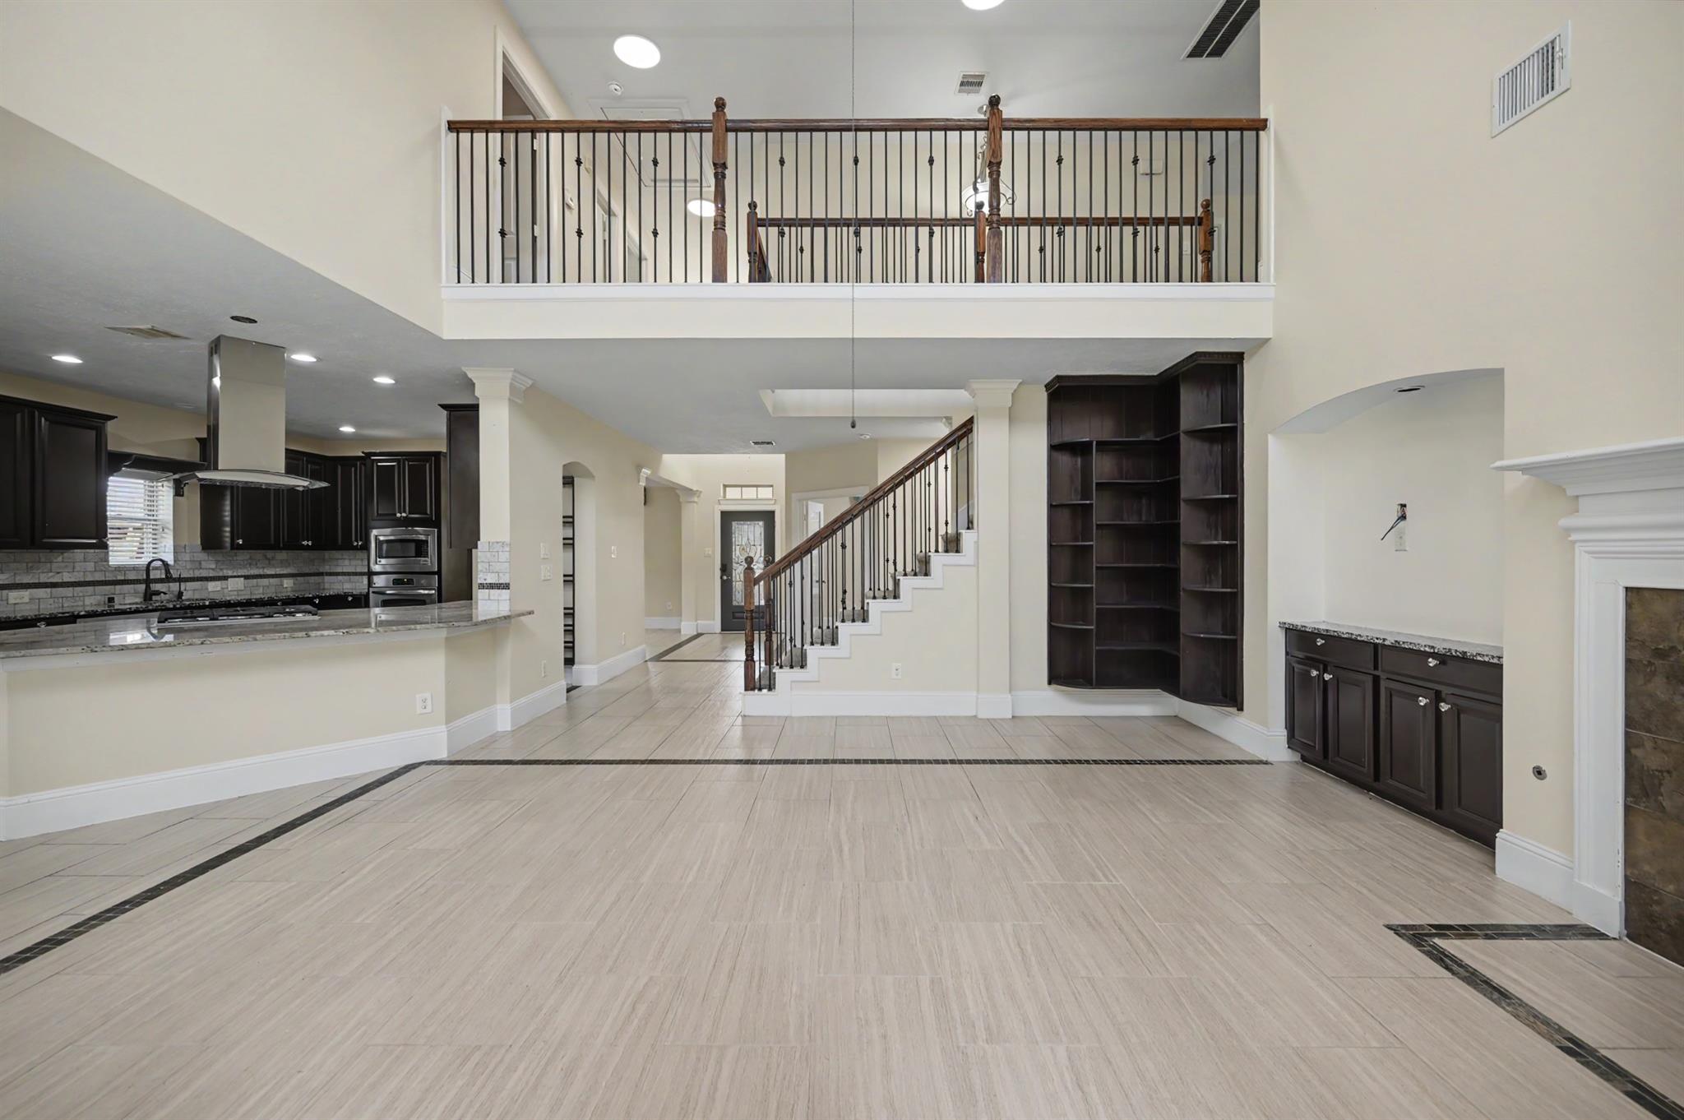
Open-plan living area with a double-height ceiling, dark kitchen cabinets, and a staircase to an upstairs balcony.
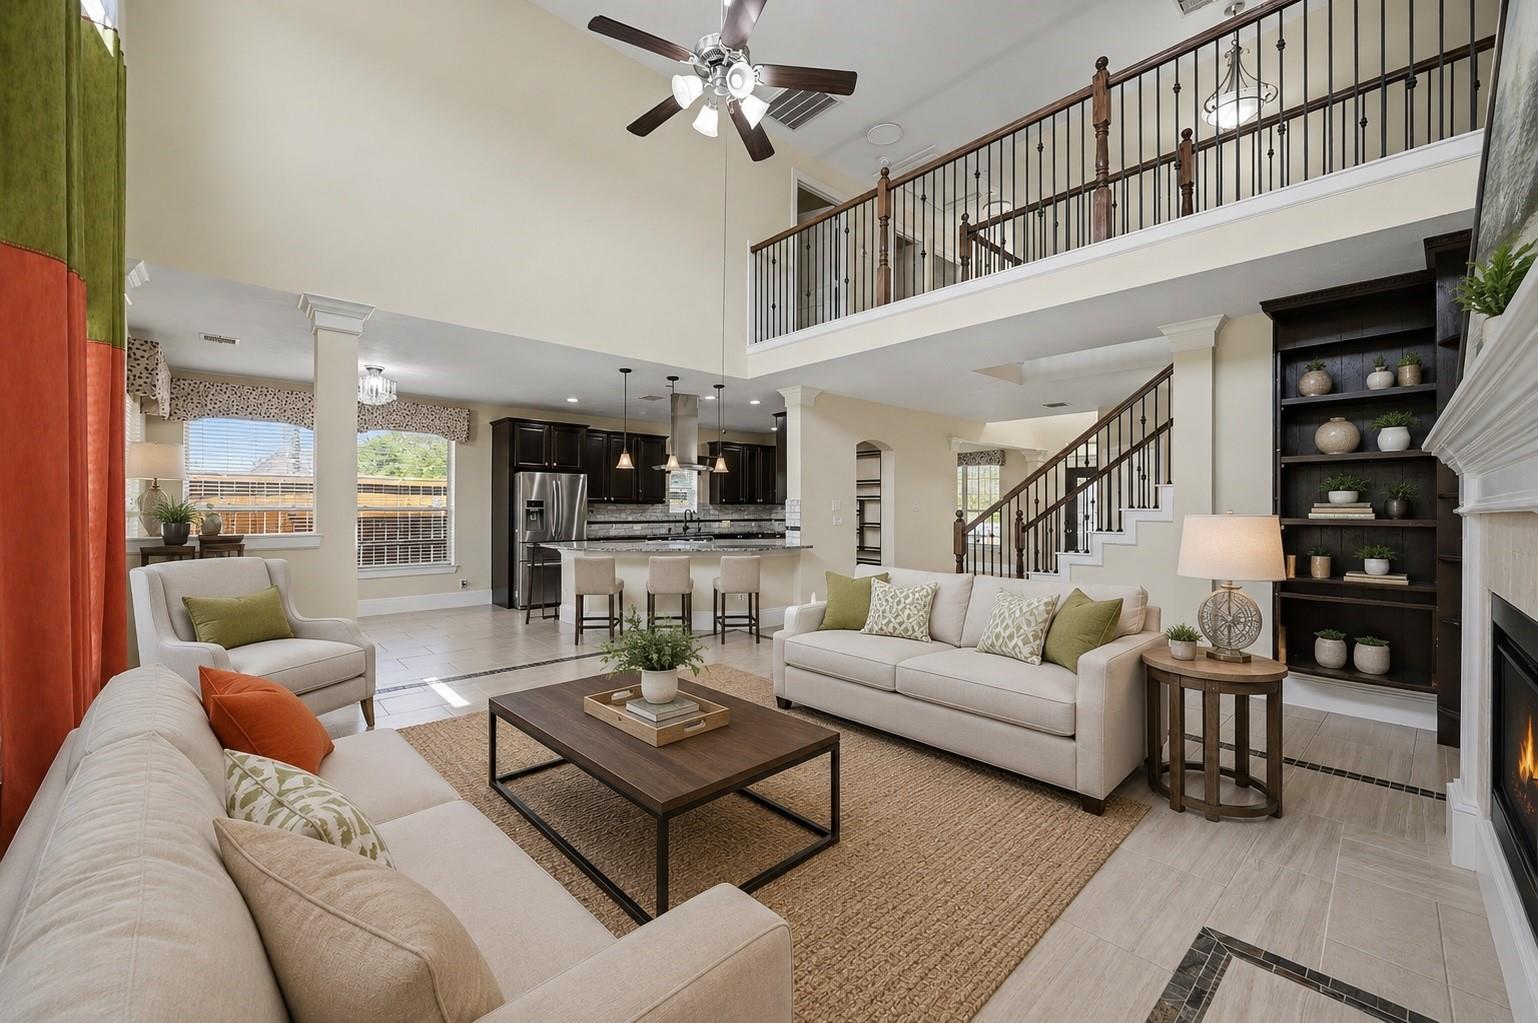
Staged two-story living room with open kitchen, staircase, fireplace, and loft railing.
Open-plan interior with tiled floors, dark kitchen cabinetry, a staircase, and built-in shelving.
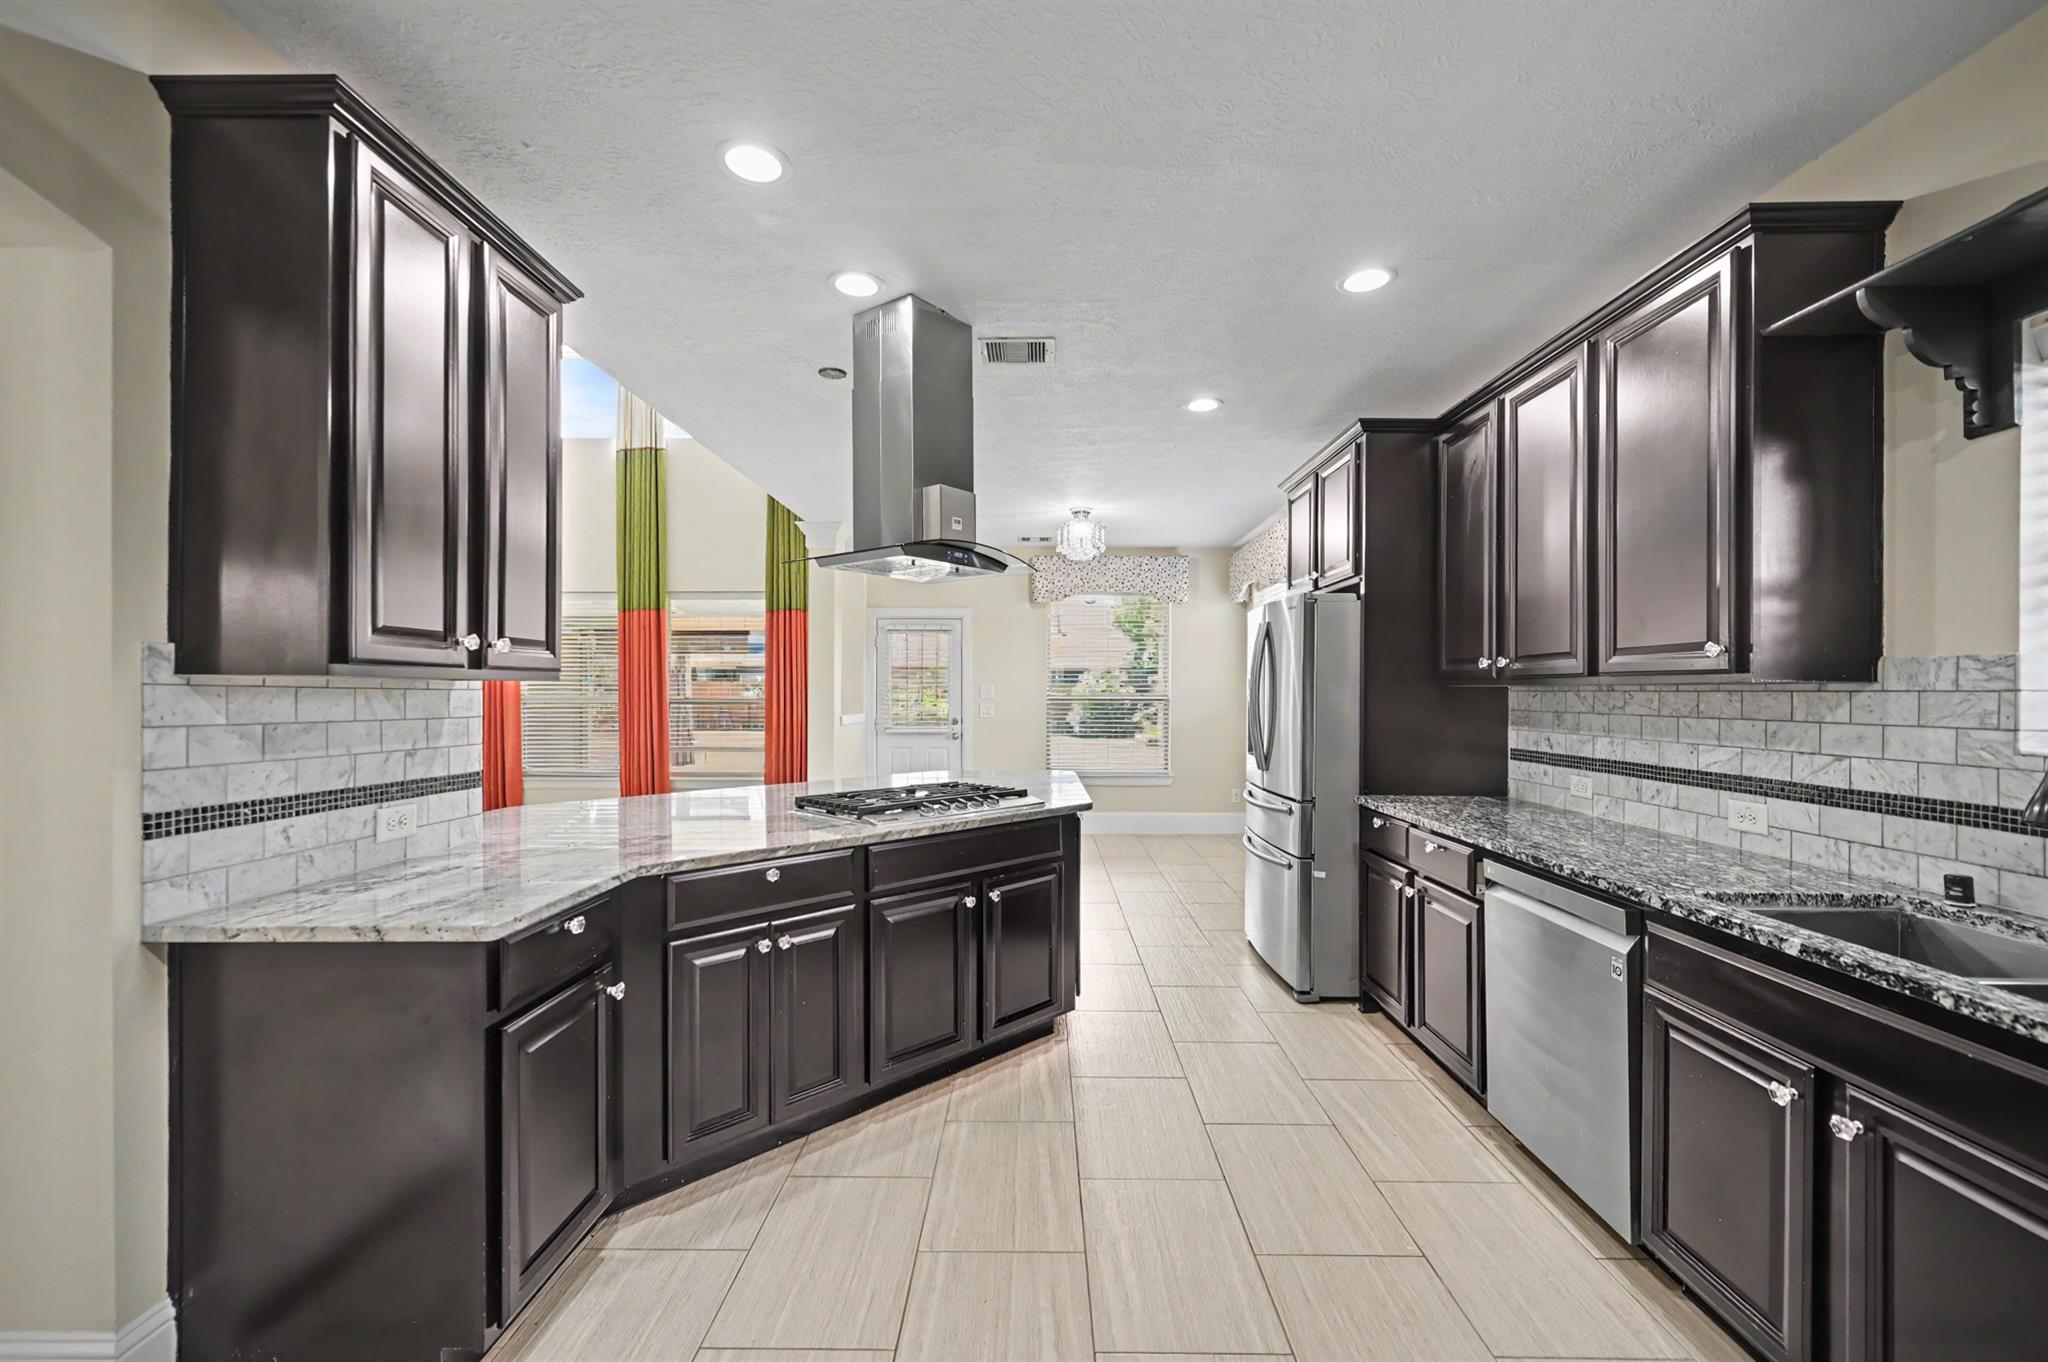
Kitchen with dark cabinets, a stone-topped island and gas cooktop, and stainless steel appliances.
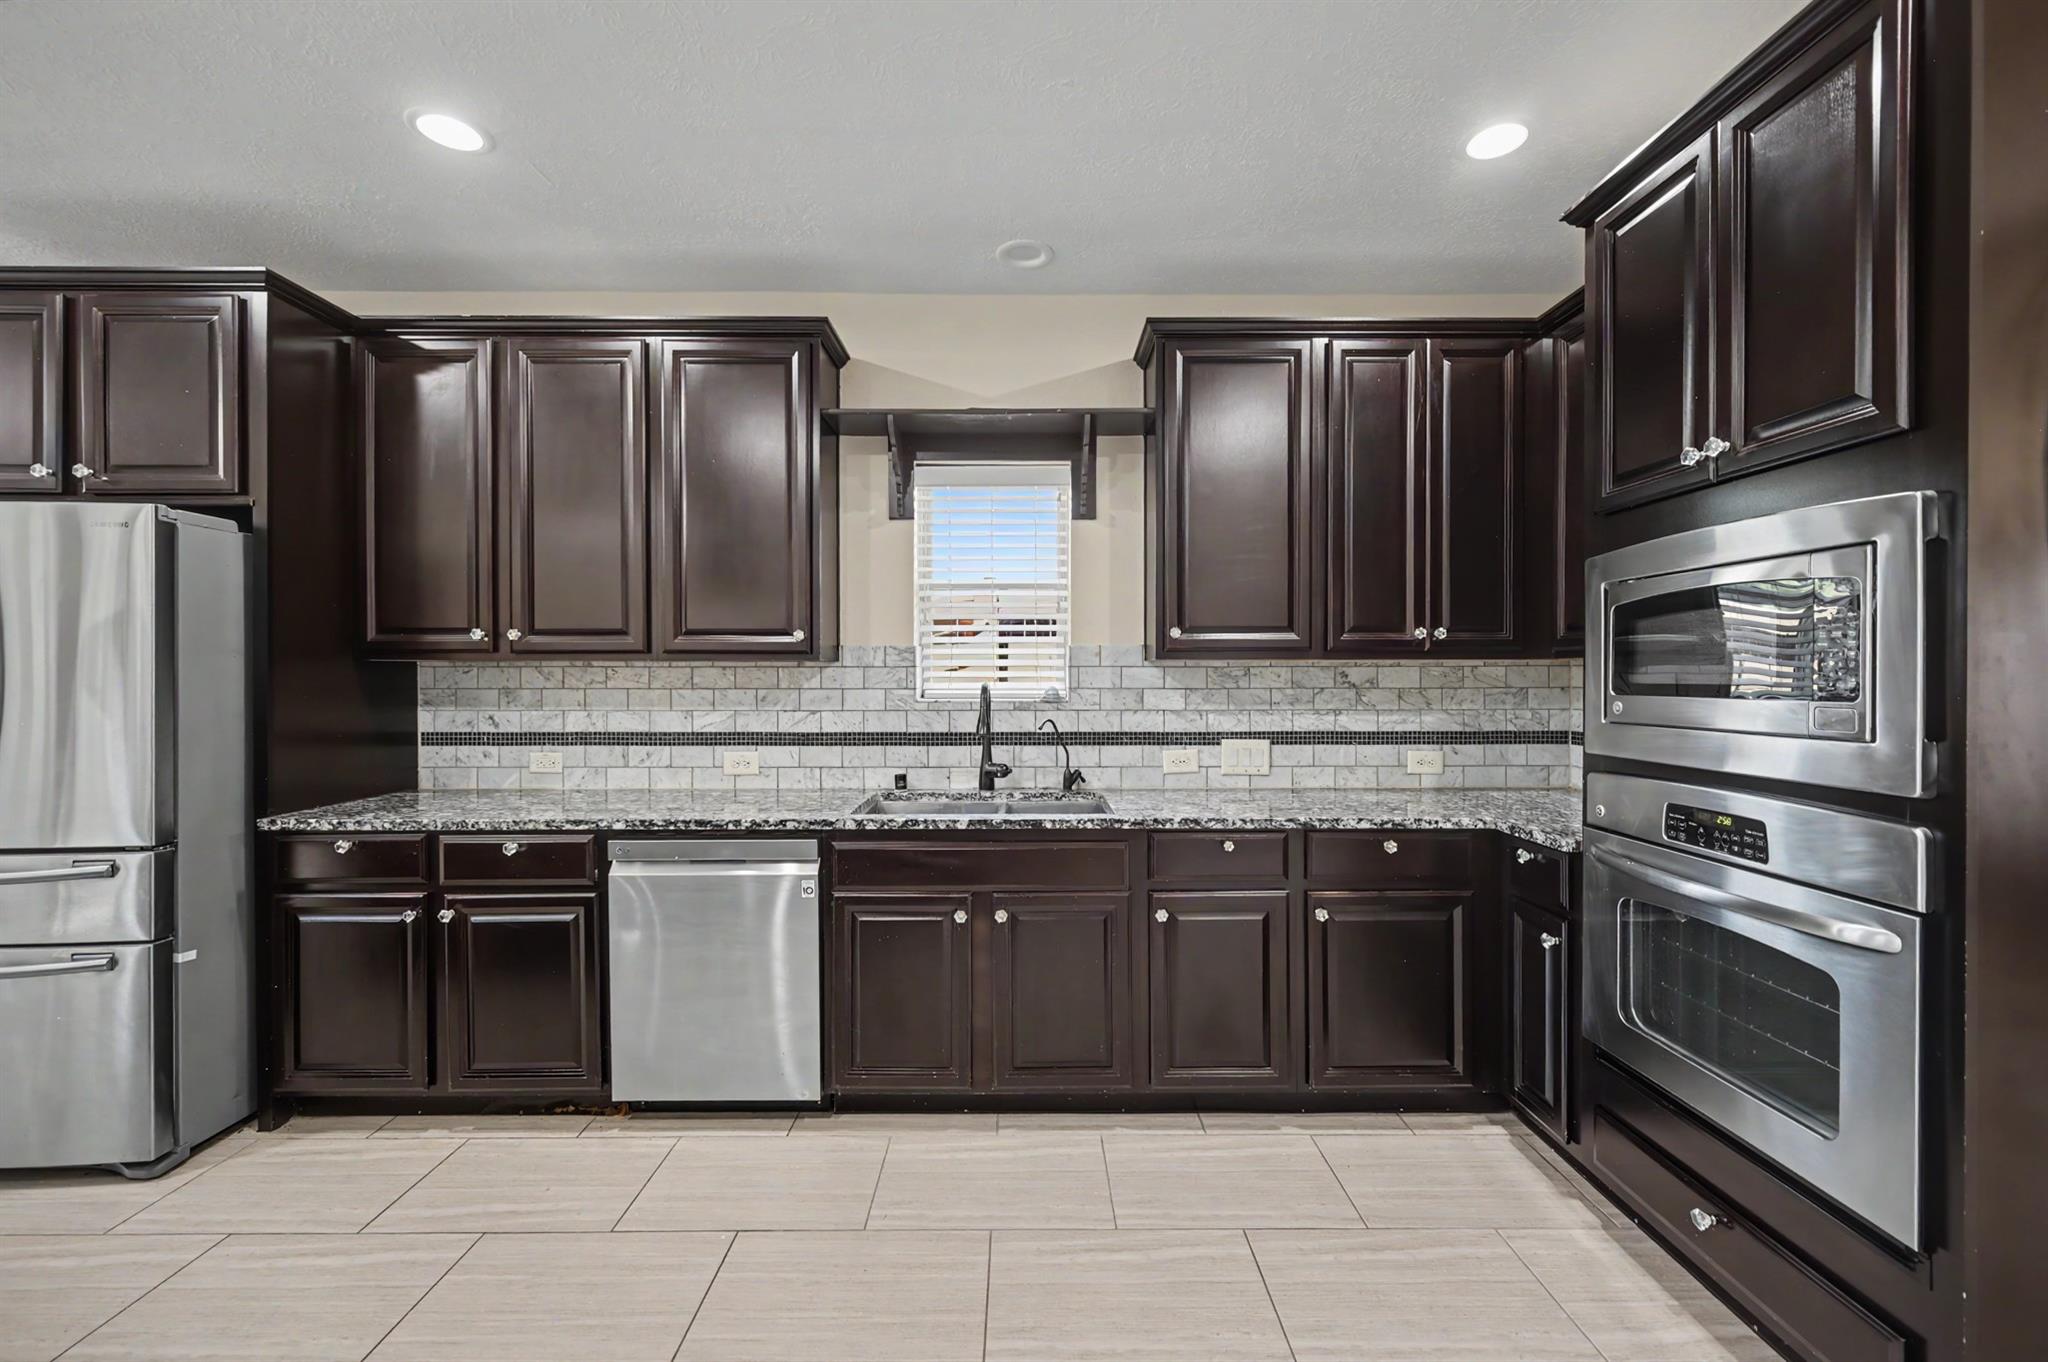
Kitchen with dark cabinets, granite counters, stainless steel appliances, and a window above the sink.
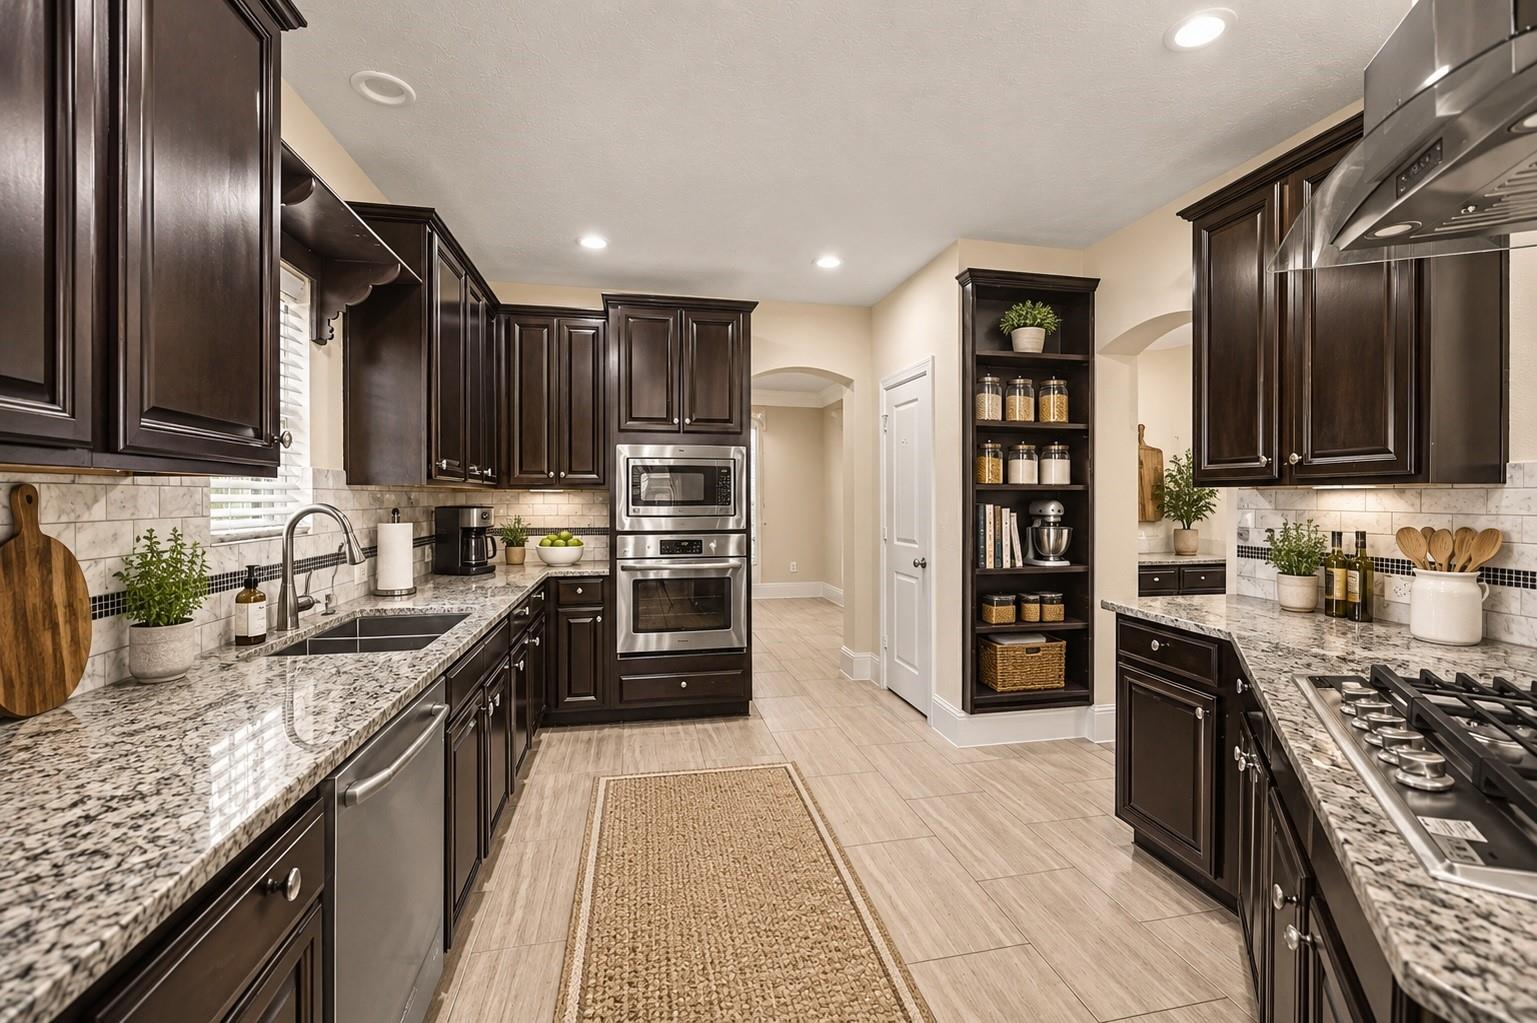
Kitchen with dark wood cabinets, granite counters, stainless steel appliances, and a built-in pantry shelf.
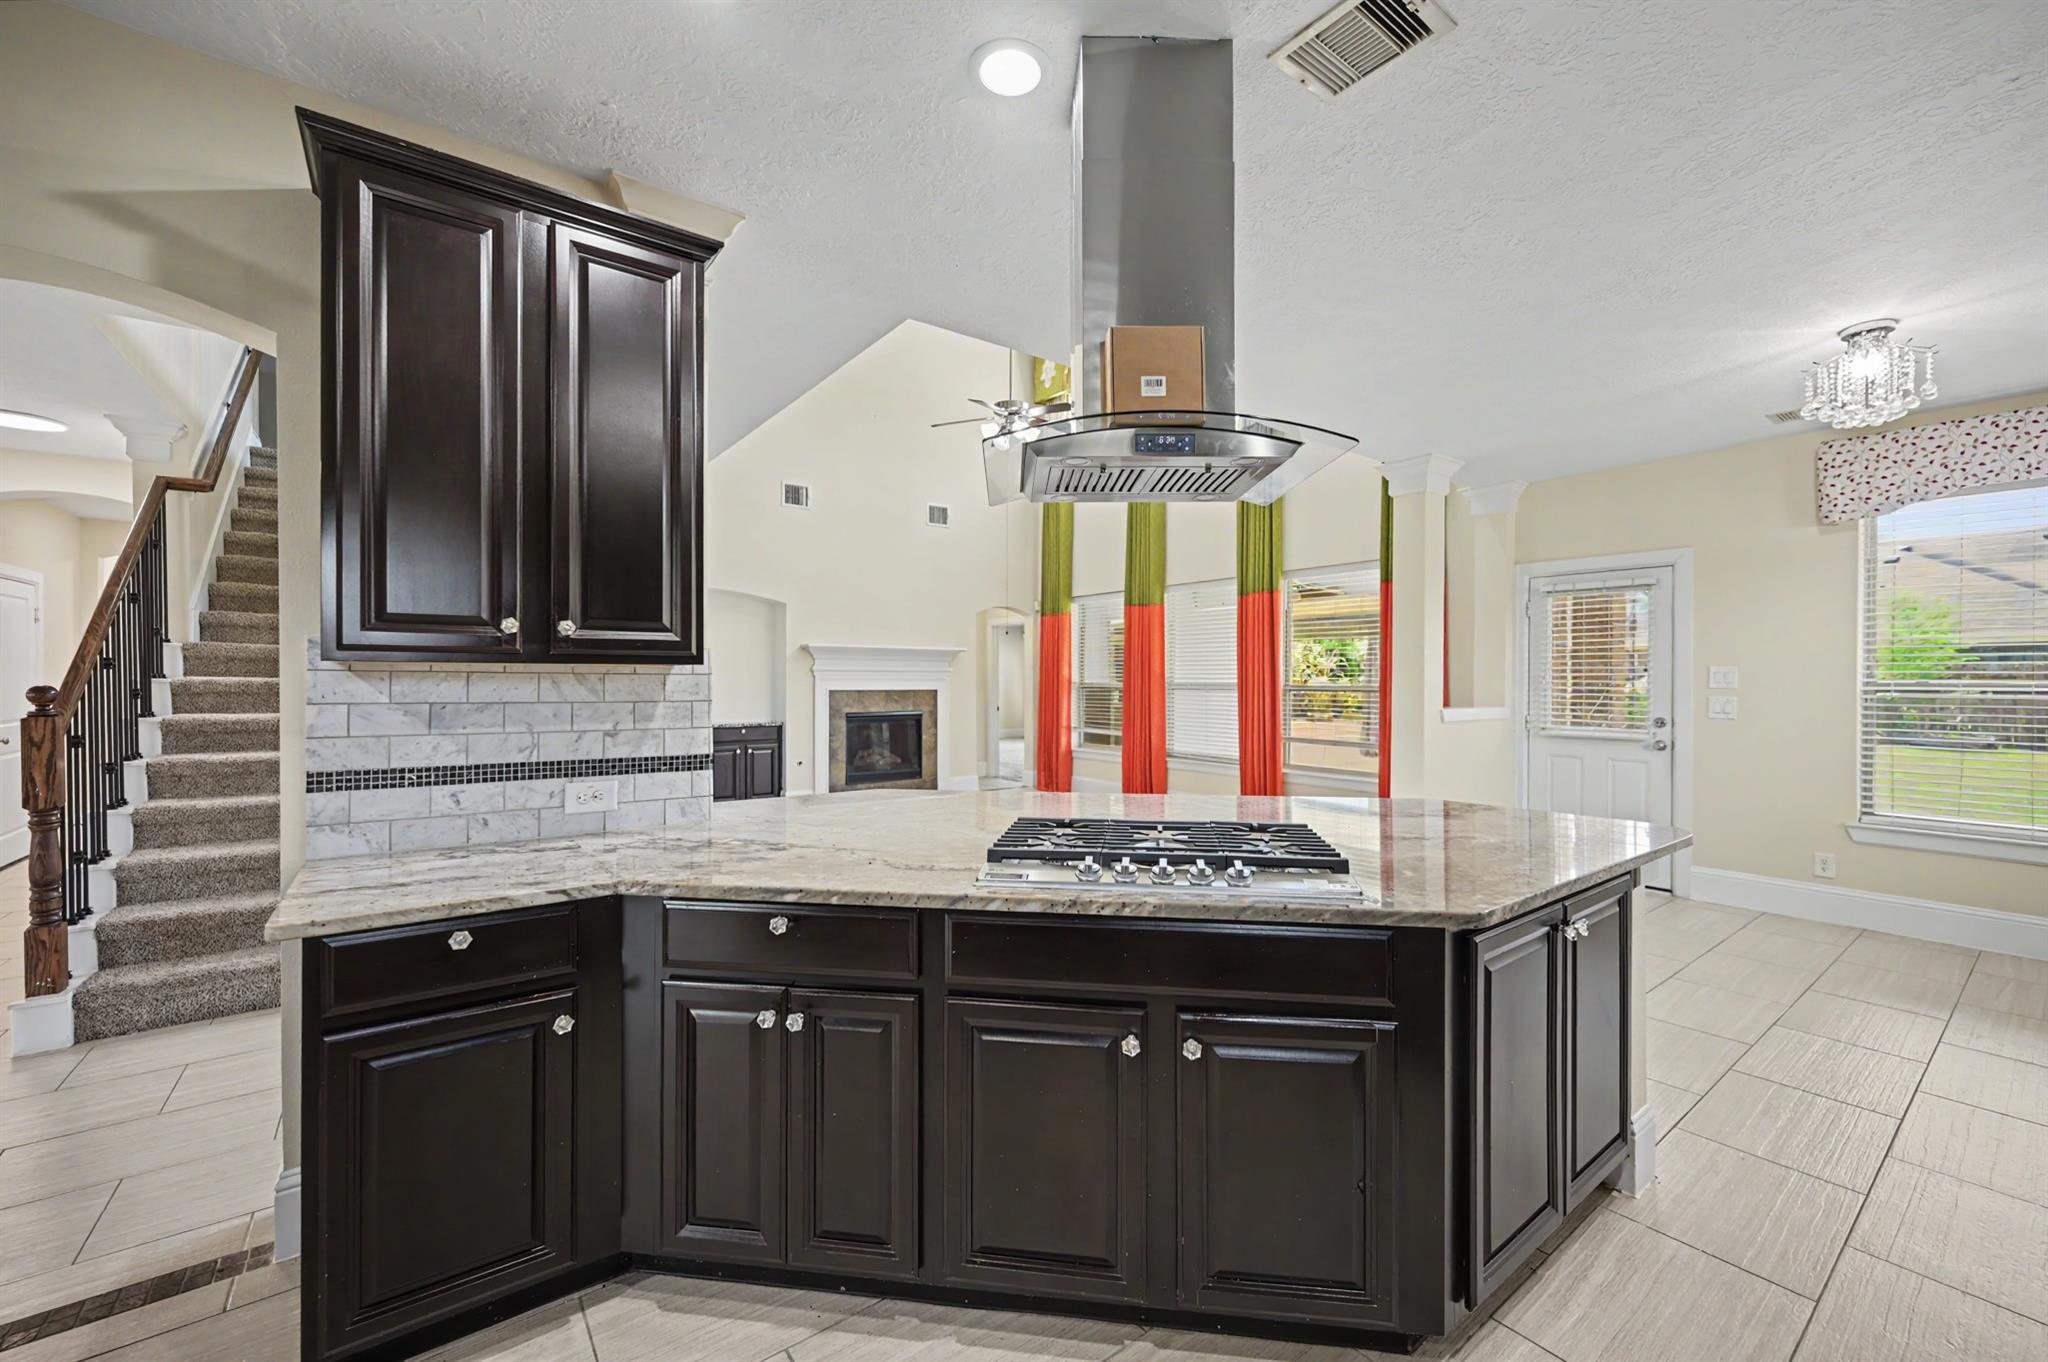
Kitchen with a dark-wood island, stone counters, gas cooktop, and suspended range hood.
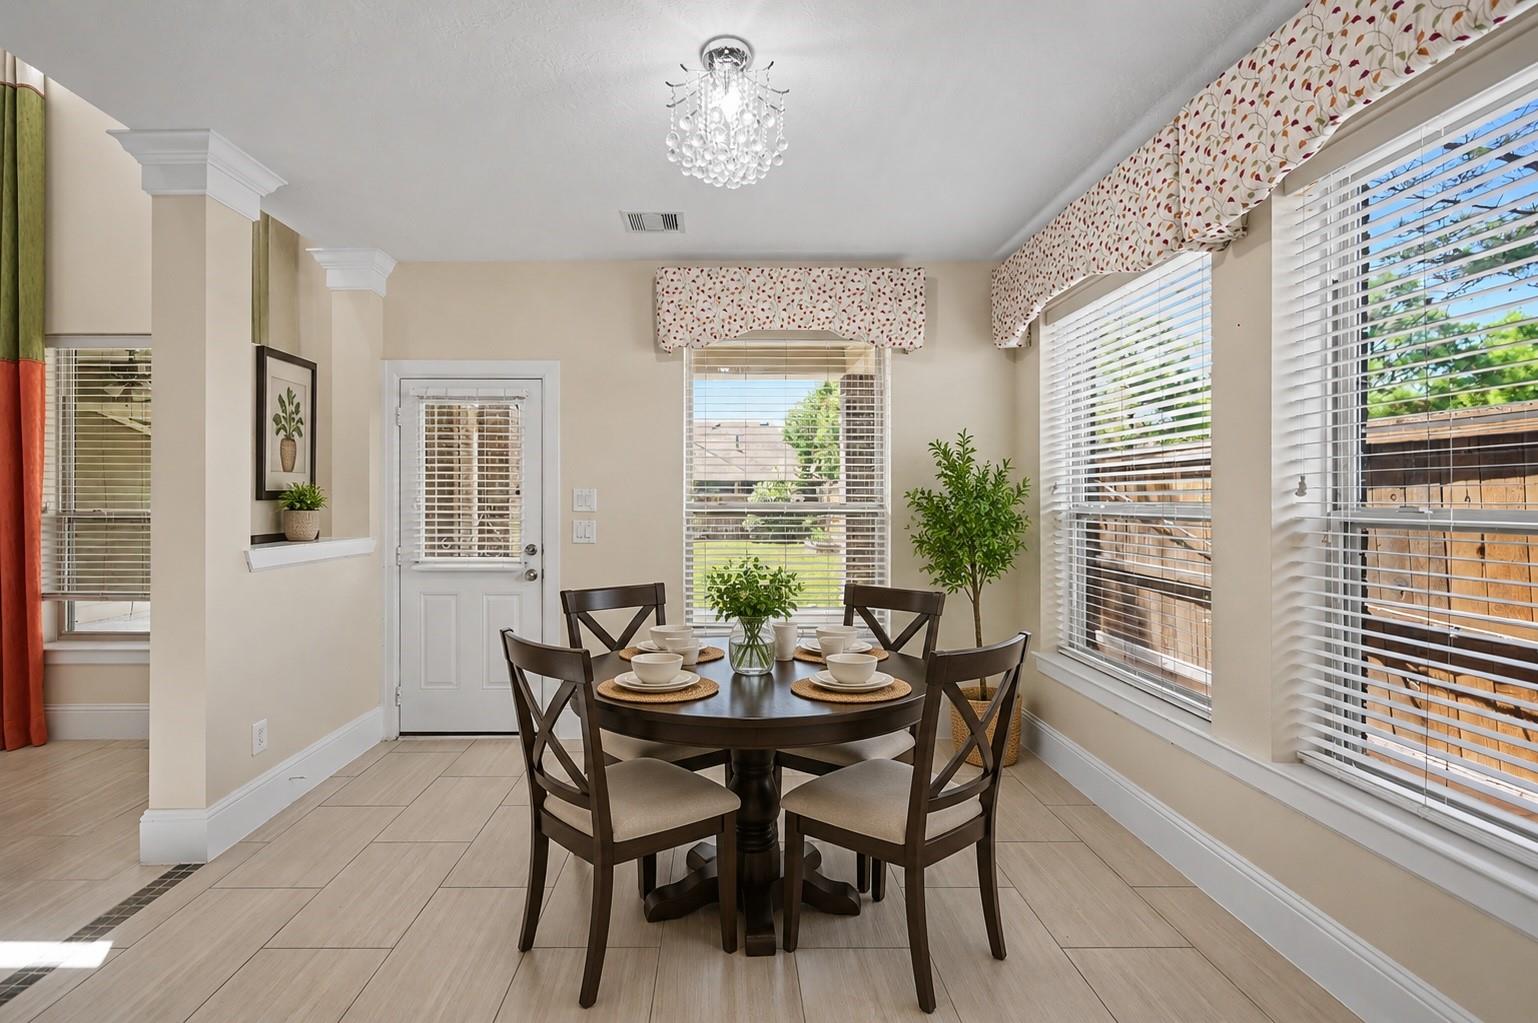
Furnished dining area with a round table, crystal chandelier, and large windows with blinds.
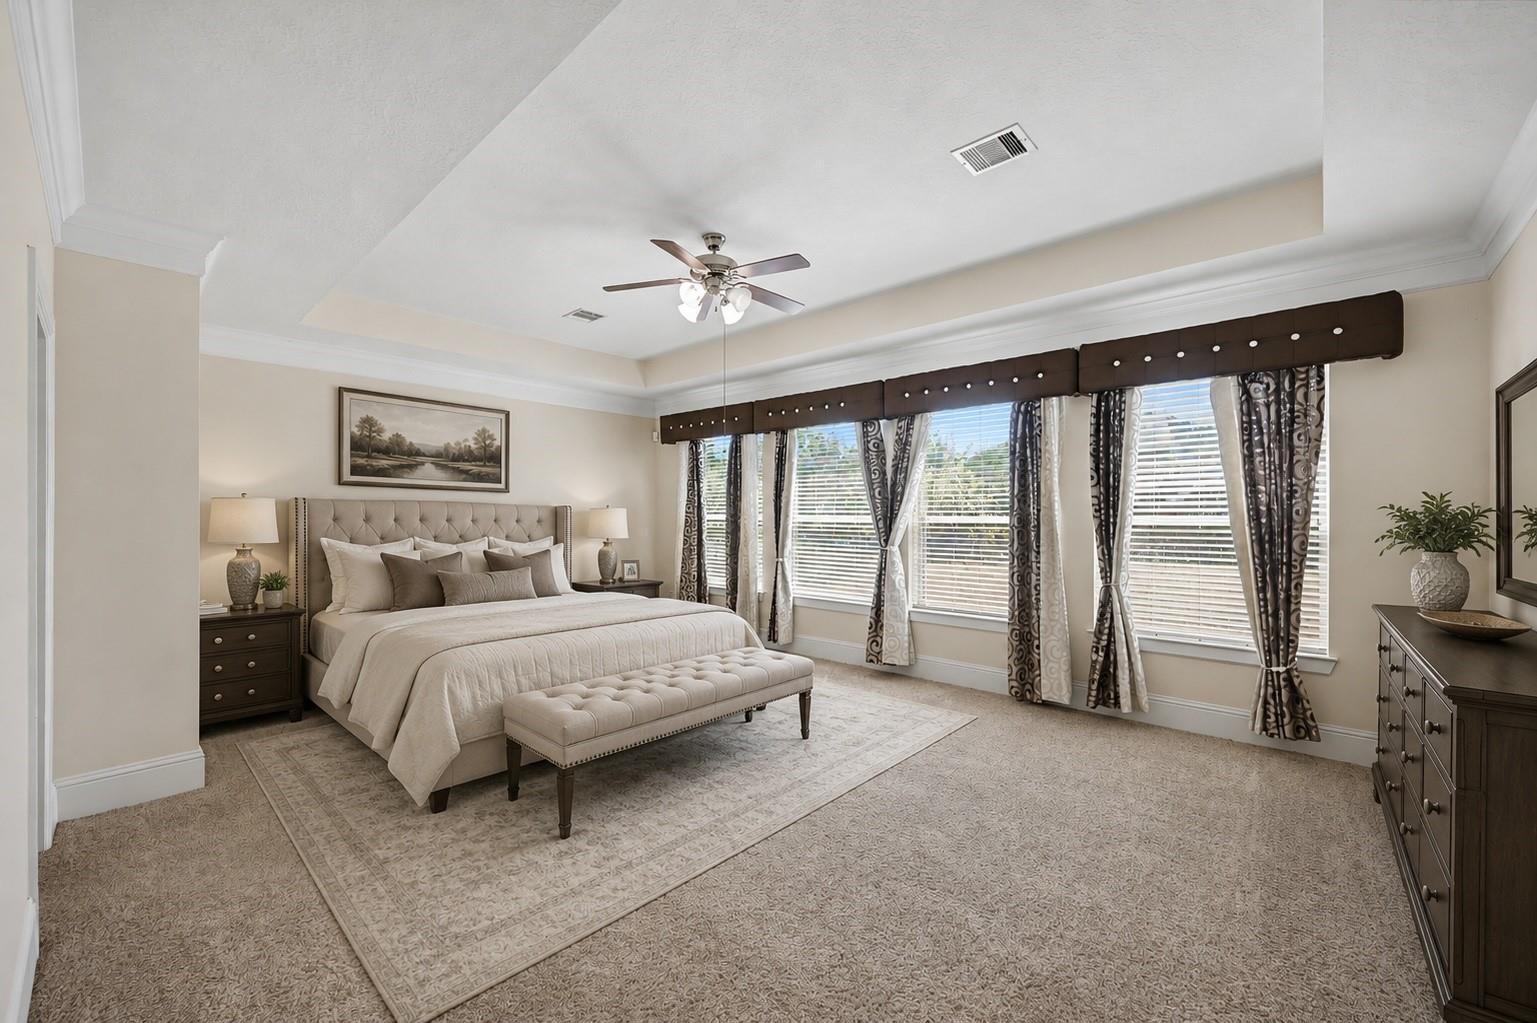
Staged primary bedroom with a tufted bed and bench beside a wall of large curtained windows.
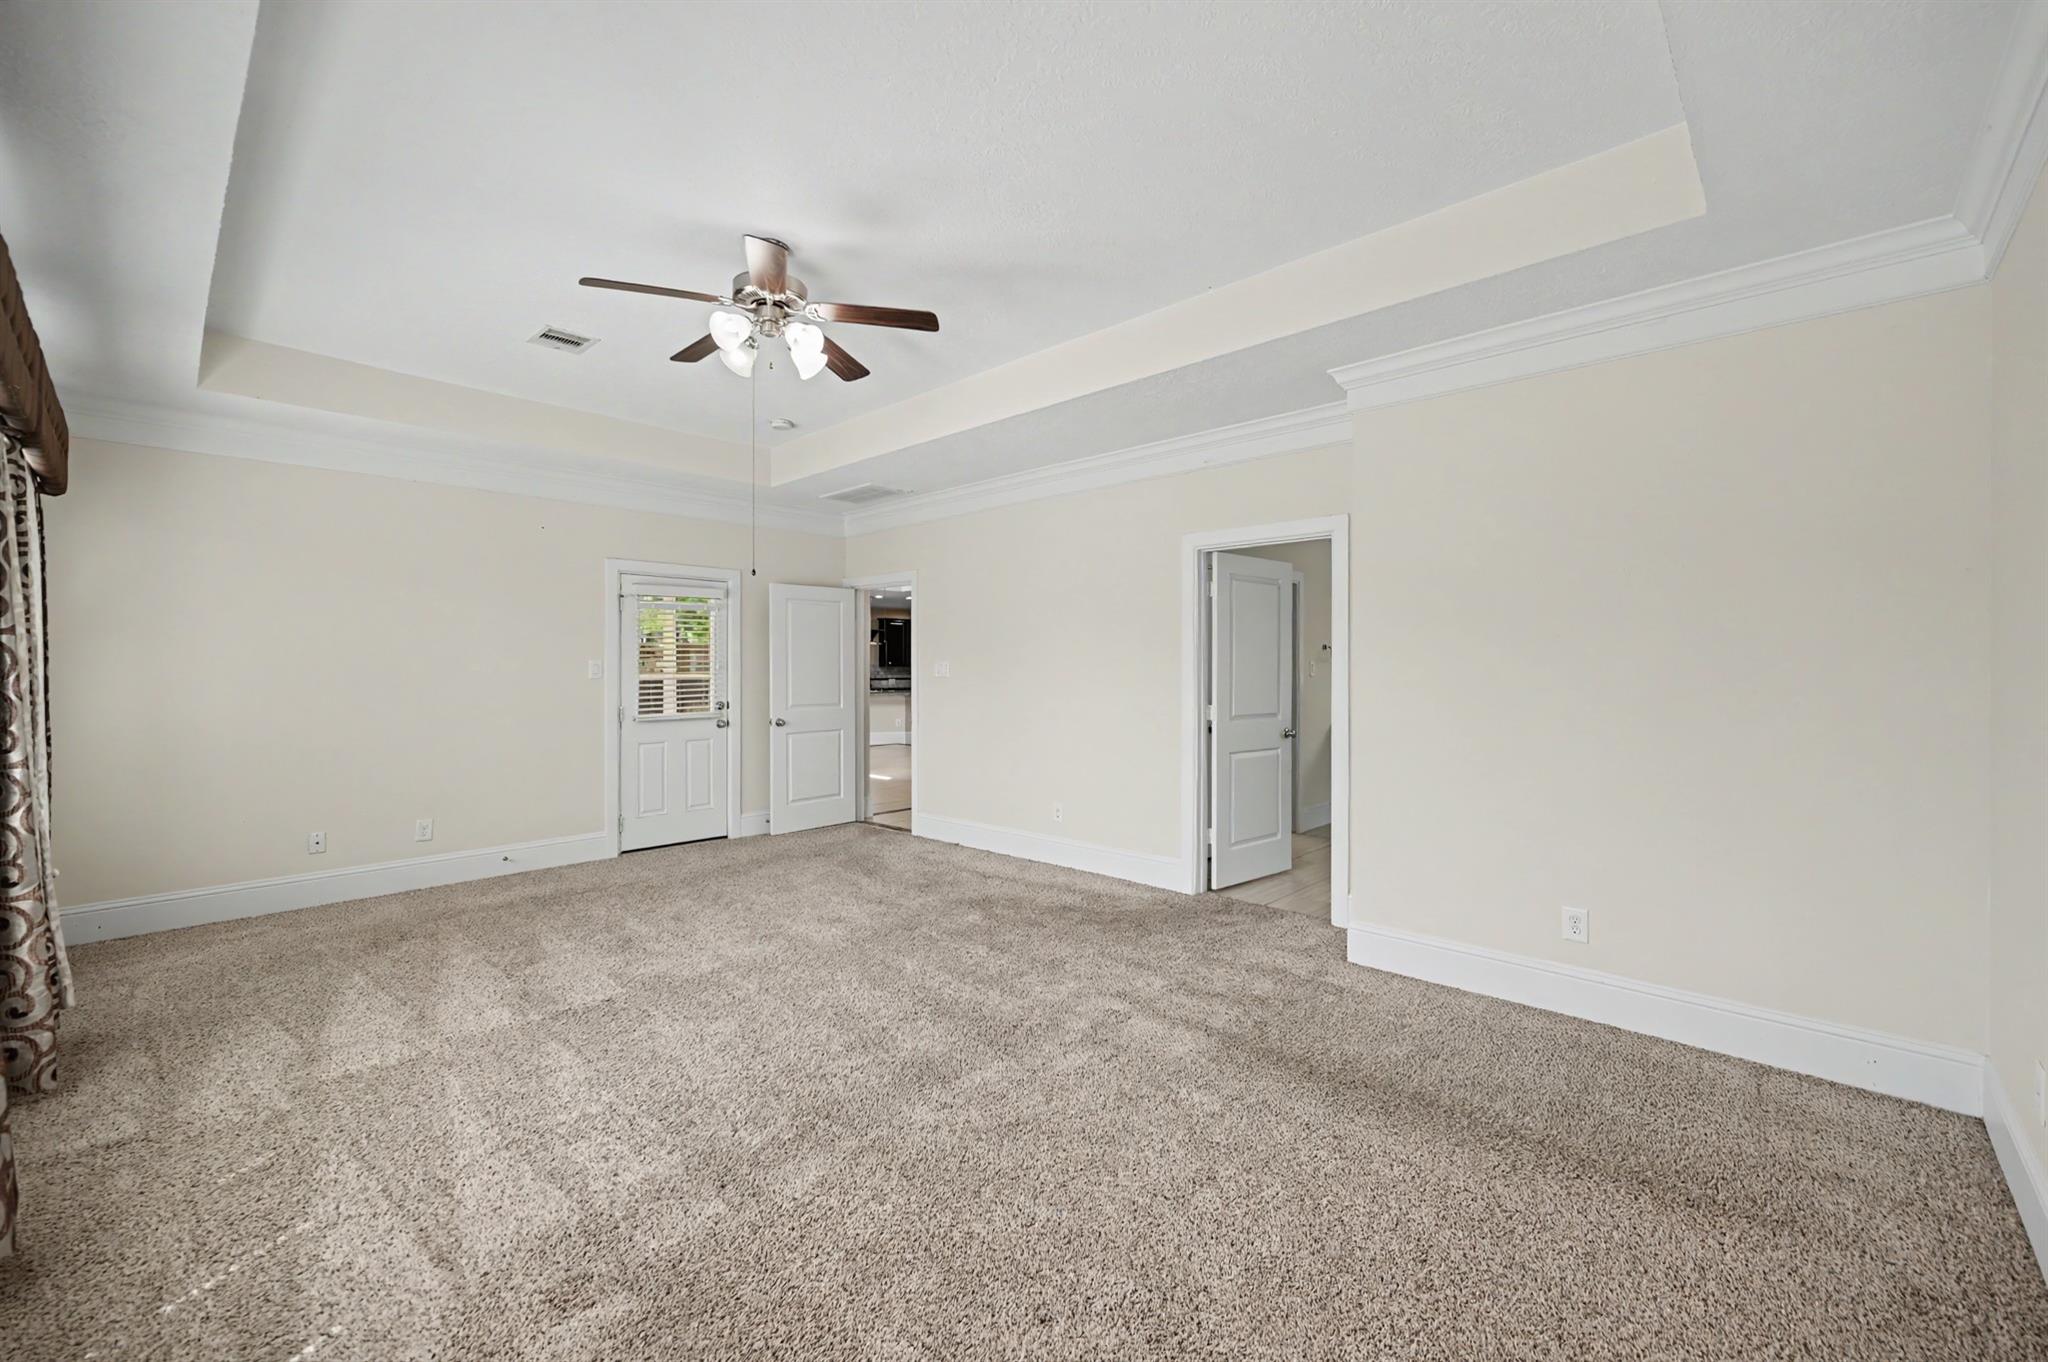
Vacant carpeted room with a tray ceiling, ceiling fan, and several doorways.
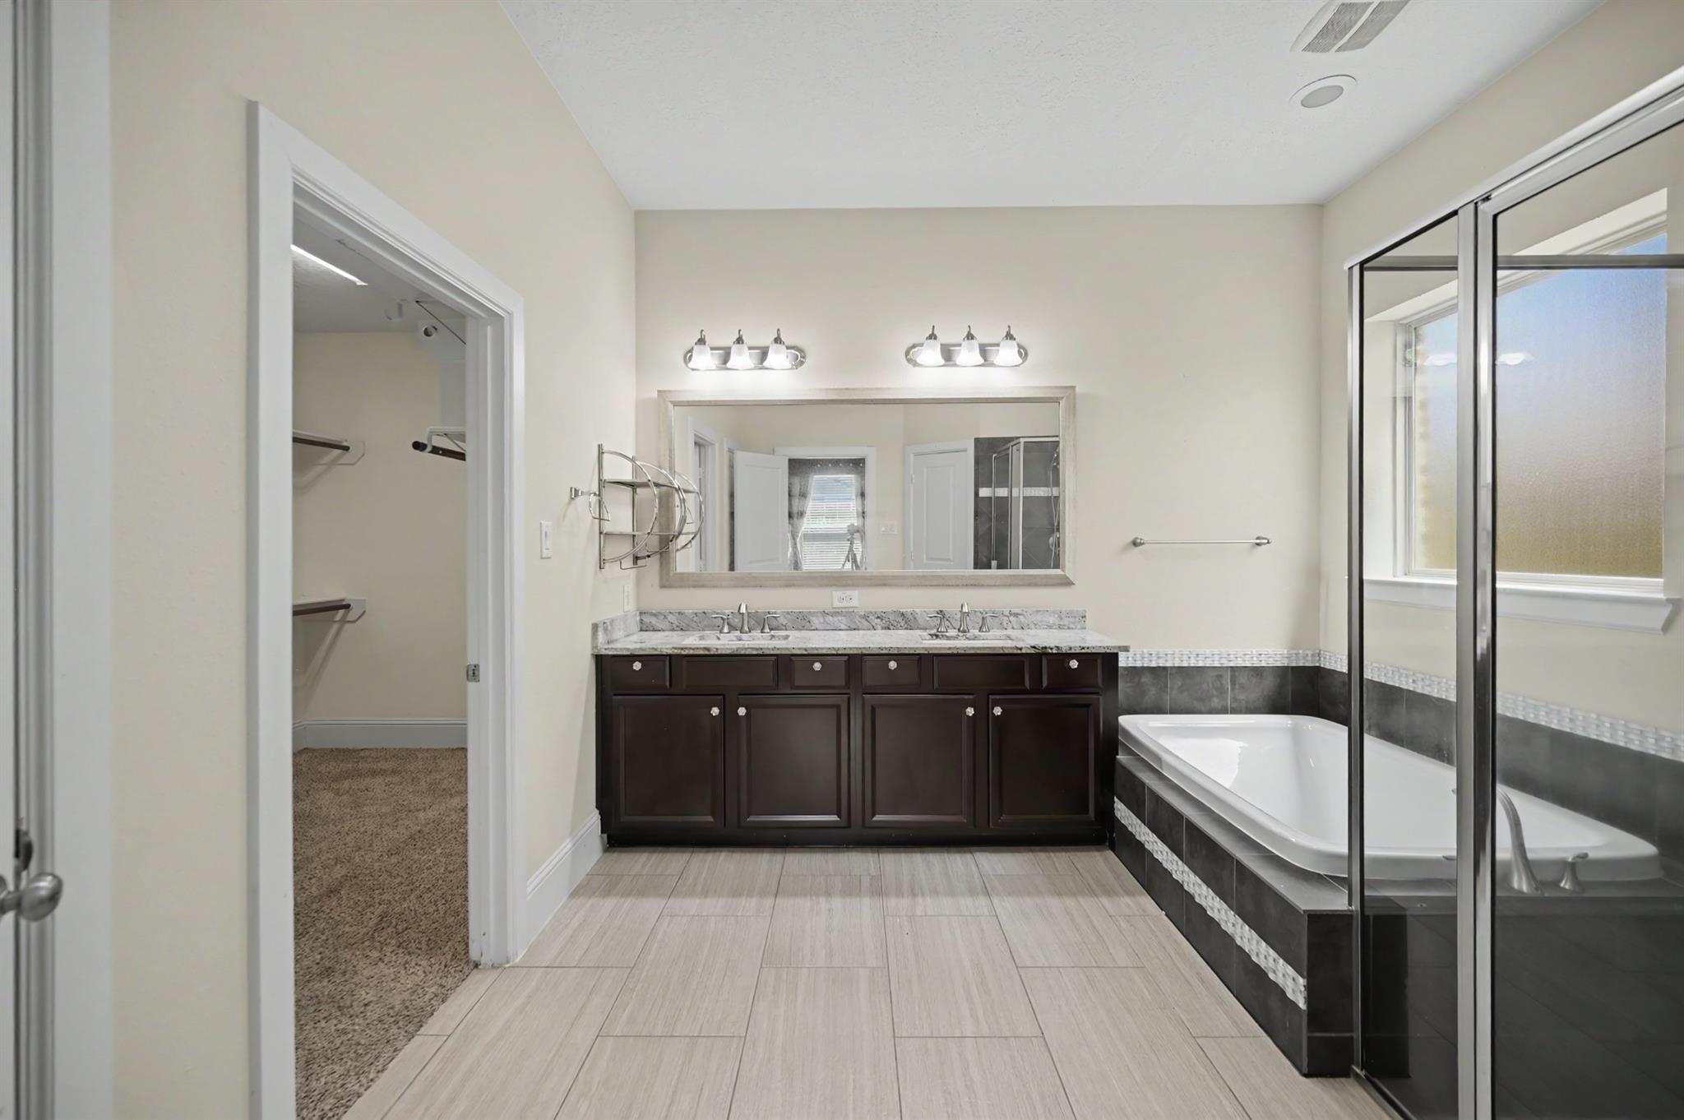
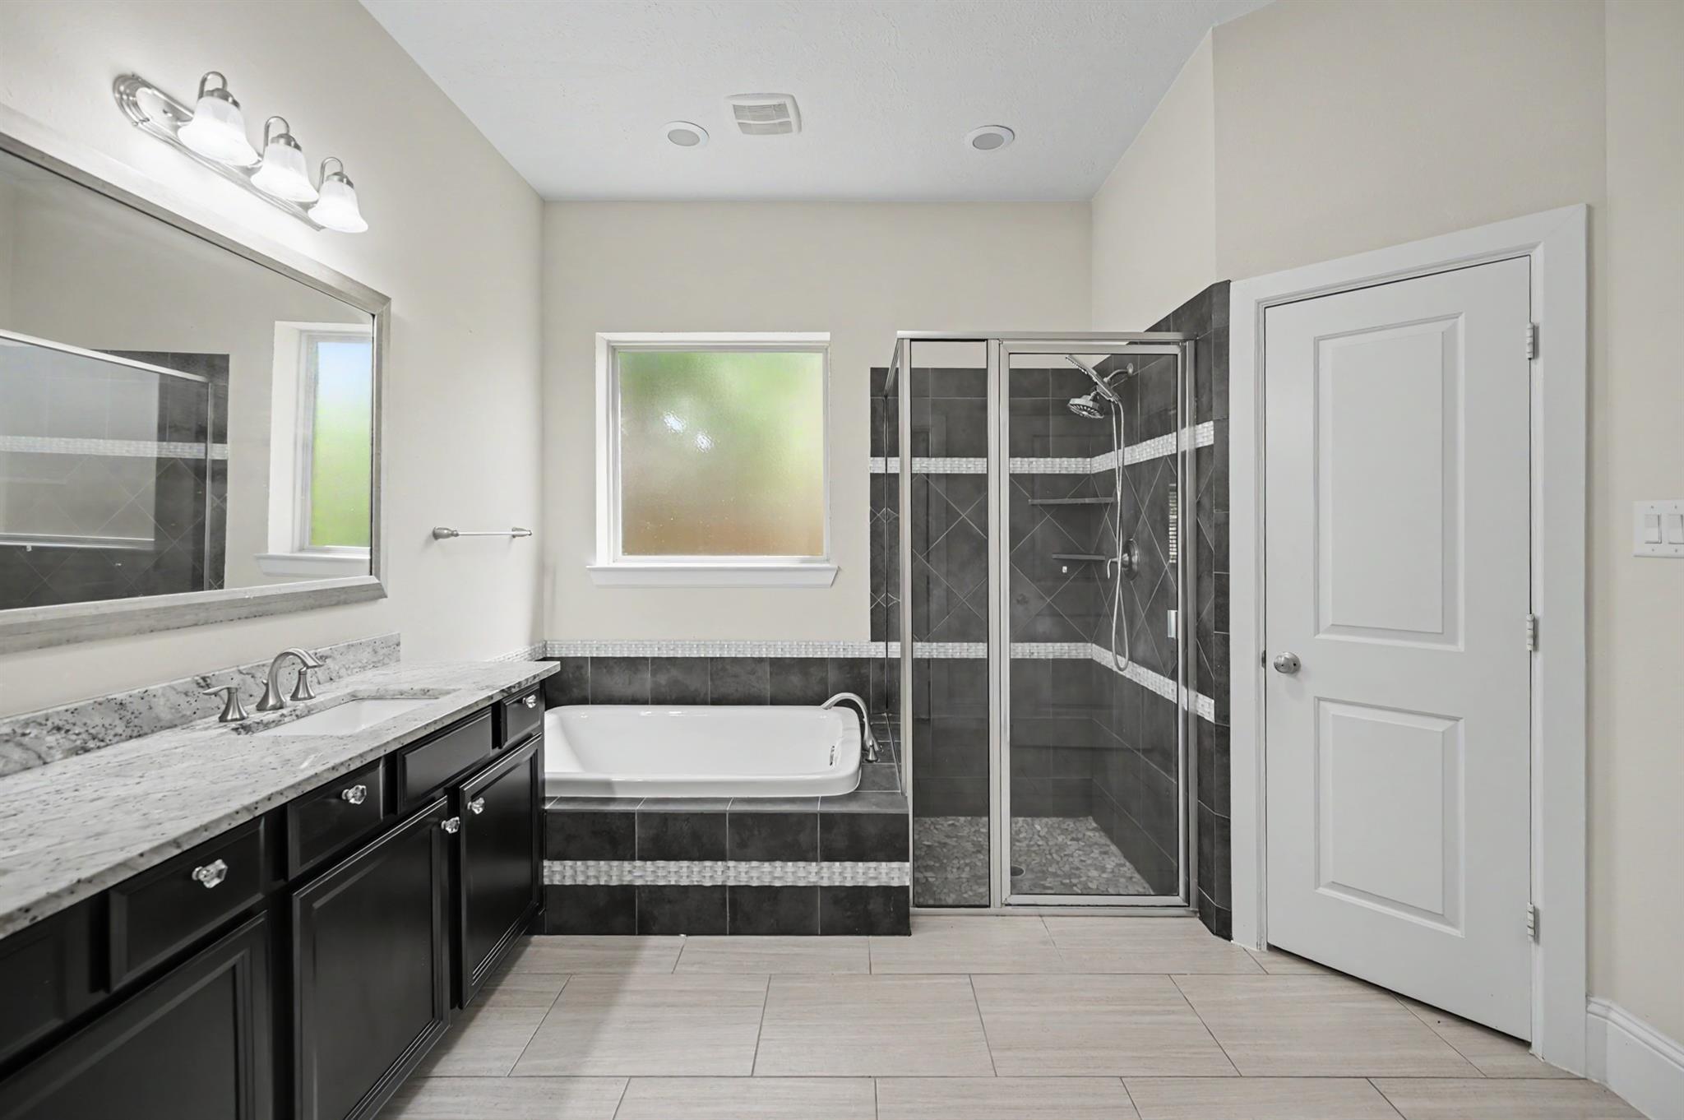
Primary bathroom with a dark double vanity, soaking tub, and glass-enclosed shower.
Bathroom with dark vanity, soaking tub beneath a frosted window, and glass-enclosed tiled shower.
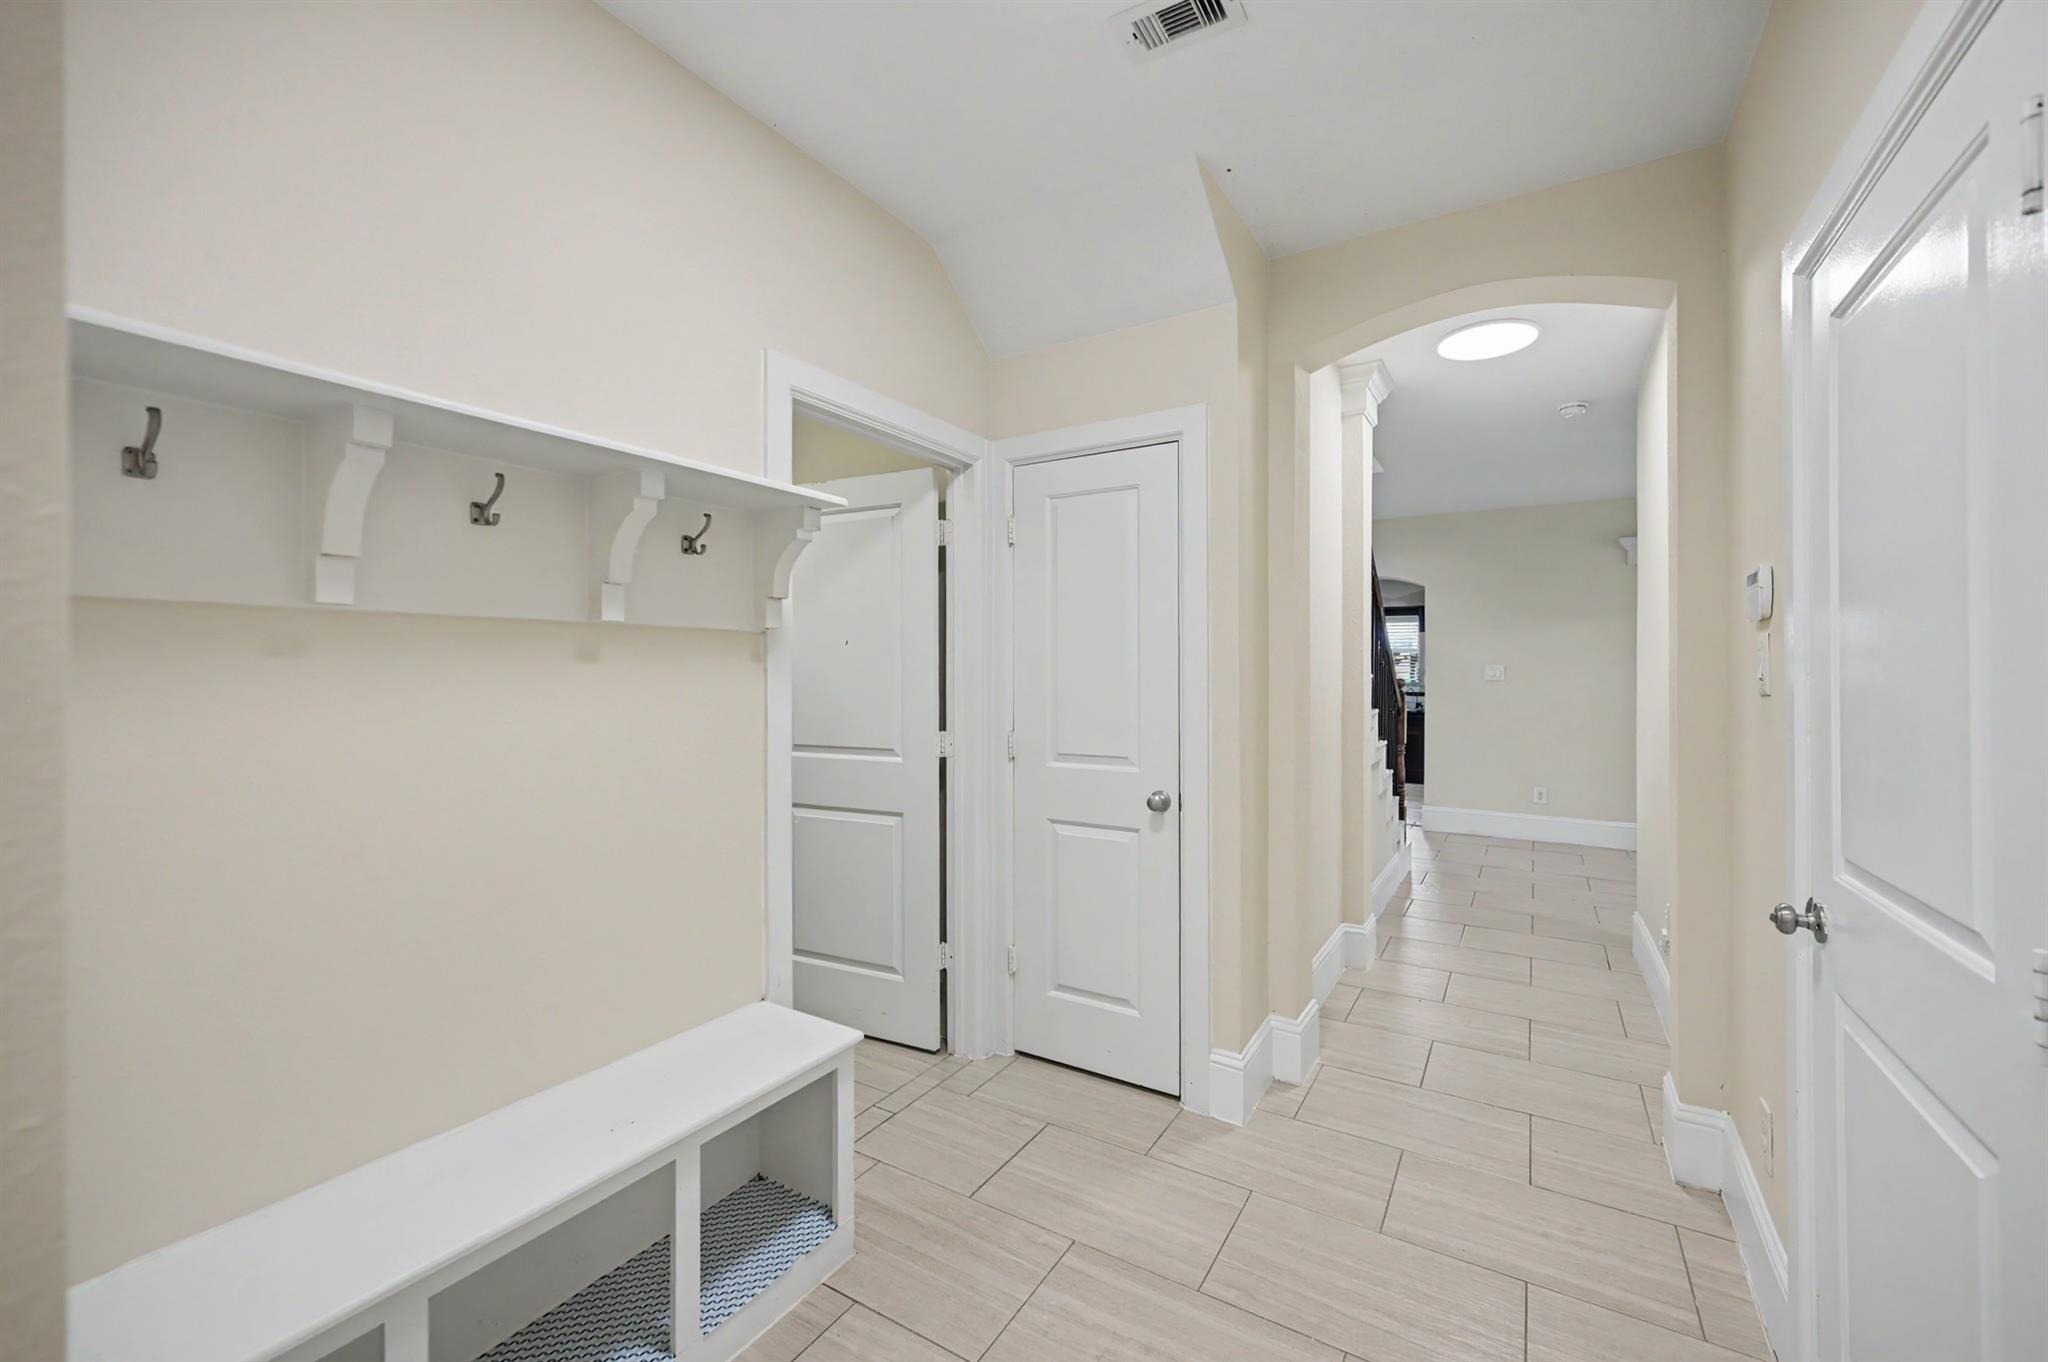
Mudroom with a built-in bench, cubbies, coat hooks, and a tiled hallway.
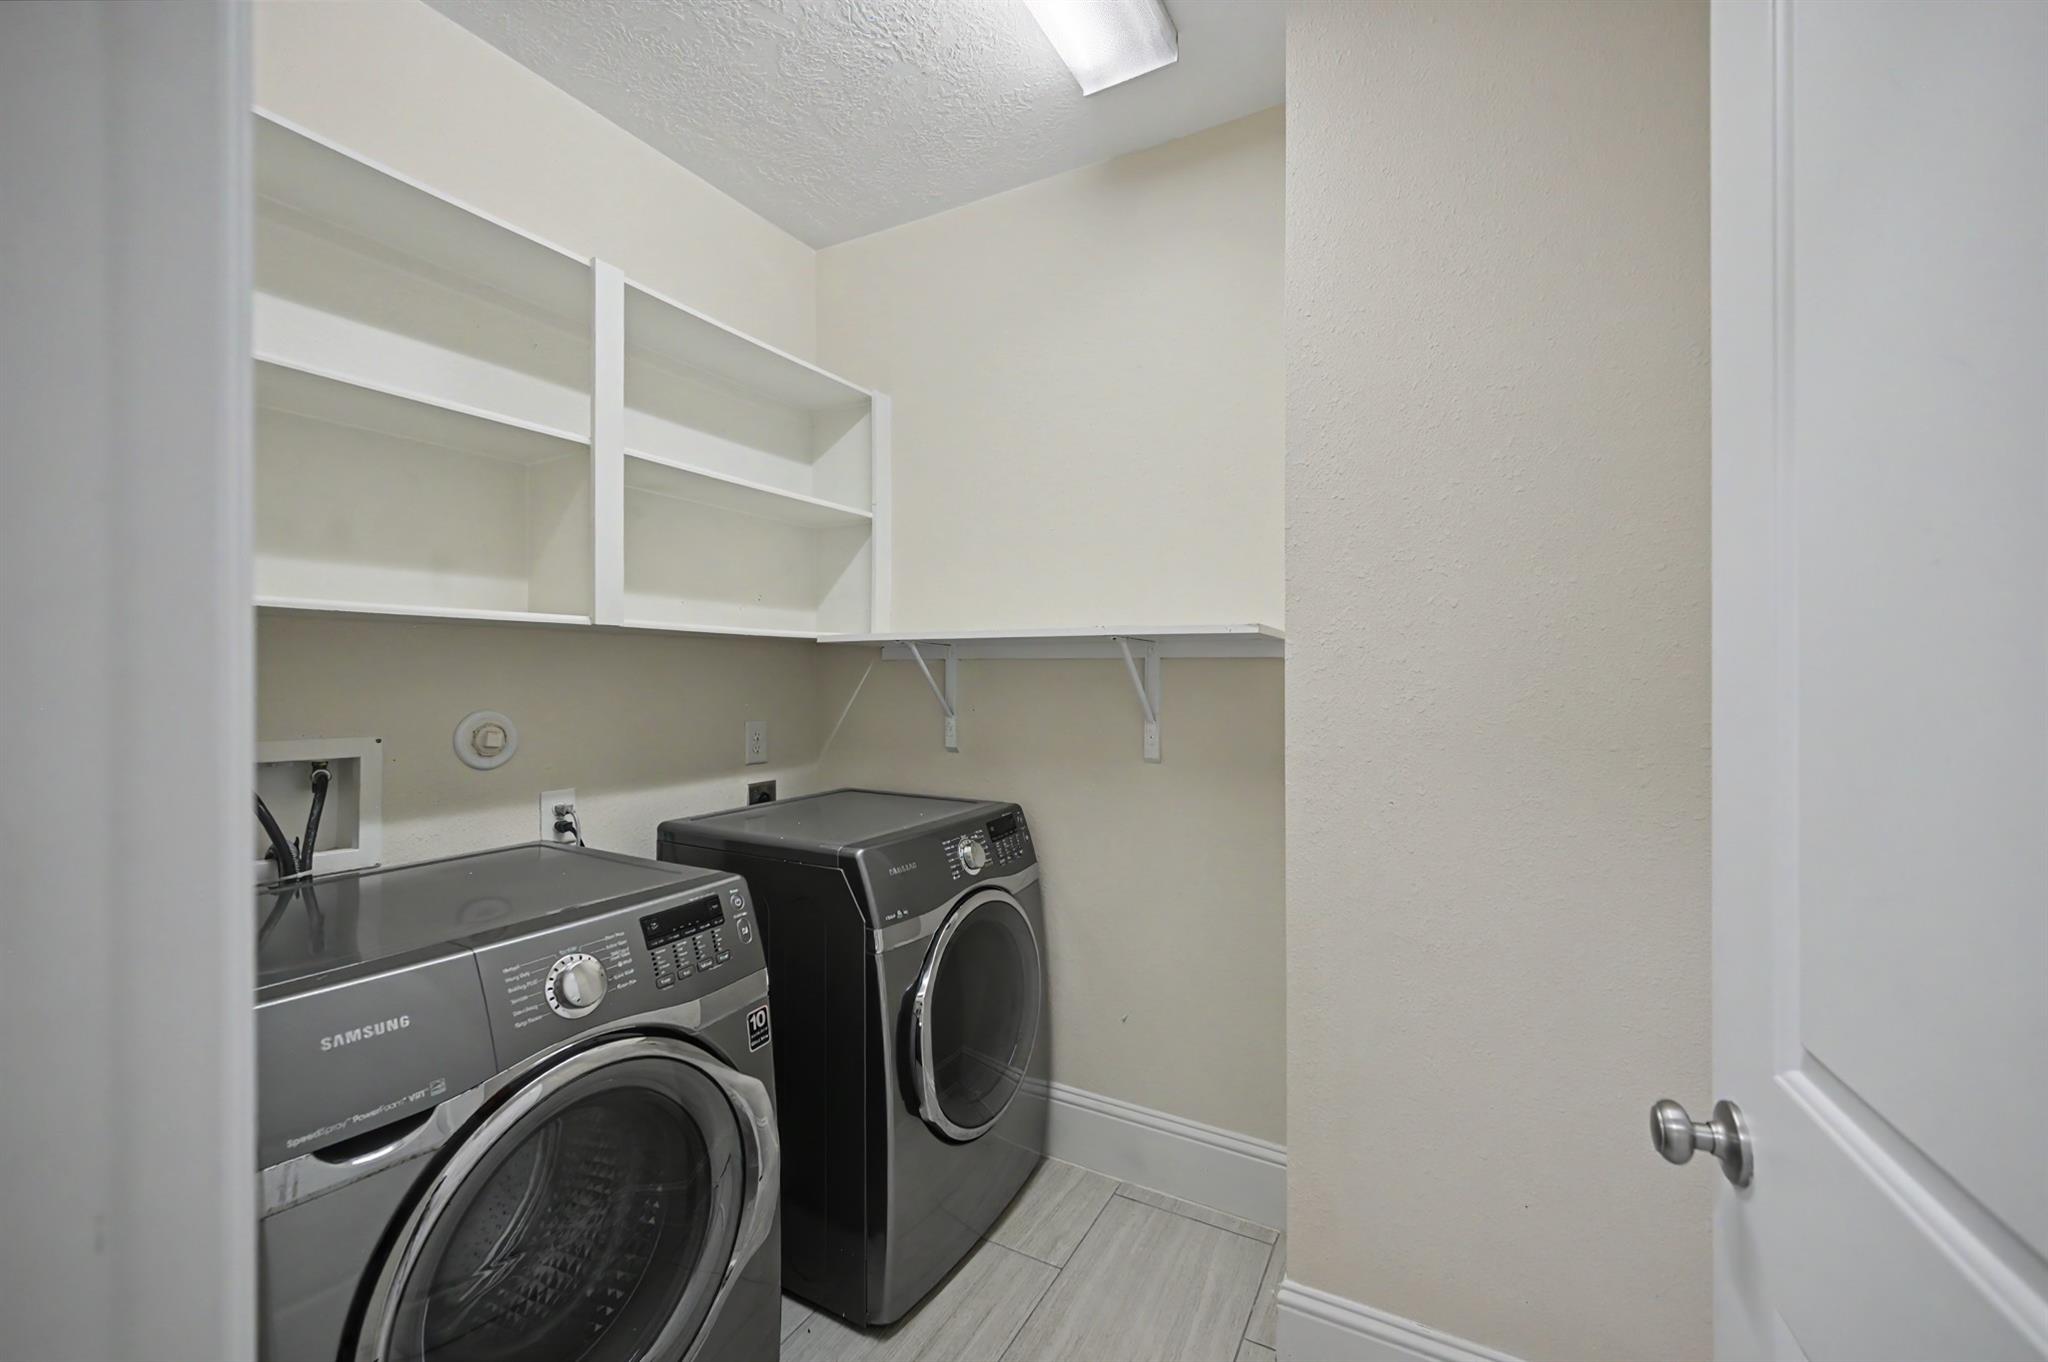
Laundry room with two Samsung front-loading machines beneath open white shelves.
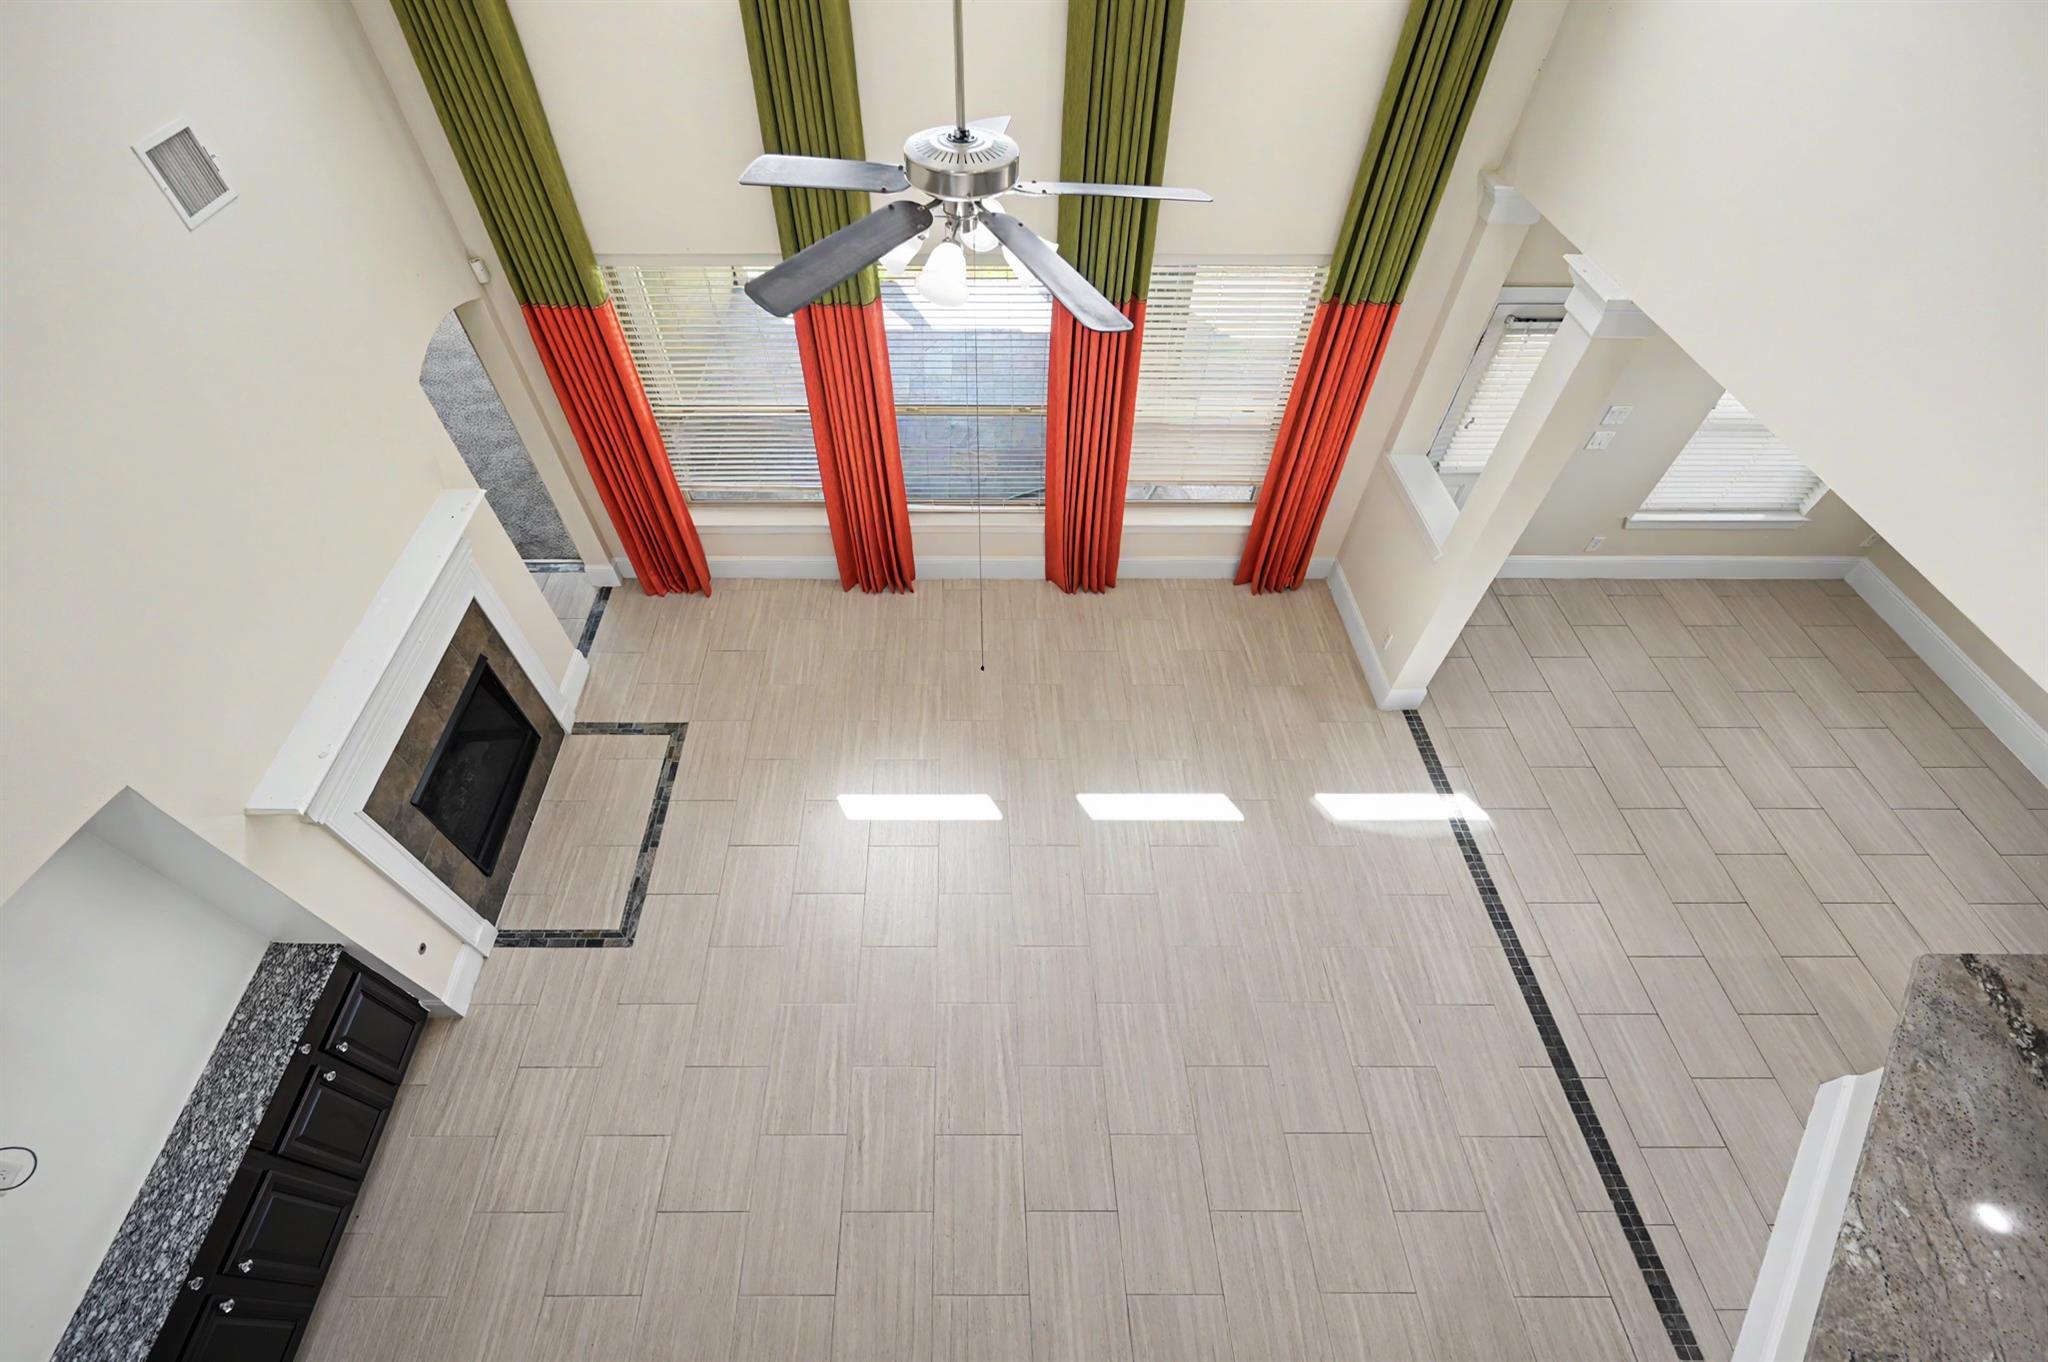
Living room with a high ceiling, tall curtained windows, tile flooring, and a fireplace.
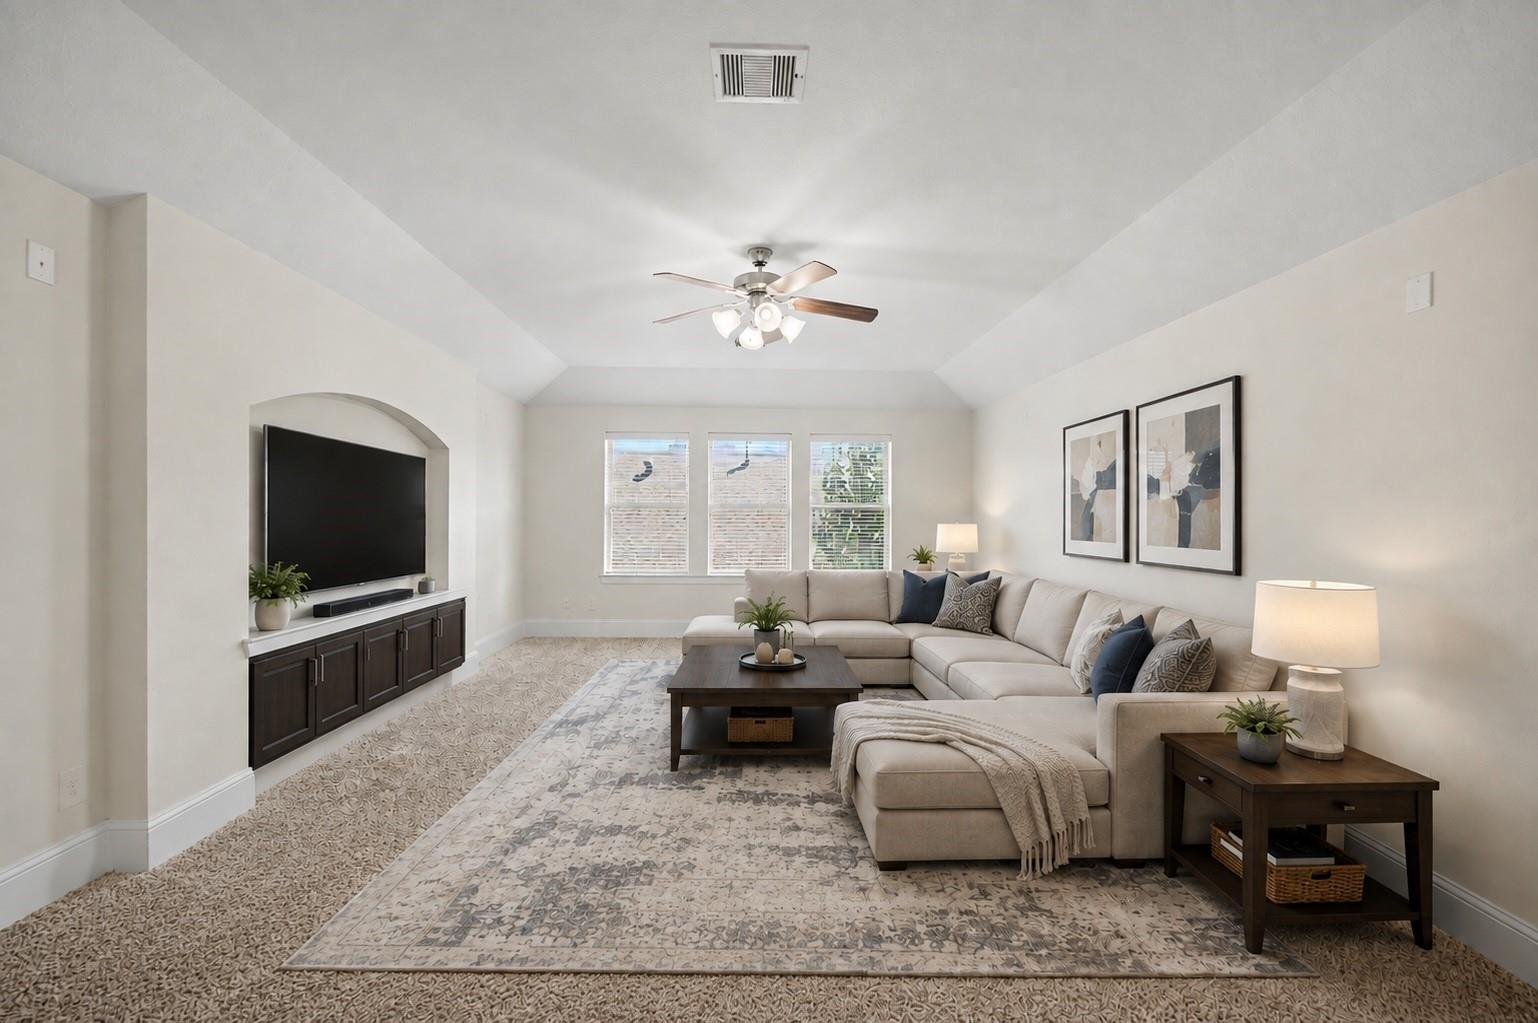
Living room with a beige sectional, patterned rug, and television in a built-in niche.
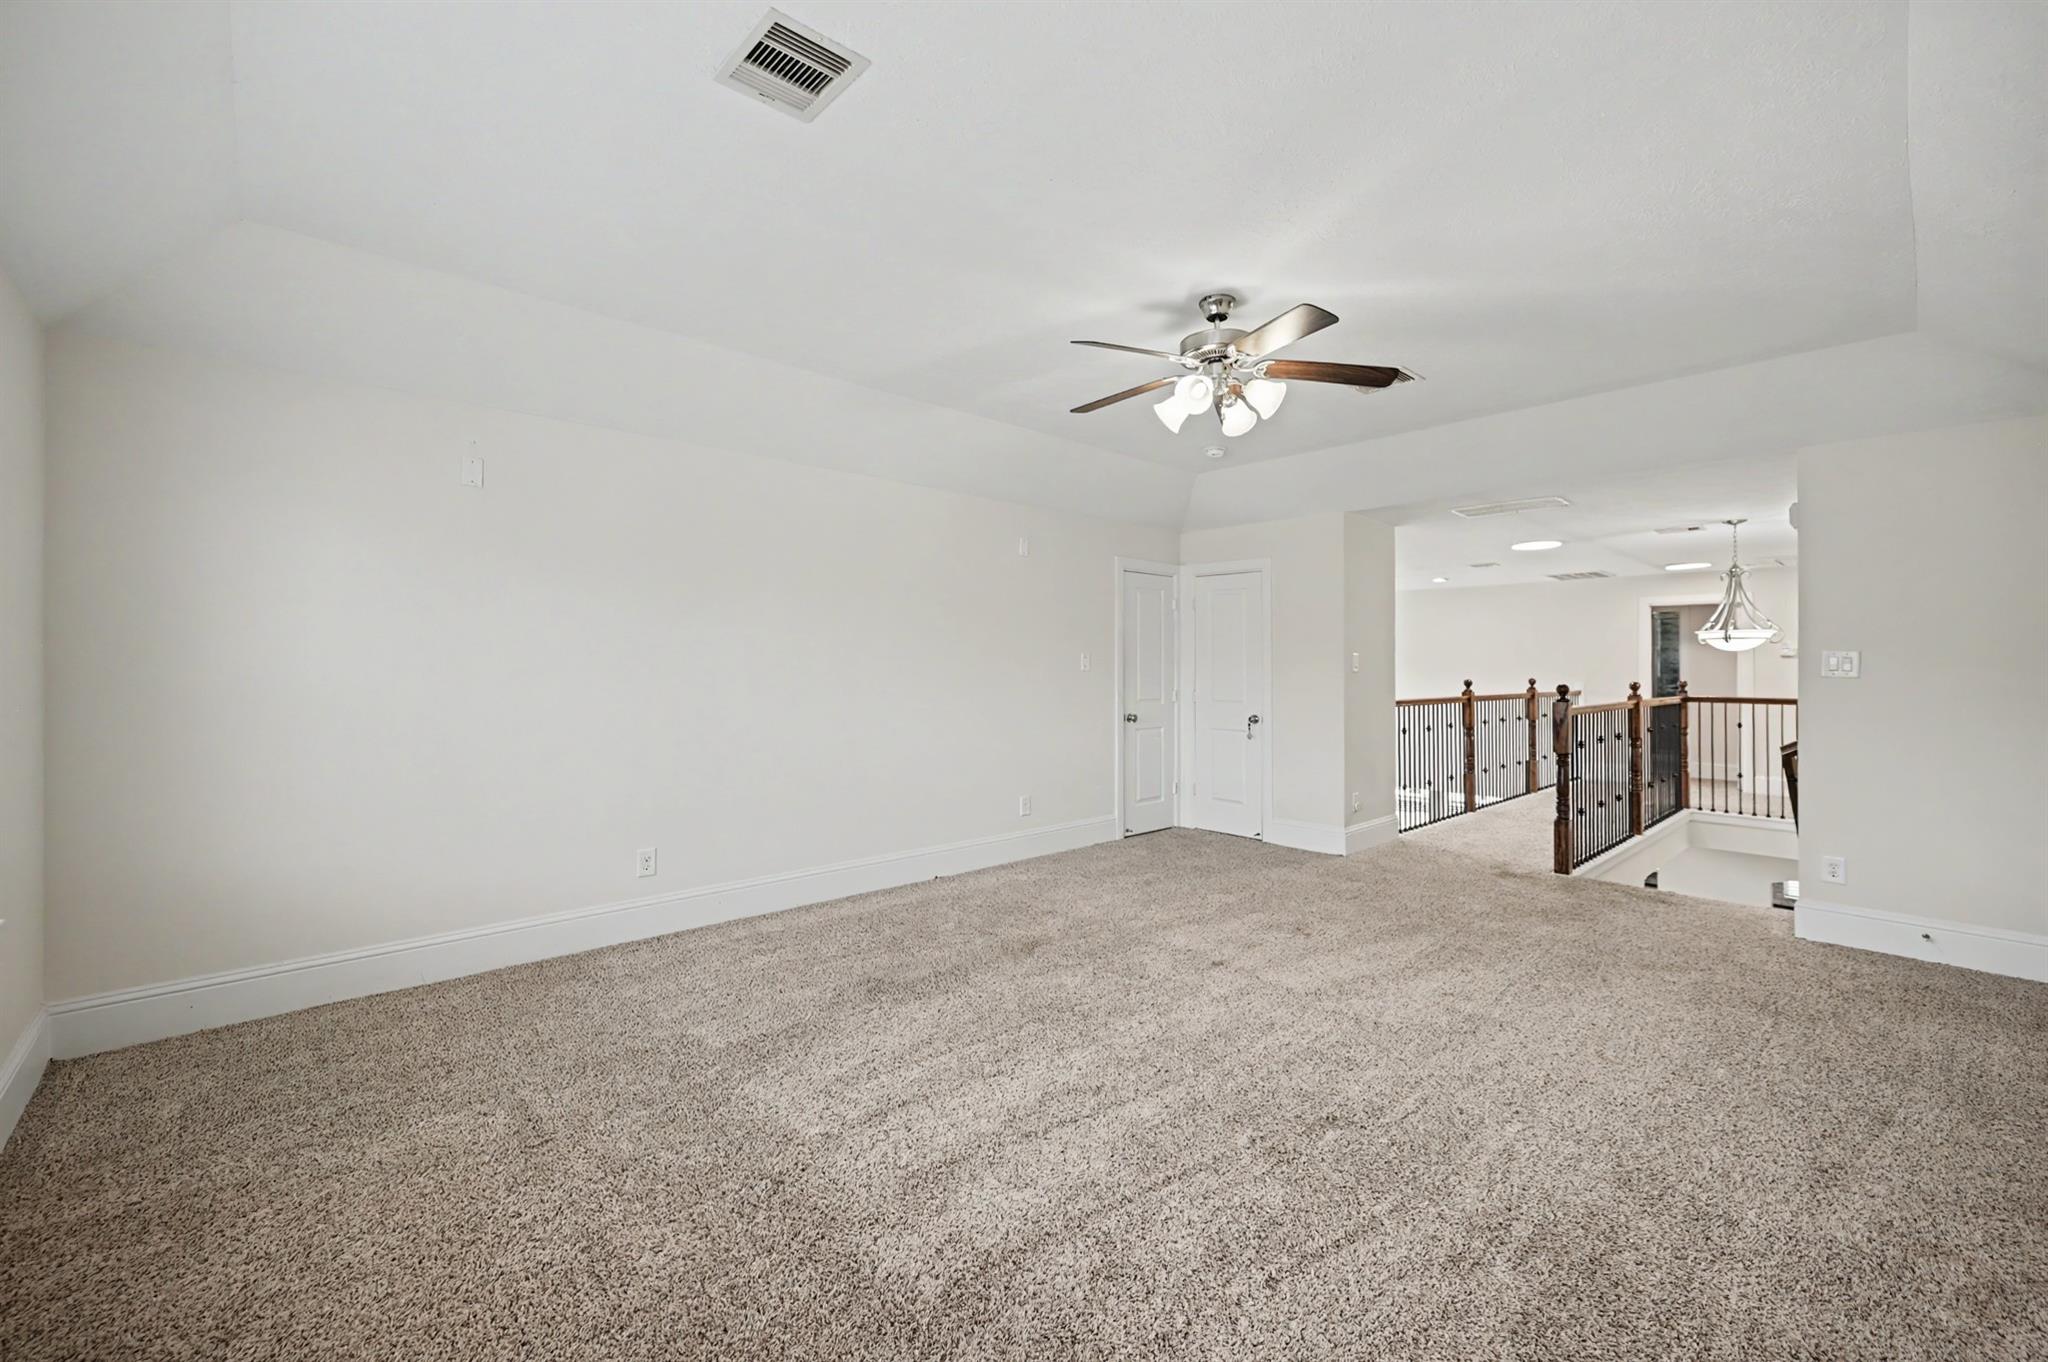
Empty carpeted upstairs living area with a ceiling fan and railing overlooking the stairwell.
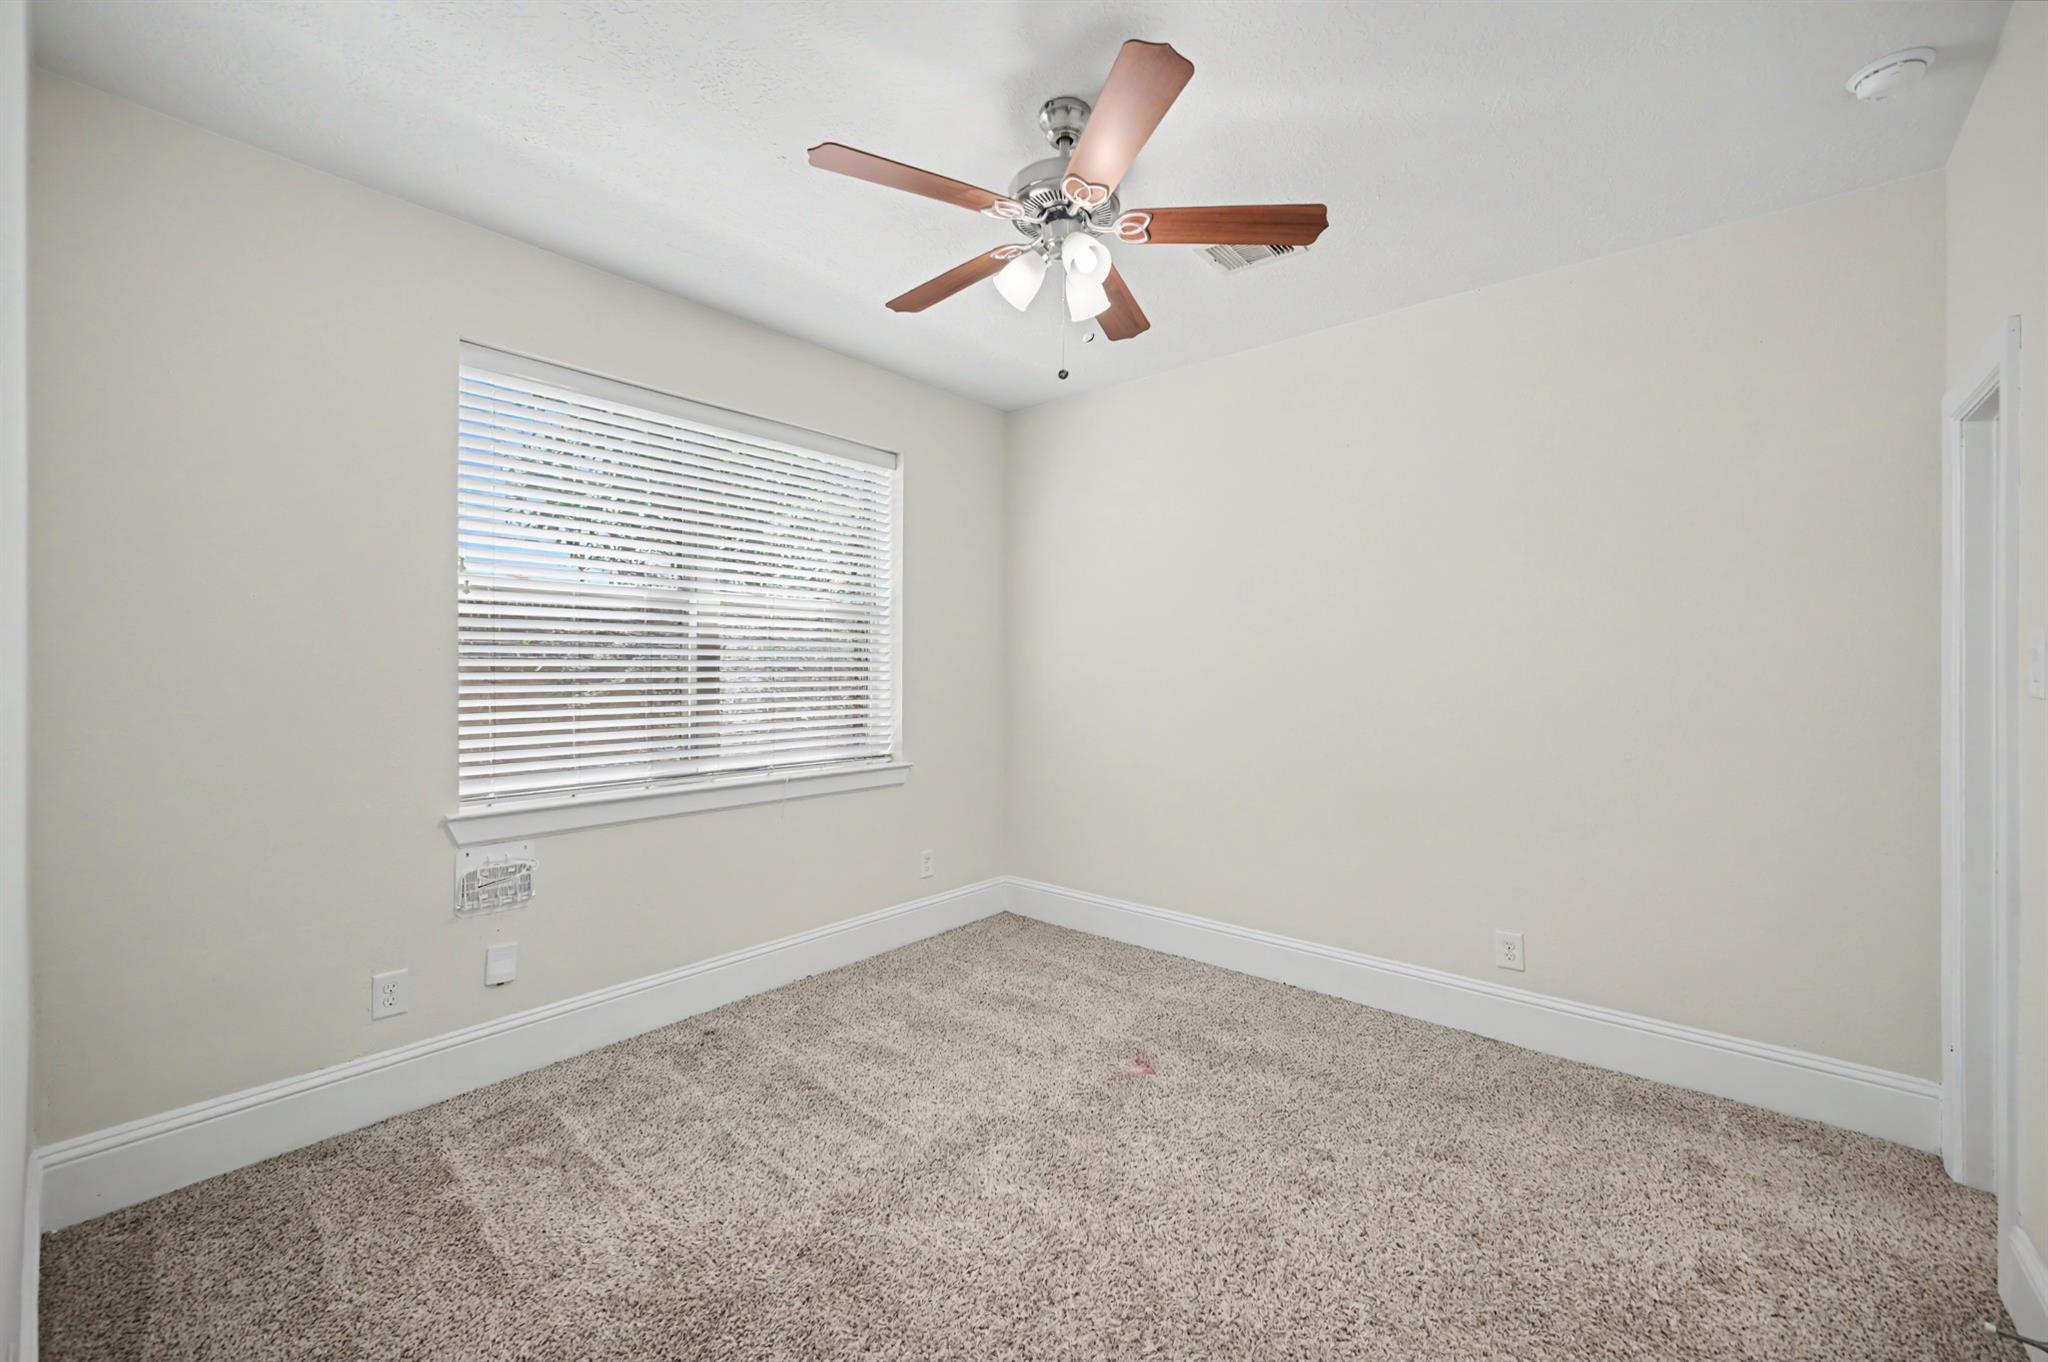
Empty bedroom with speckled carpet, window blinds, and a wooden-blade ceiling fan.
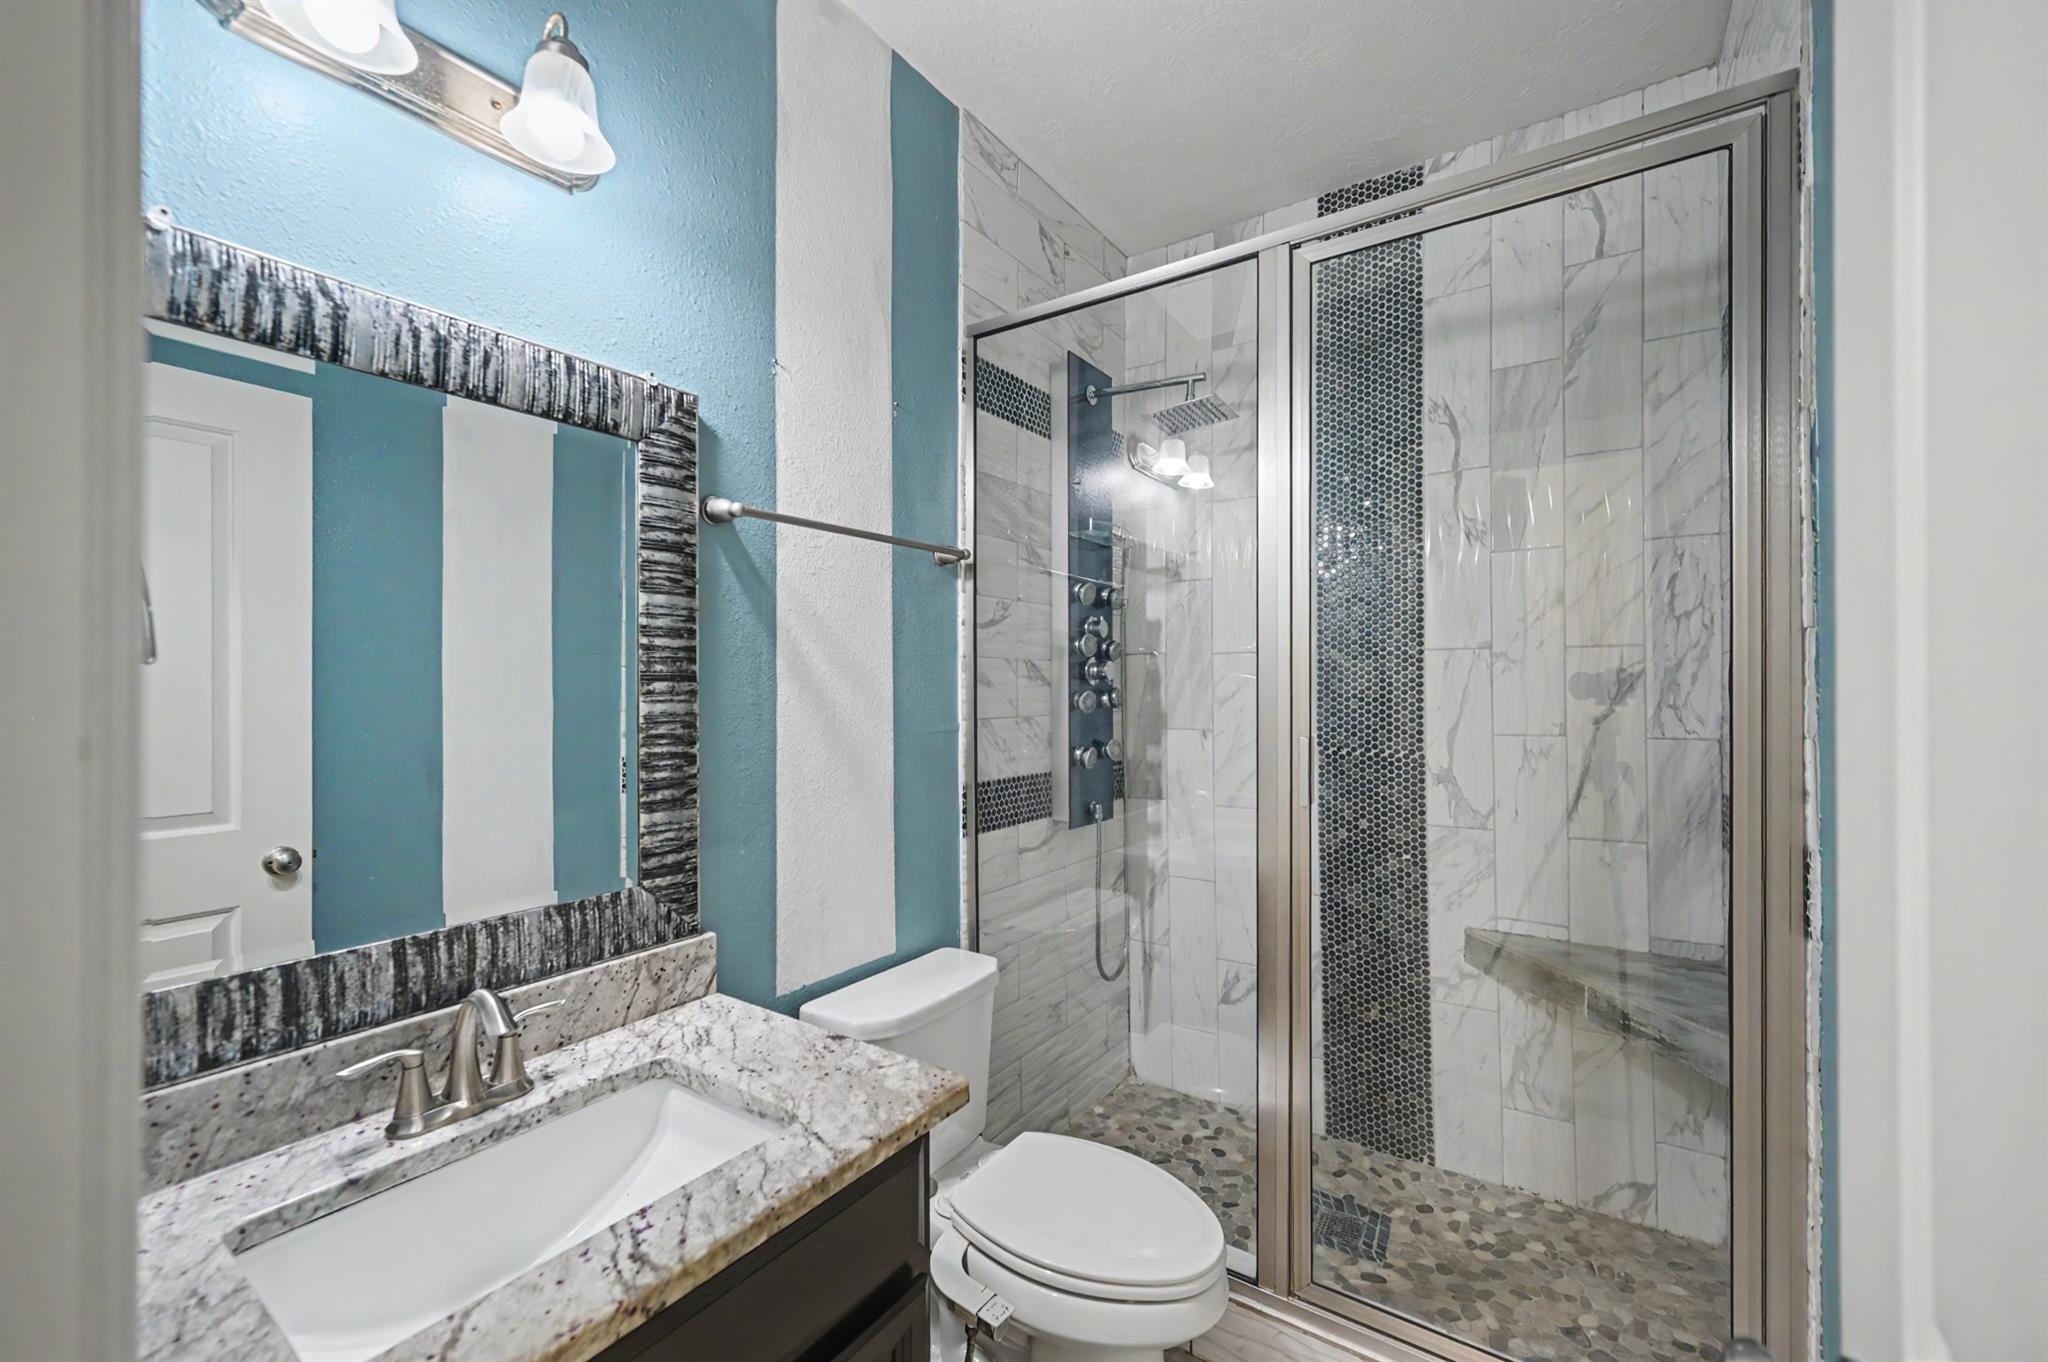
Bathroom with a granite vanity and glass shower featuring marble-look tile, pebble floor, and built-in bench.
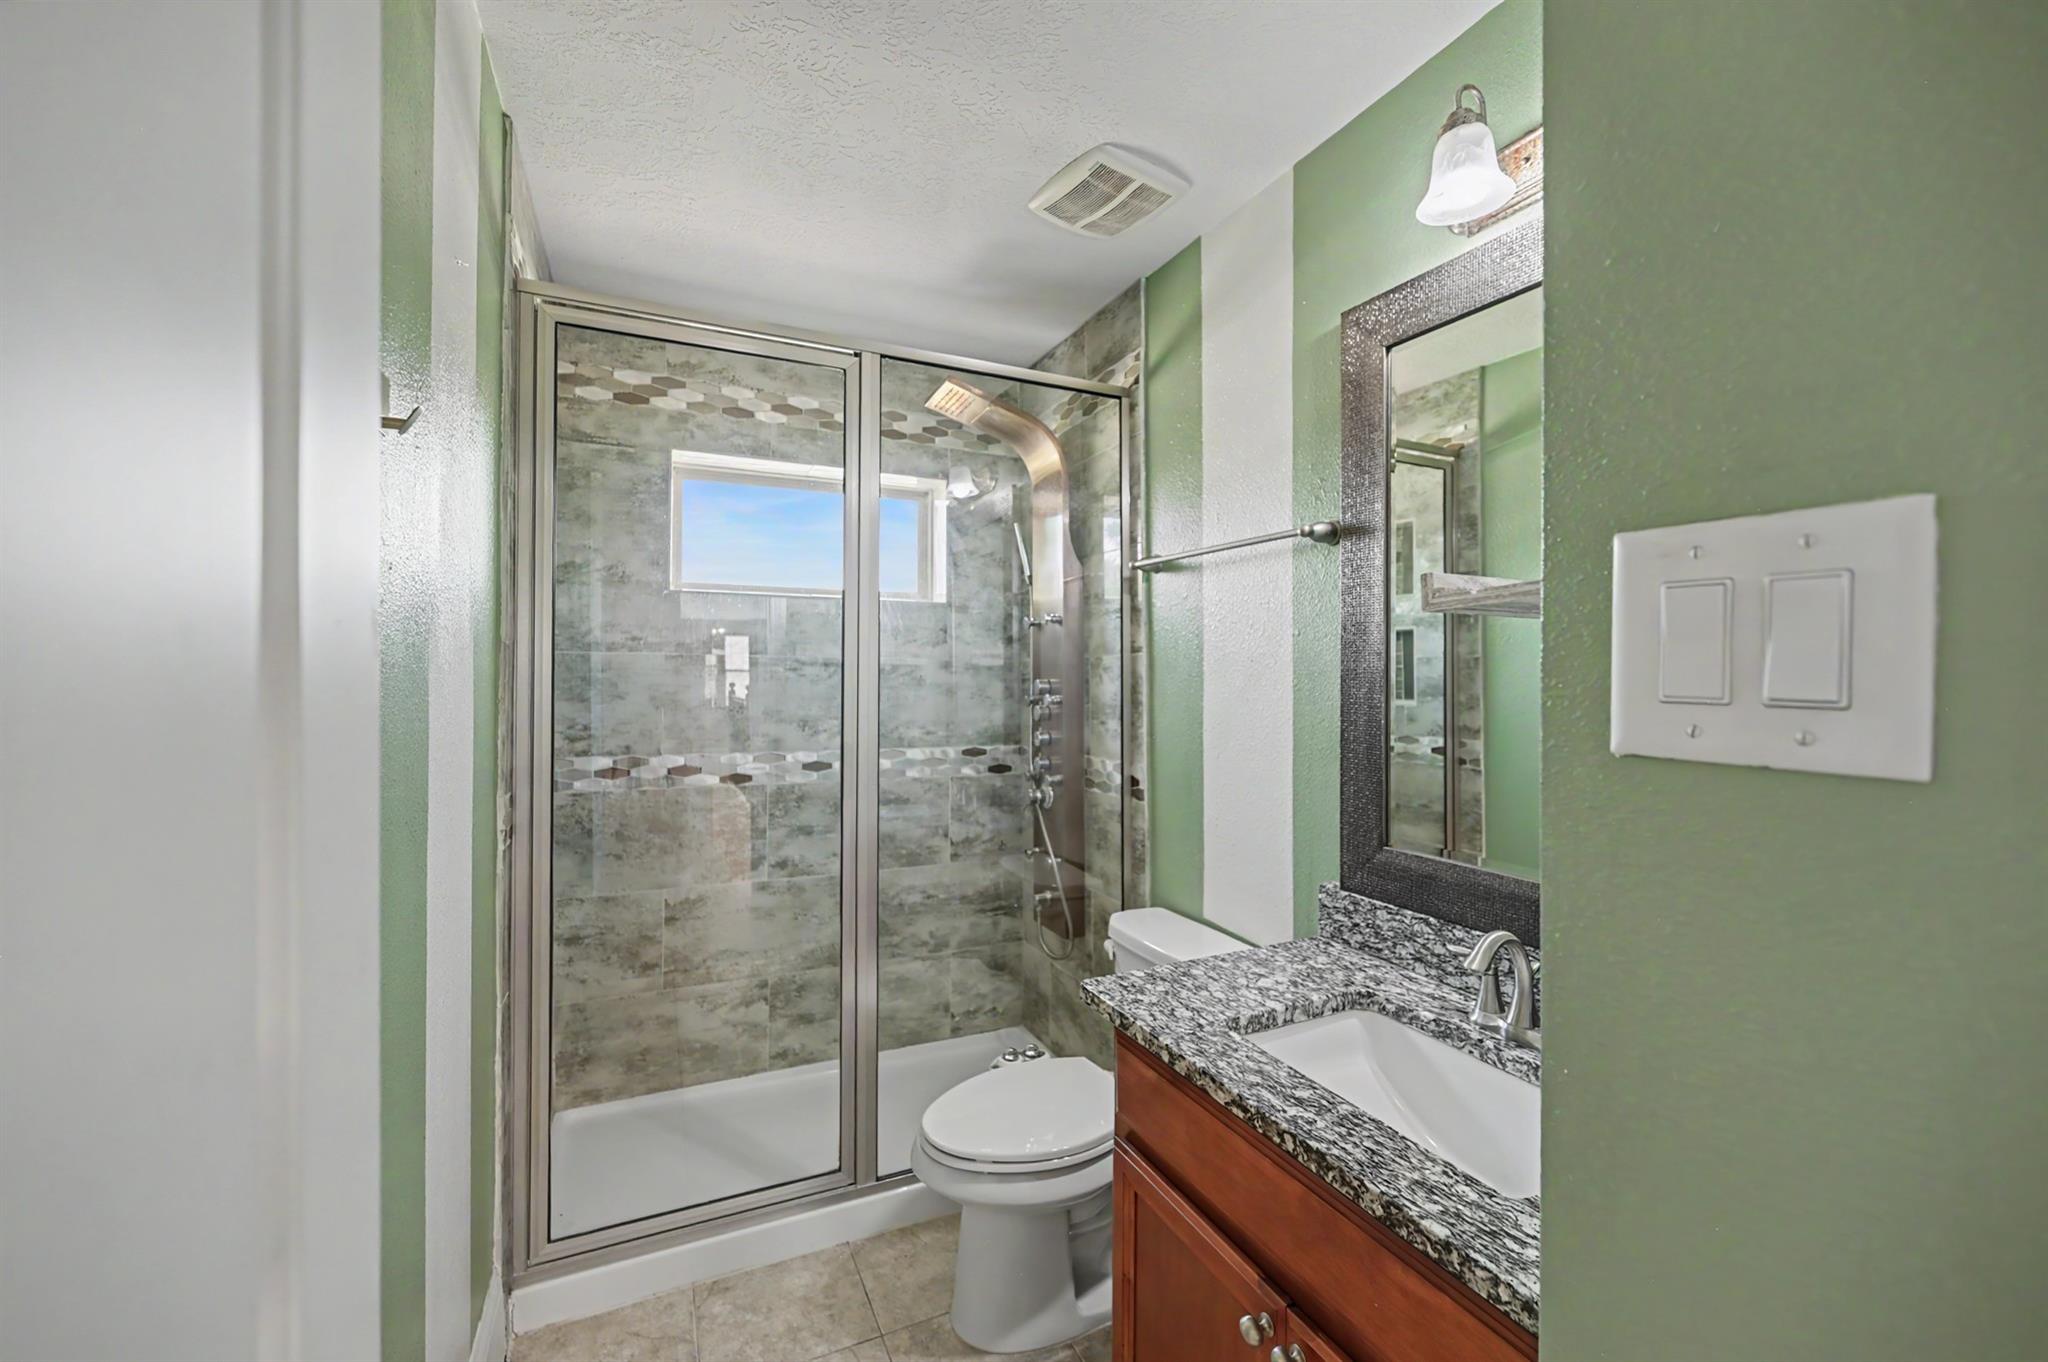
Bathroom with a tiled glass shower, granite vanity countertop, and green walls.
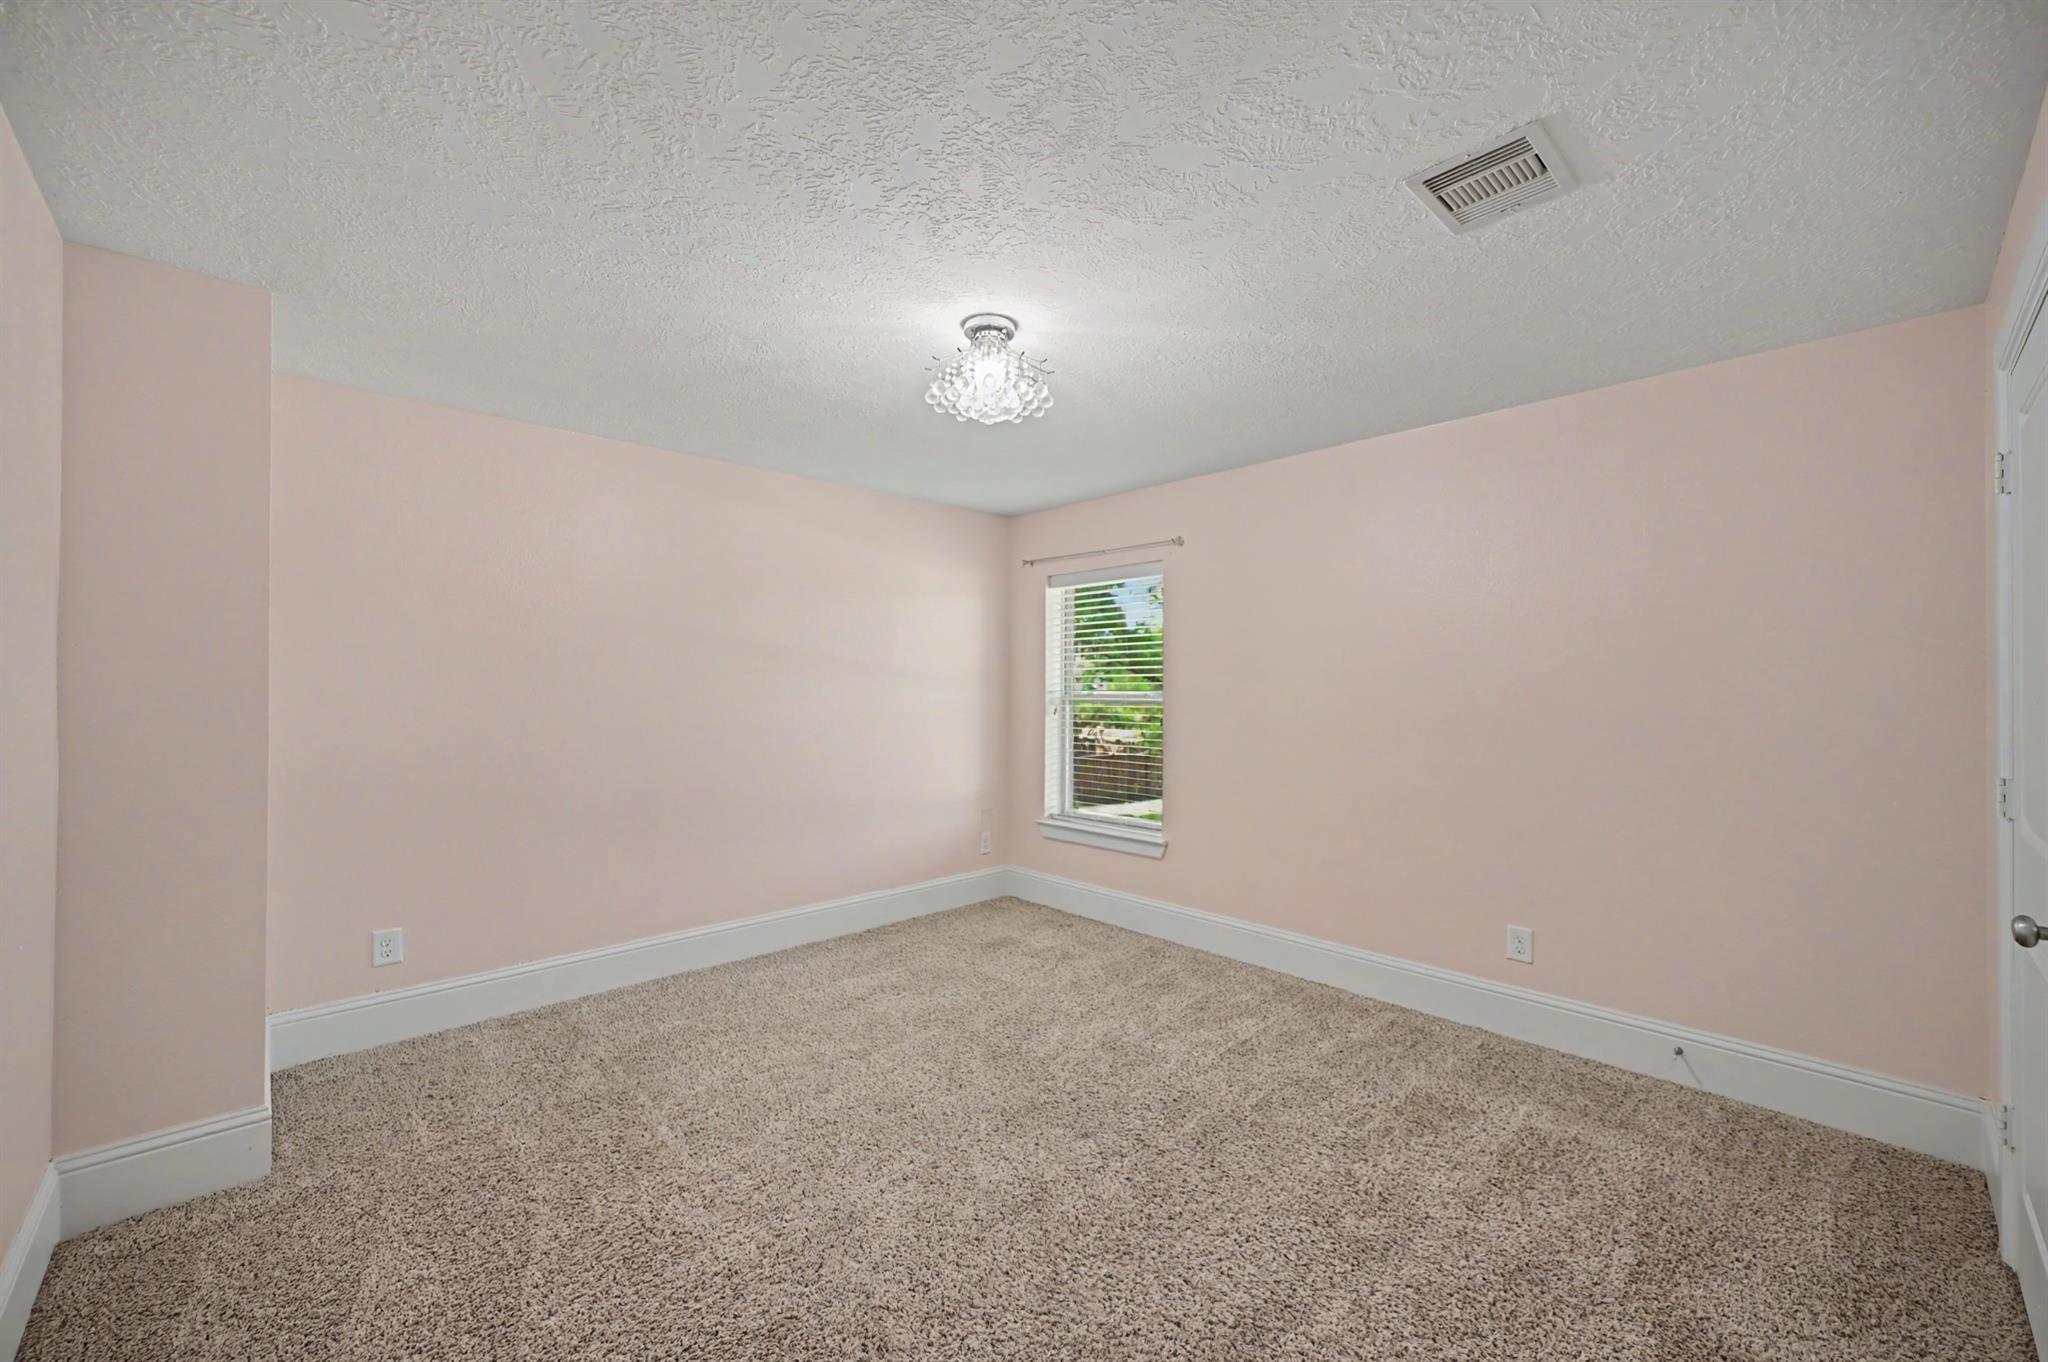
Empty bedroom with beige carpet, pale pink walls, and a chandelier.
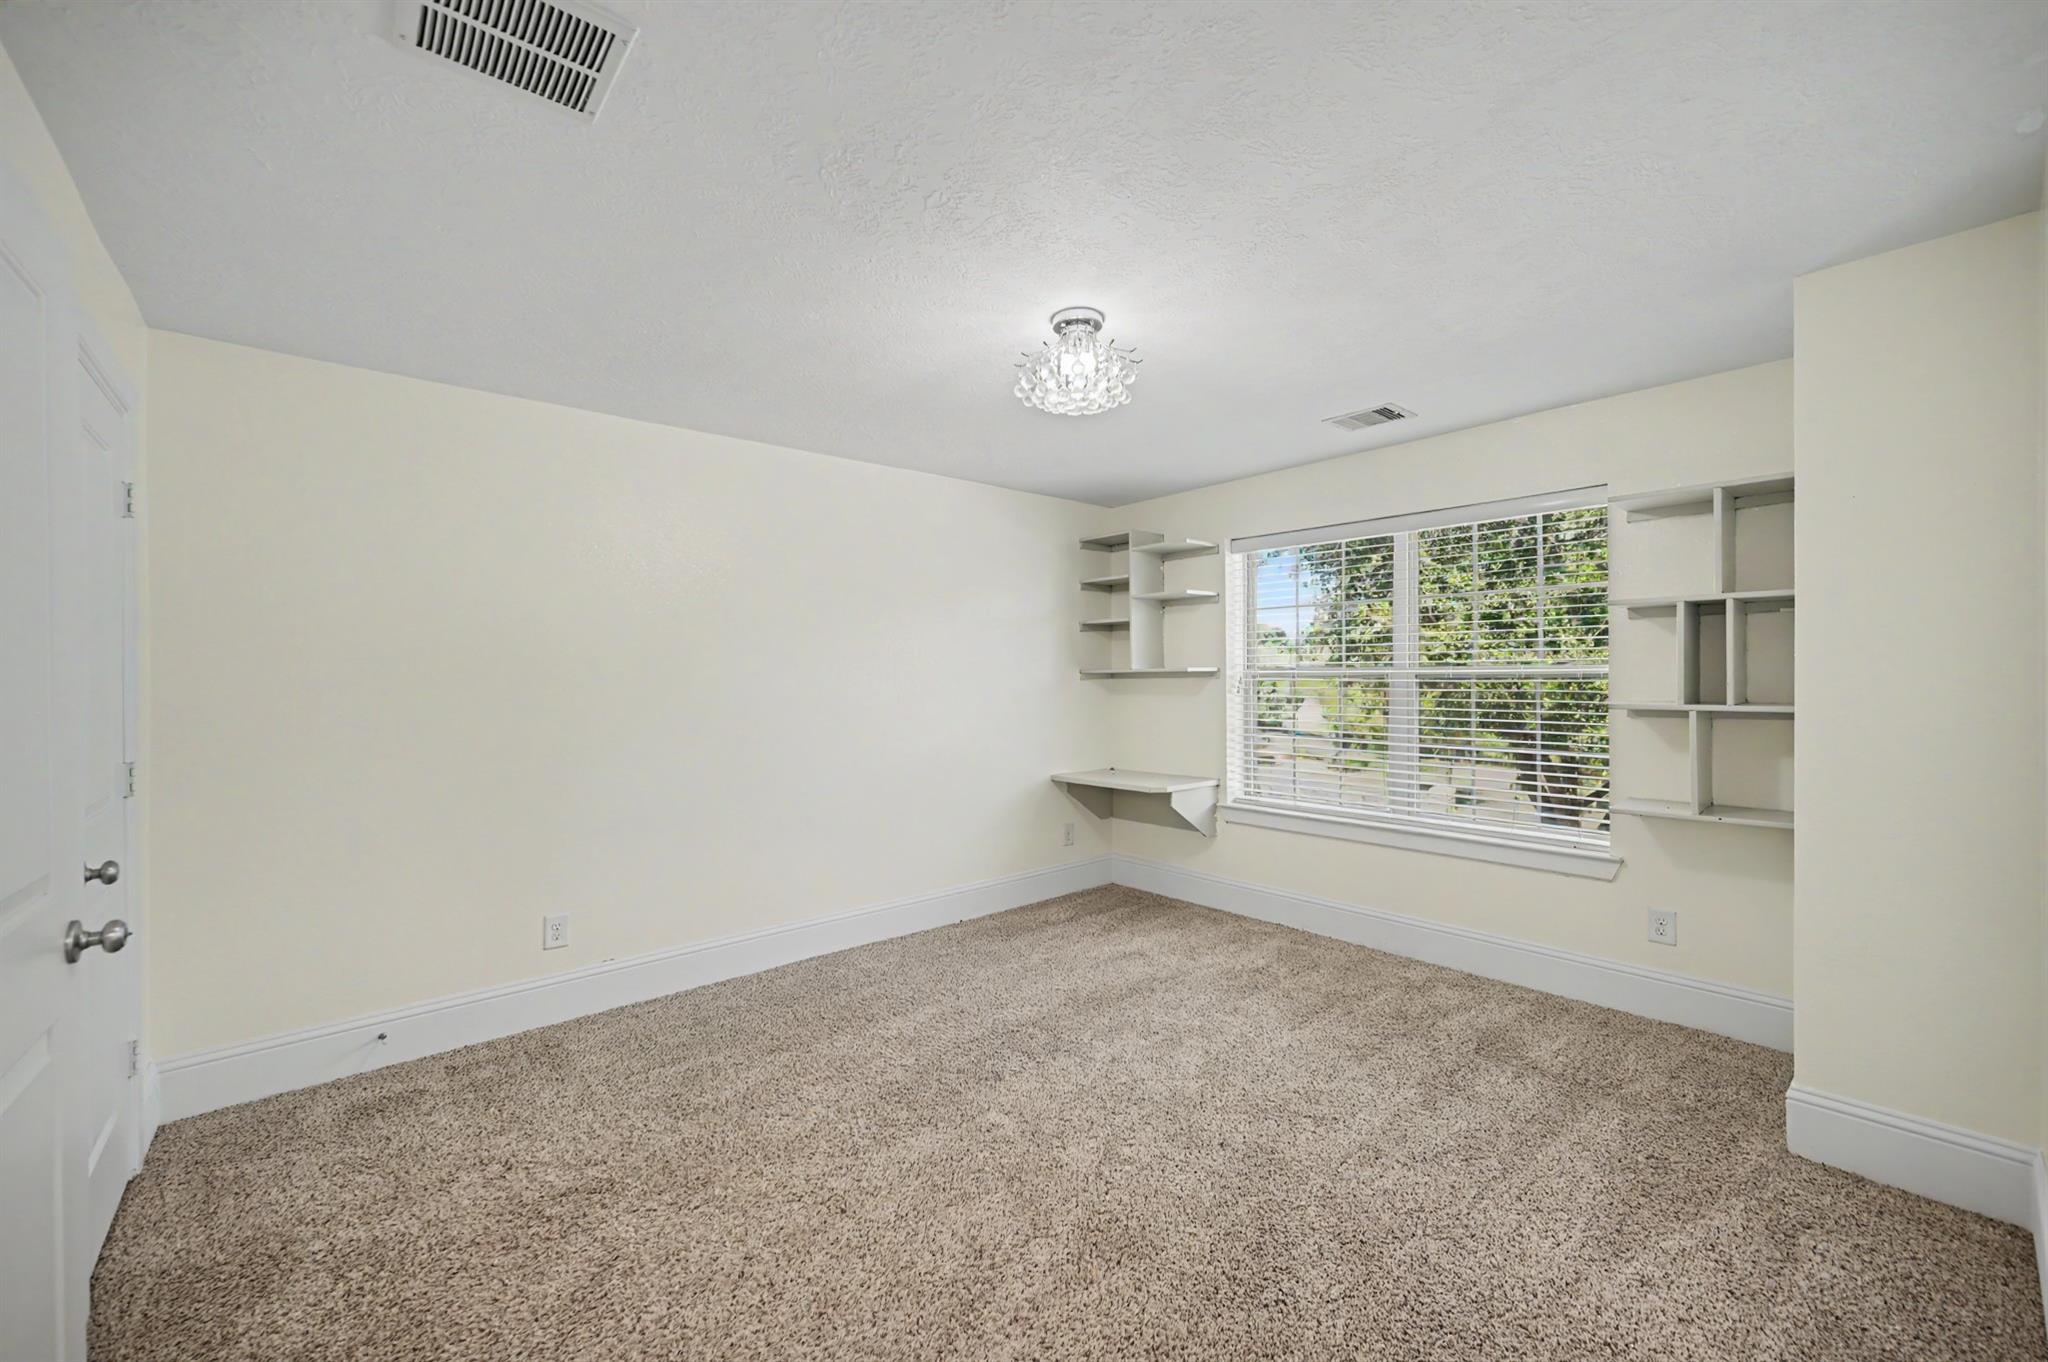
Empty carpeted room with built-in shelves, a corner desk, and a wide window with blinds.
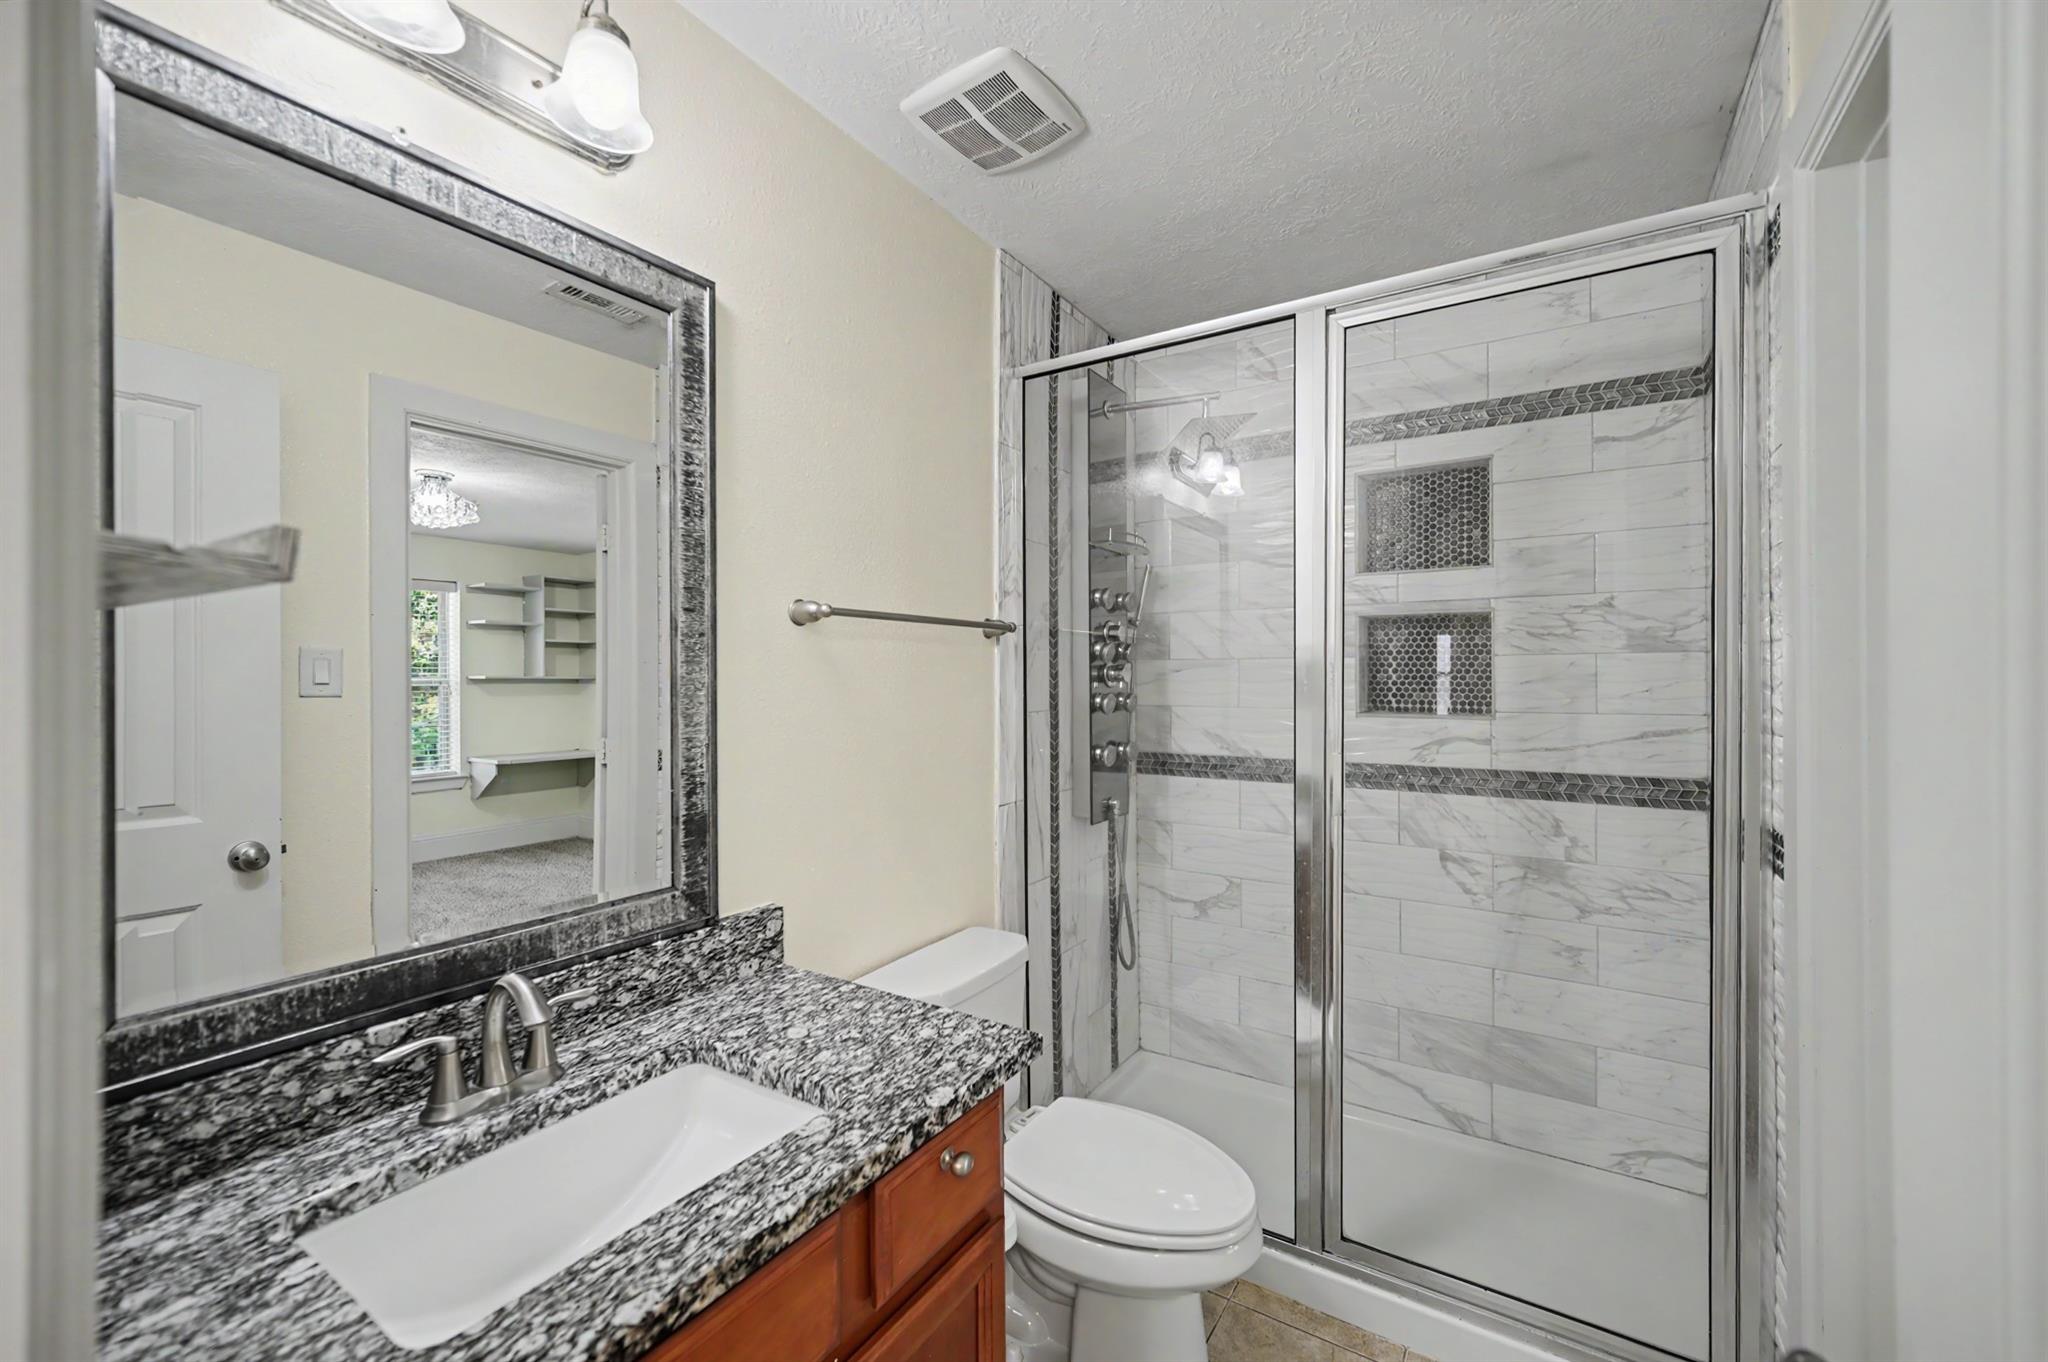
Bathroom with a marble-look tiled glass shower, granite vanity, and toilet.
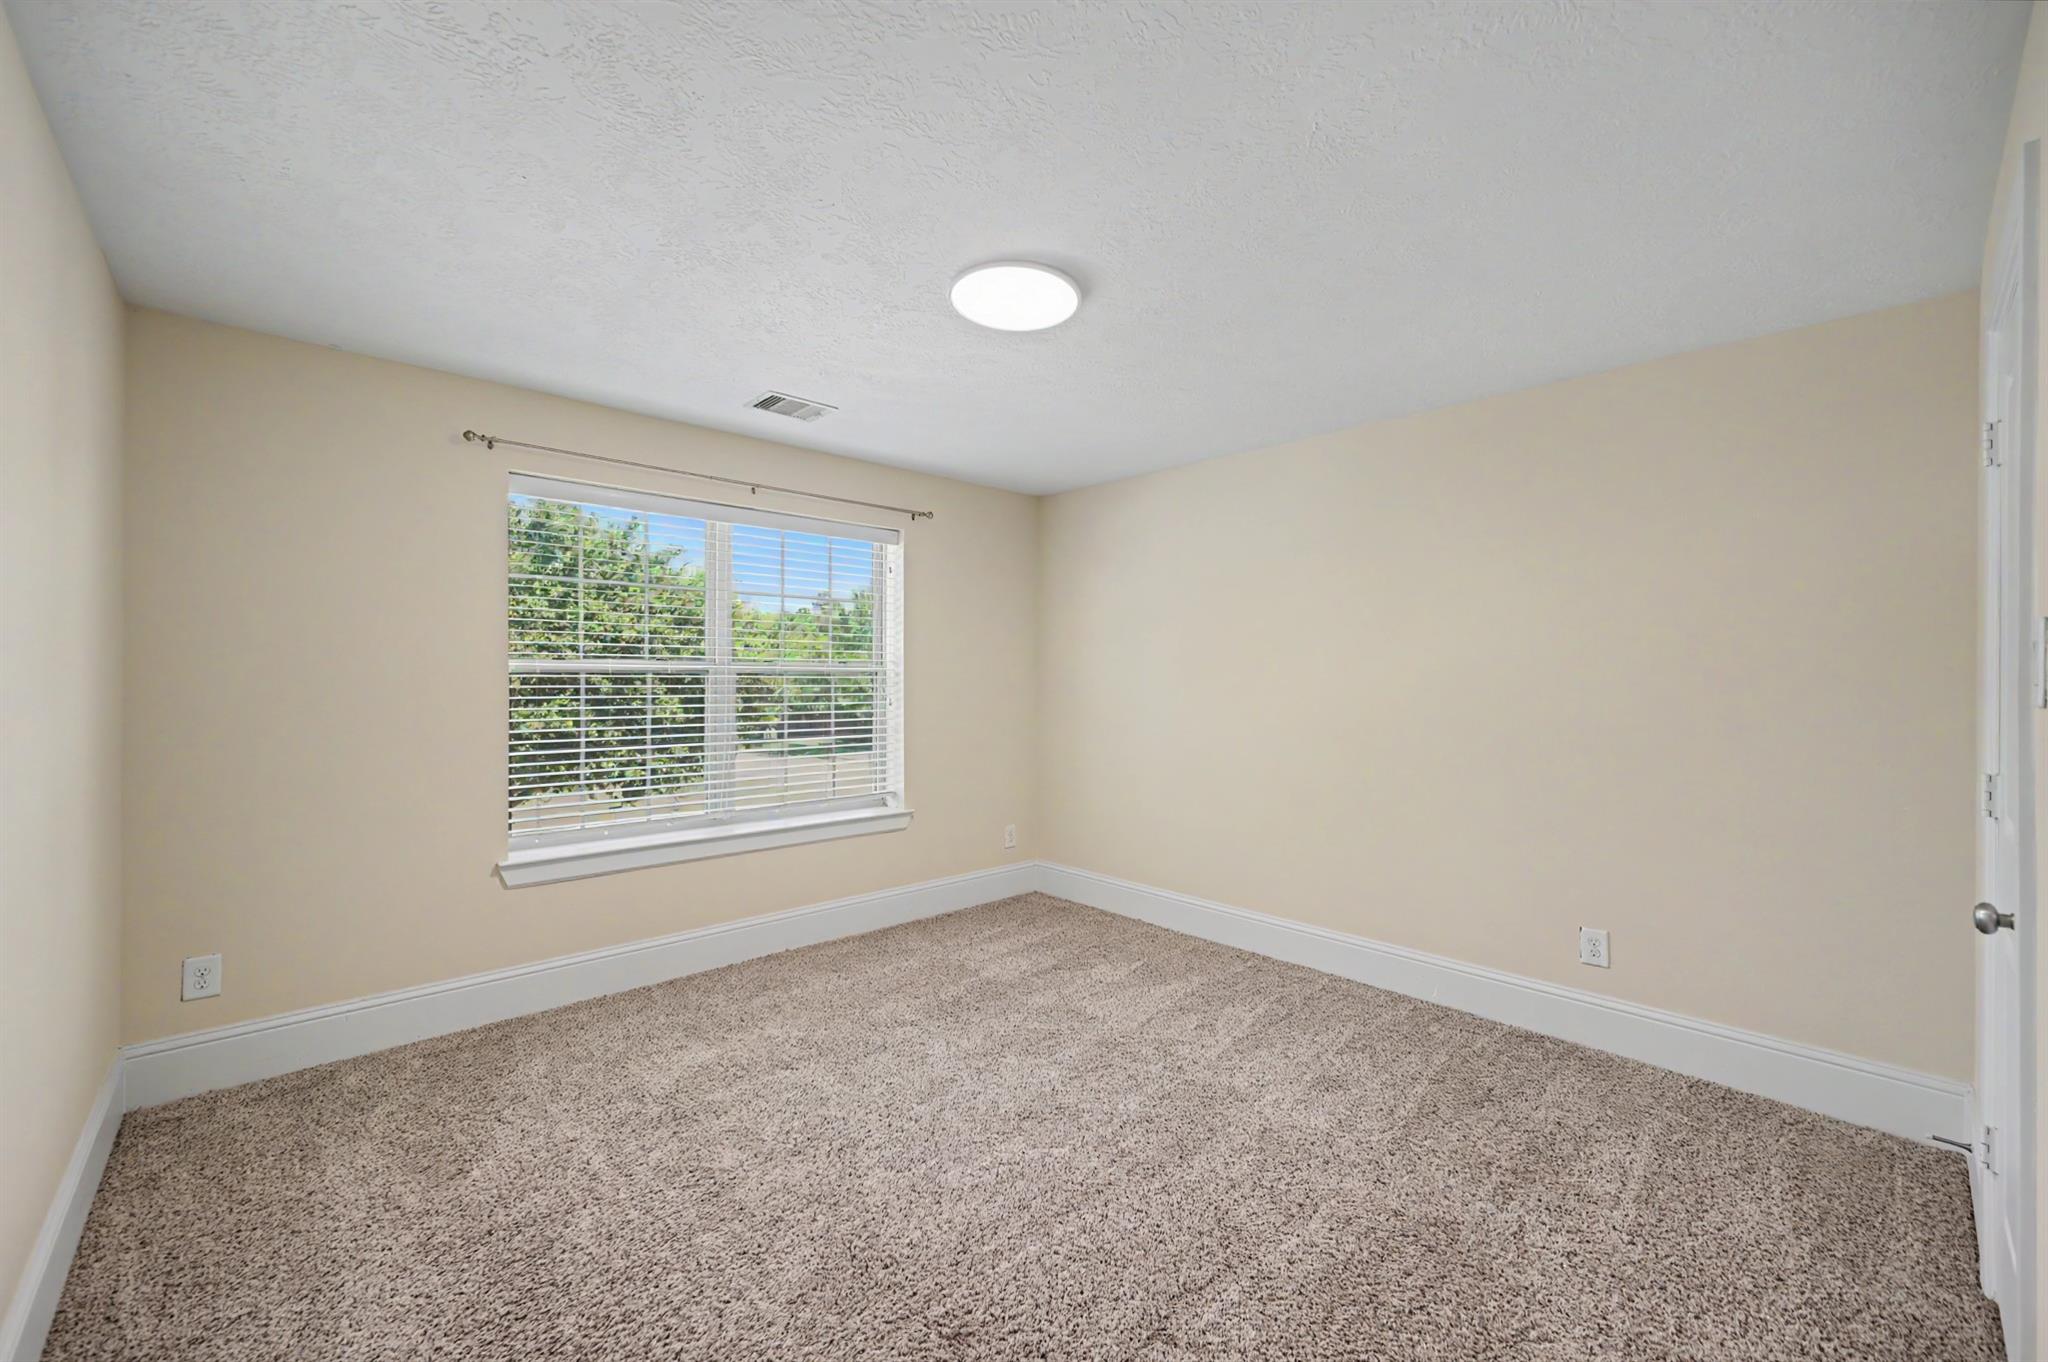
Empty carpeted room with beige walls and a window with white blinds.
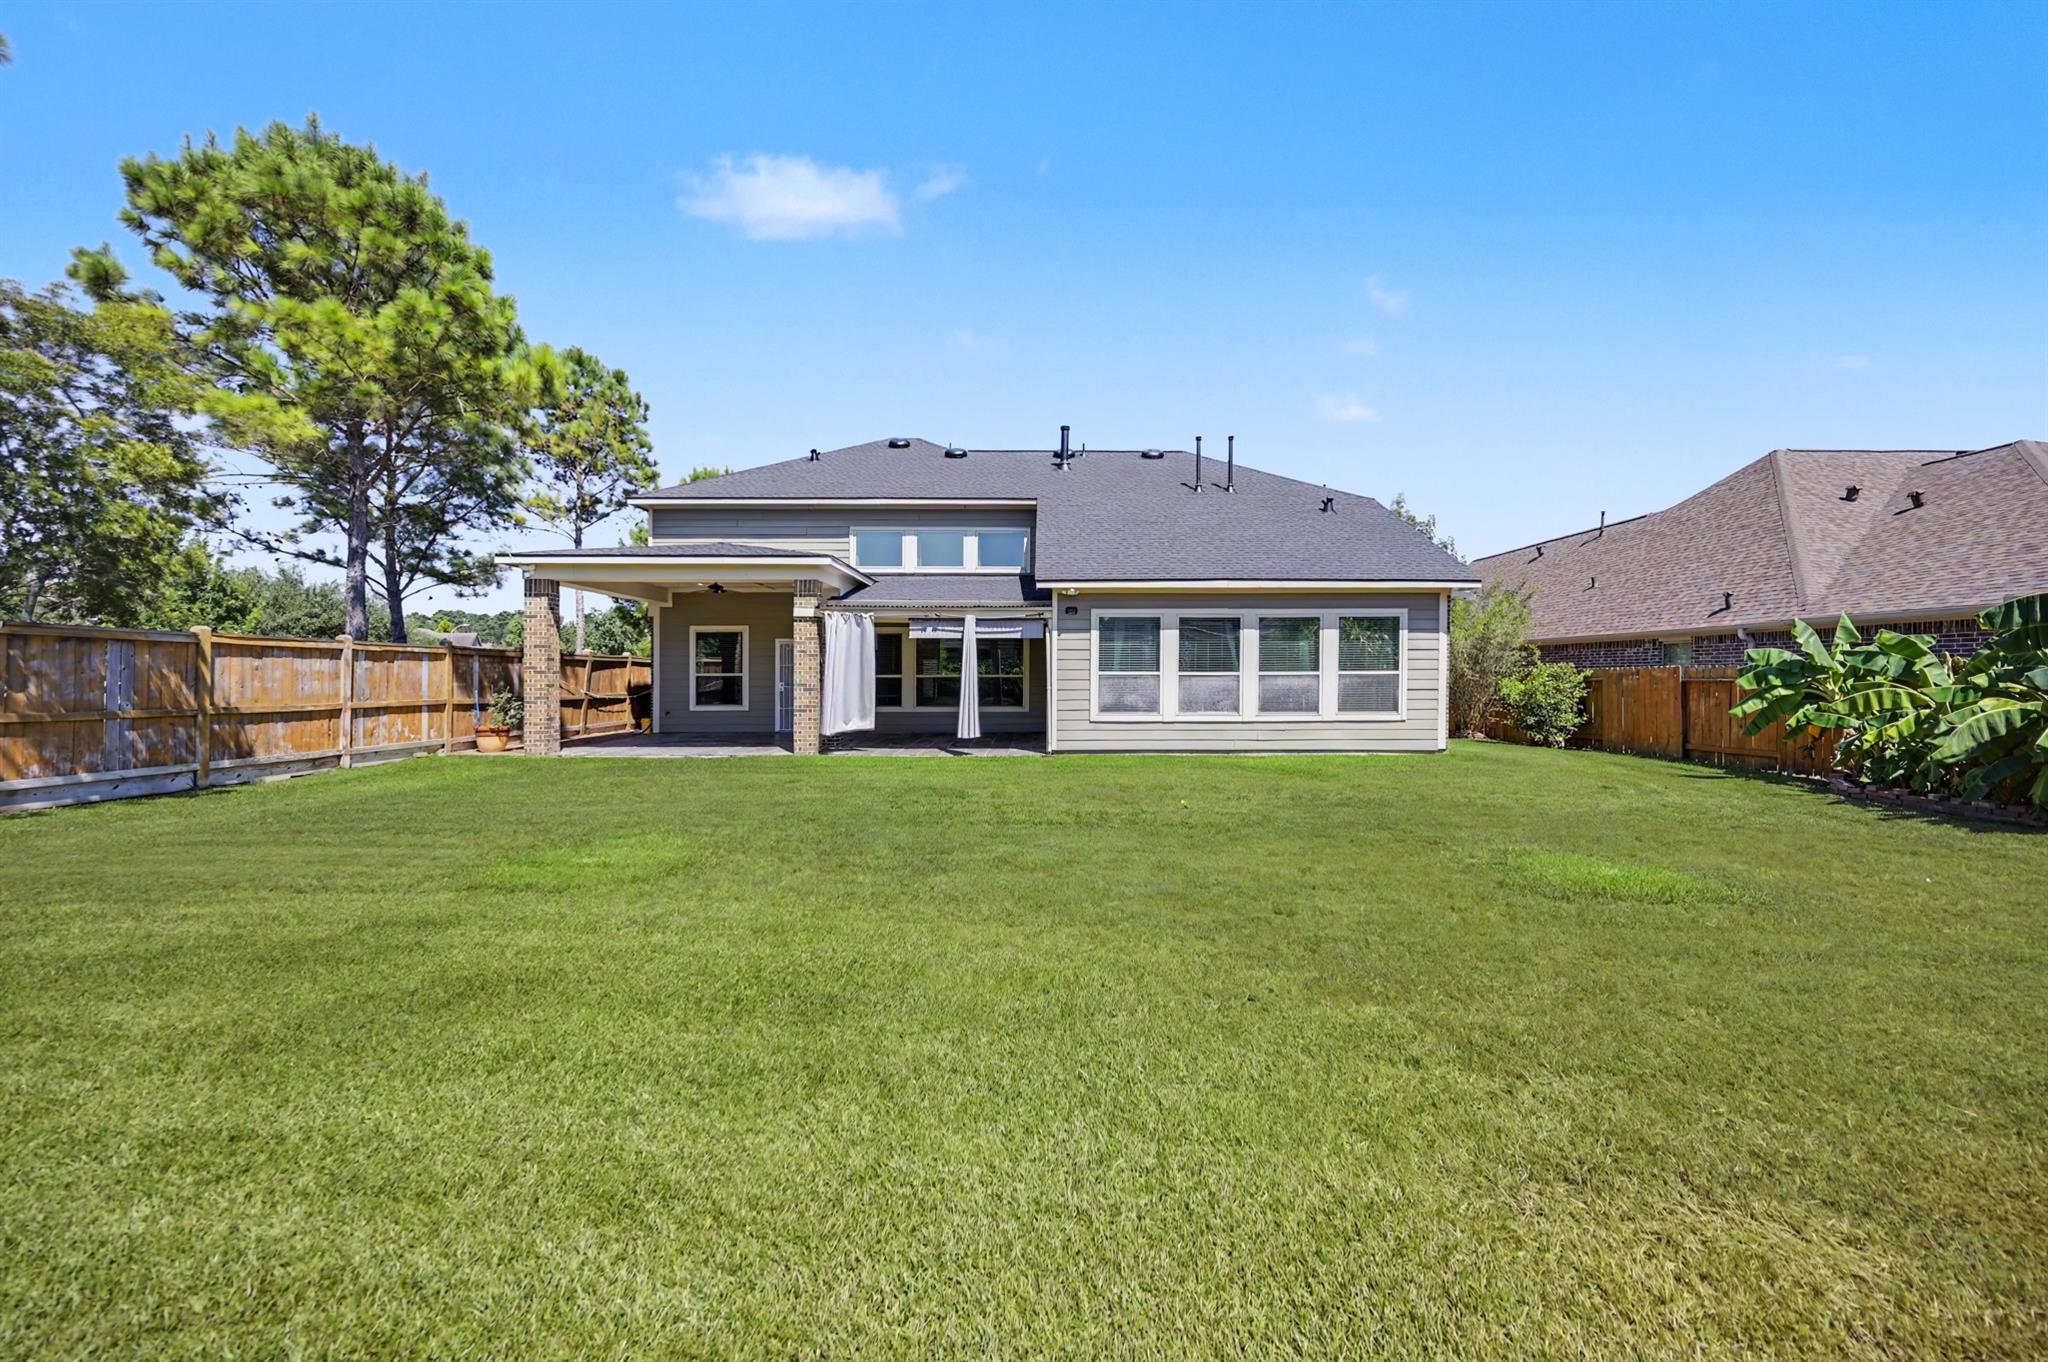
Rear of a gray two-story home with a covered patio, fenced yard, and broad lawn.
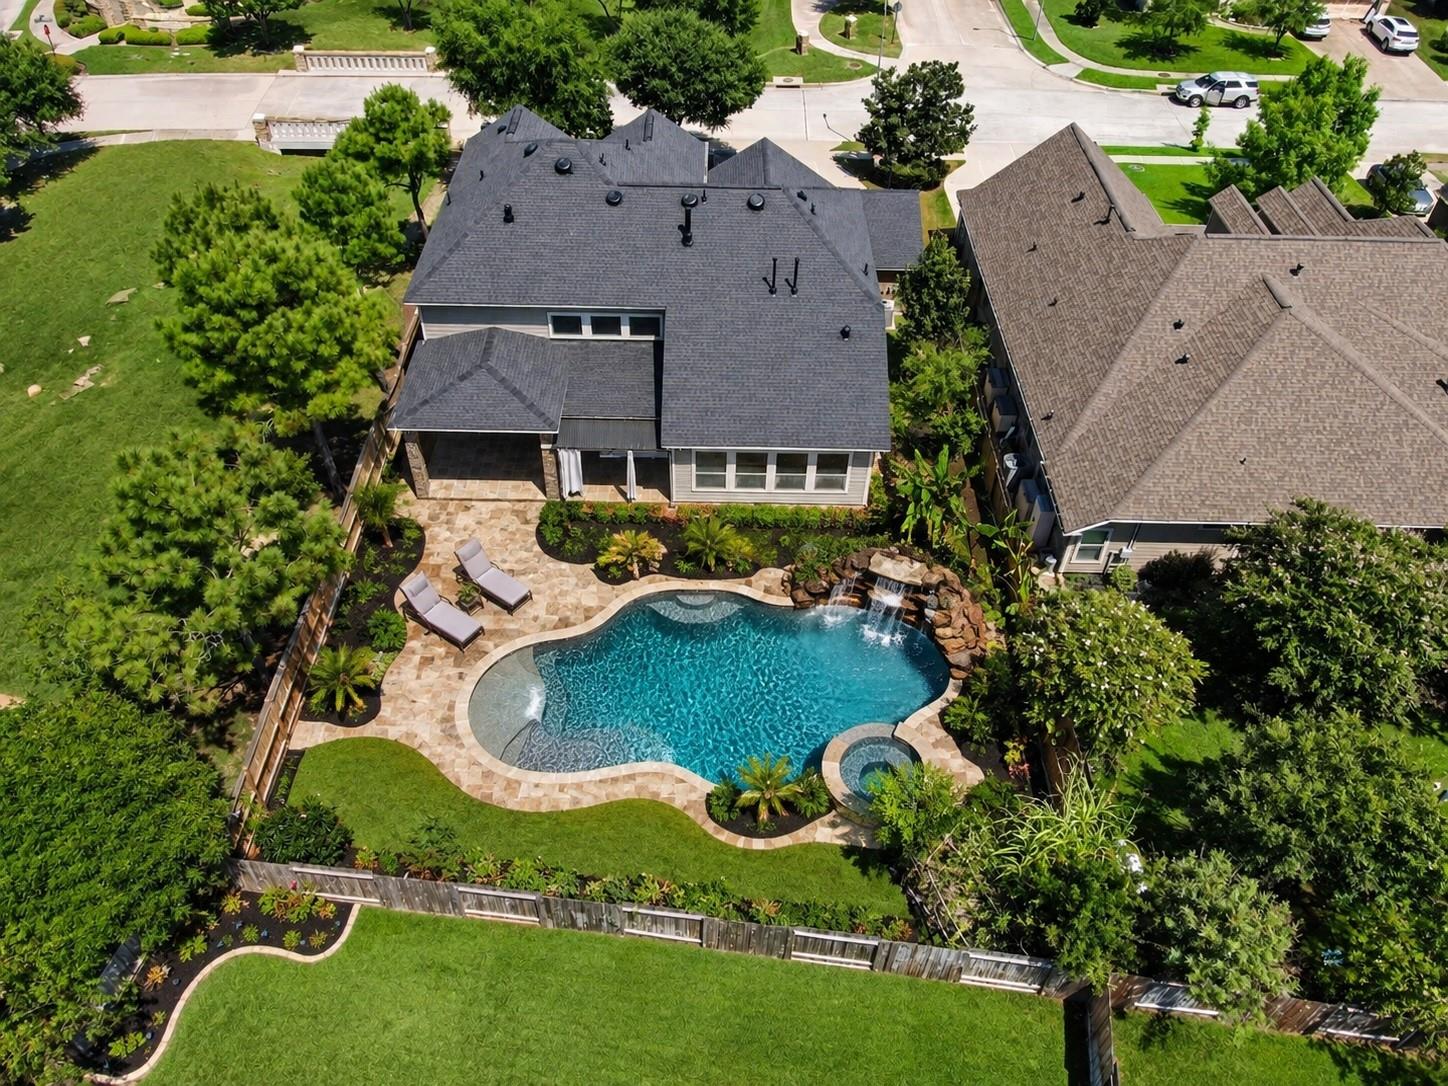
Aerial view of a landscaped backyard with a freeform pool, spa, and rock waterfall behind a two-story home.
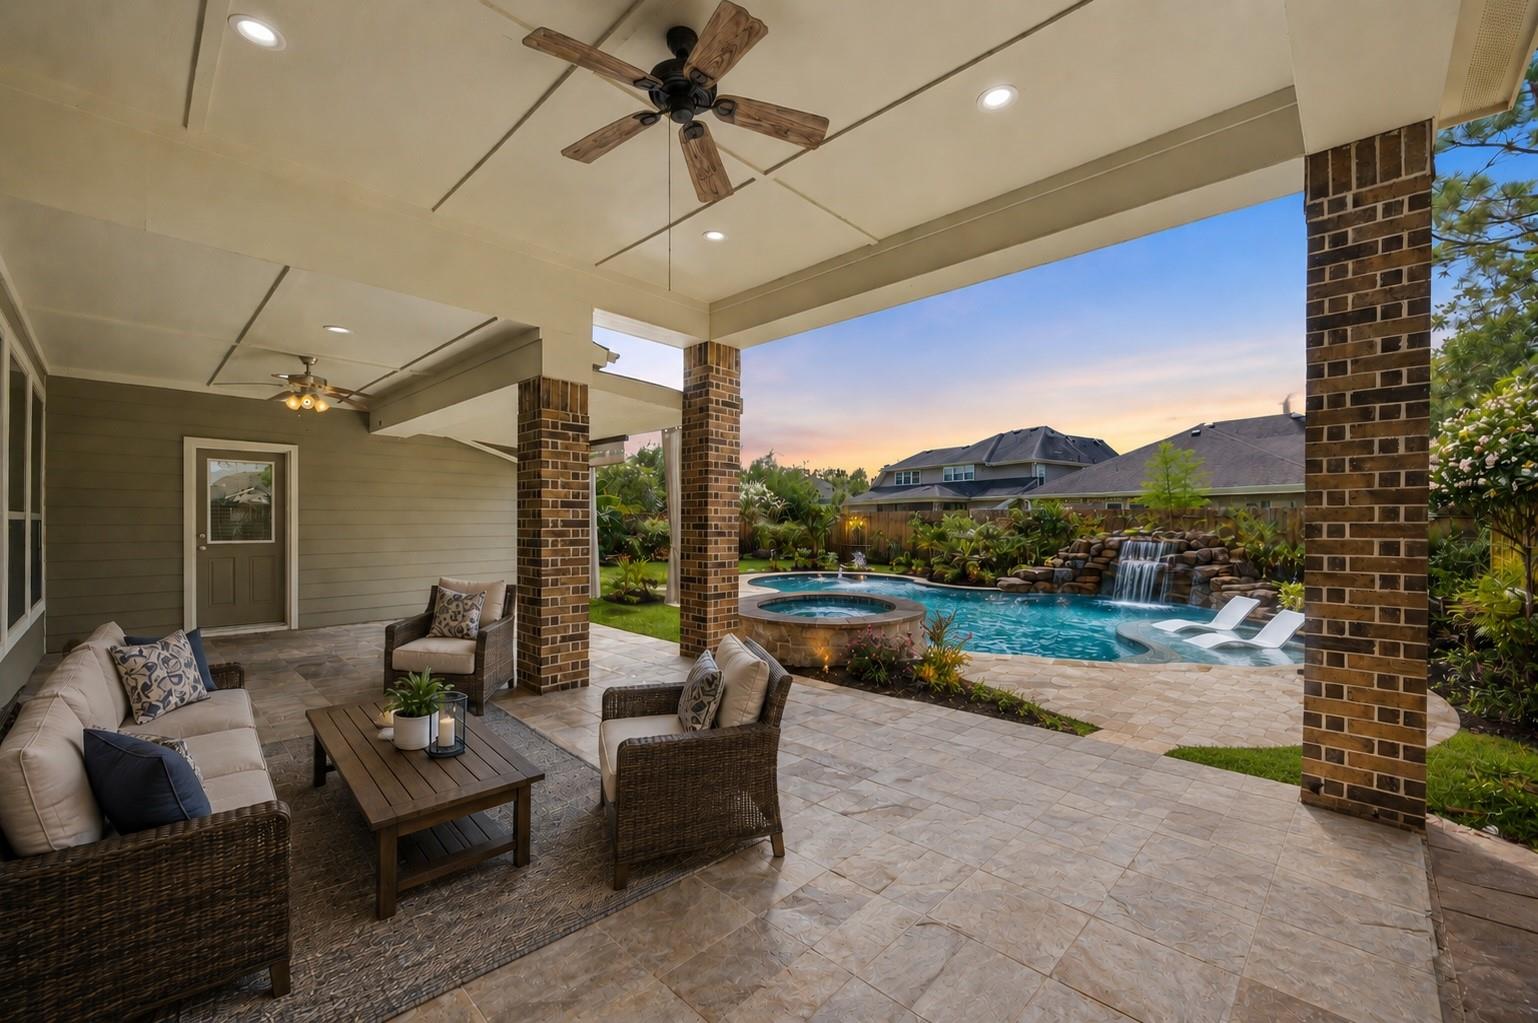
Covered patio with wicker seating overlooking a pool, raised spa, and rock waterfall.
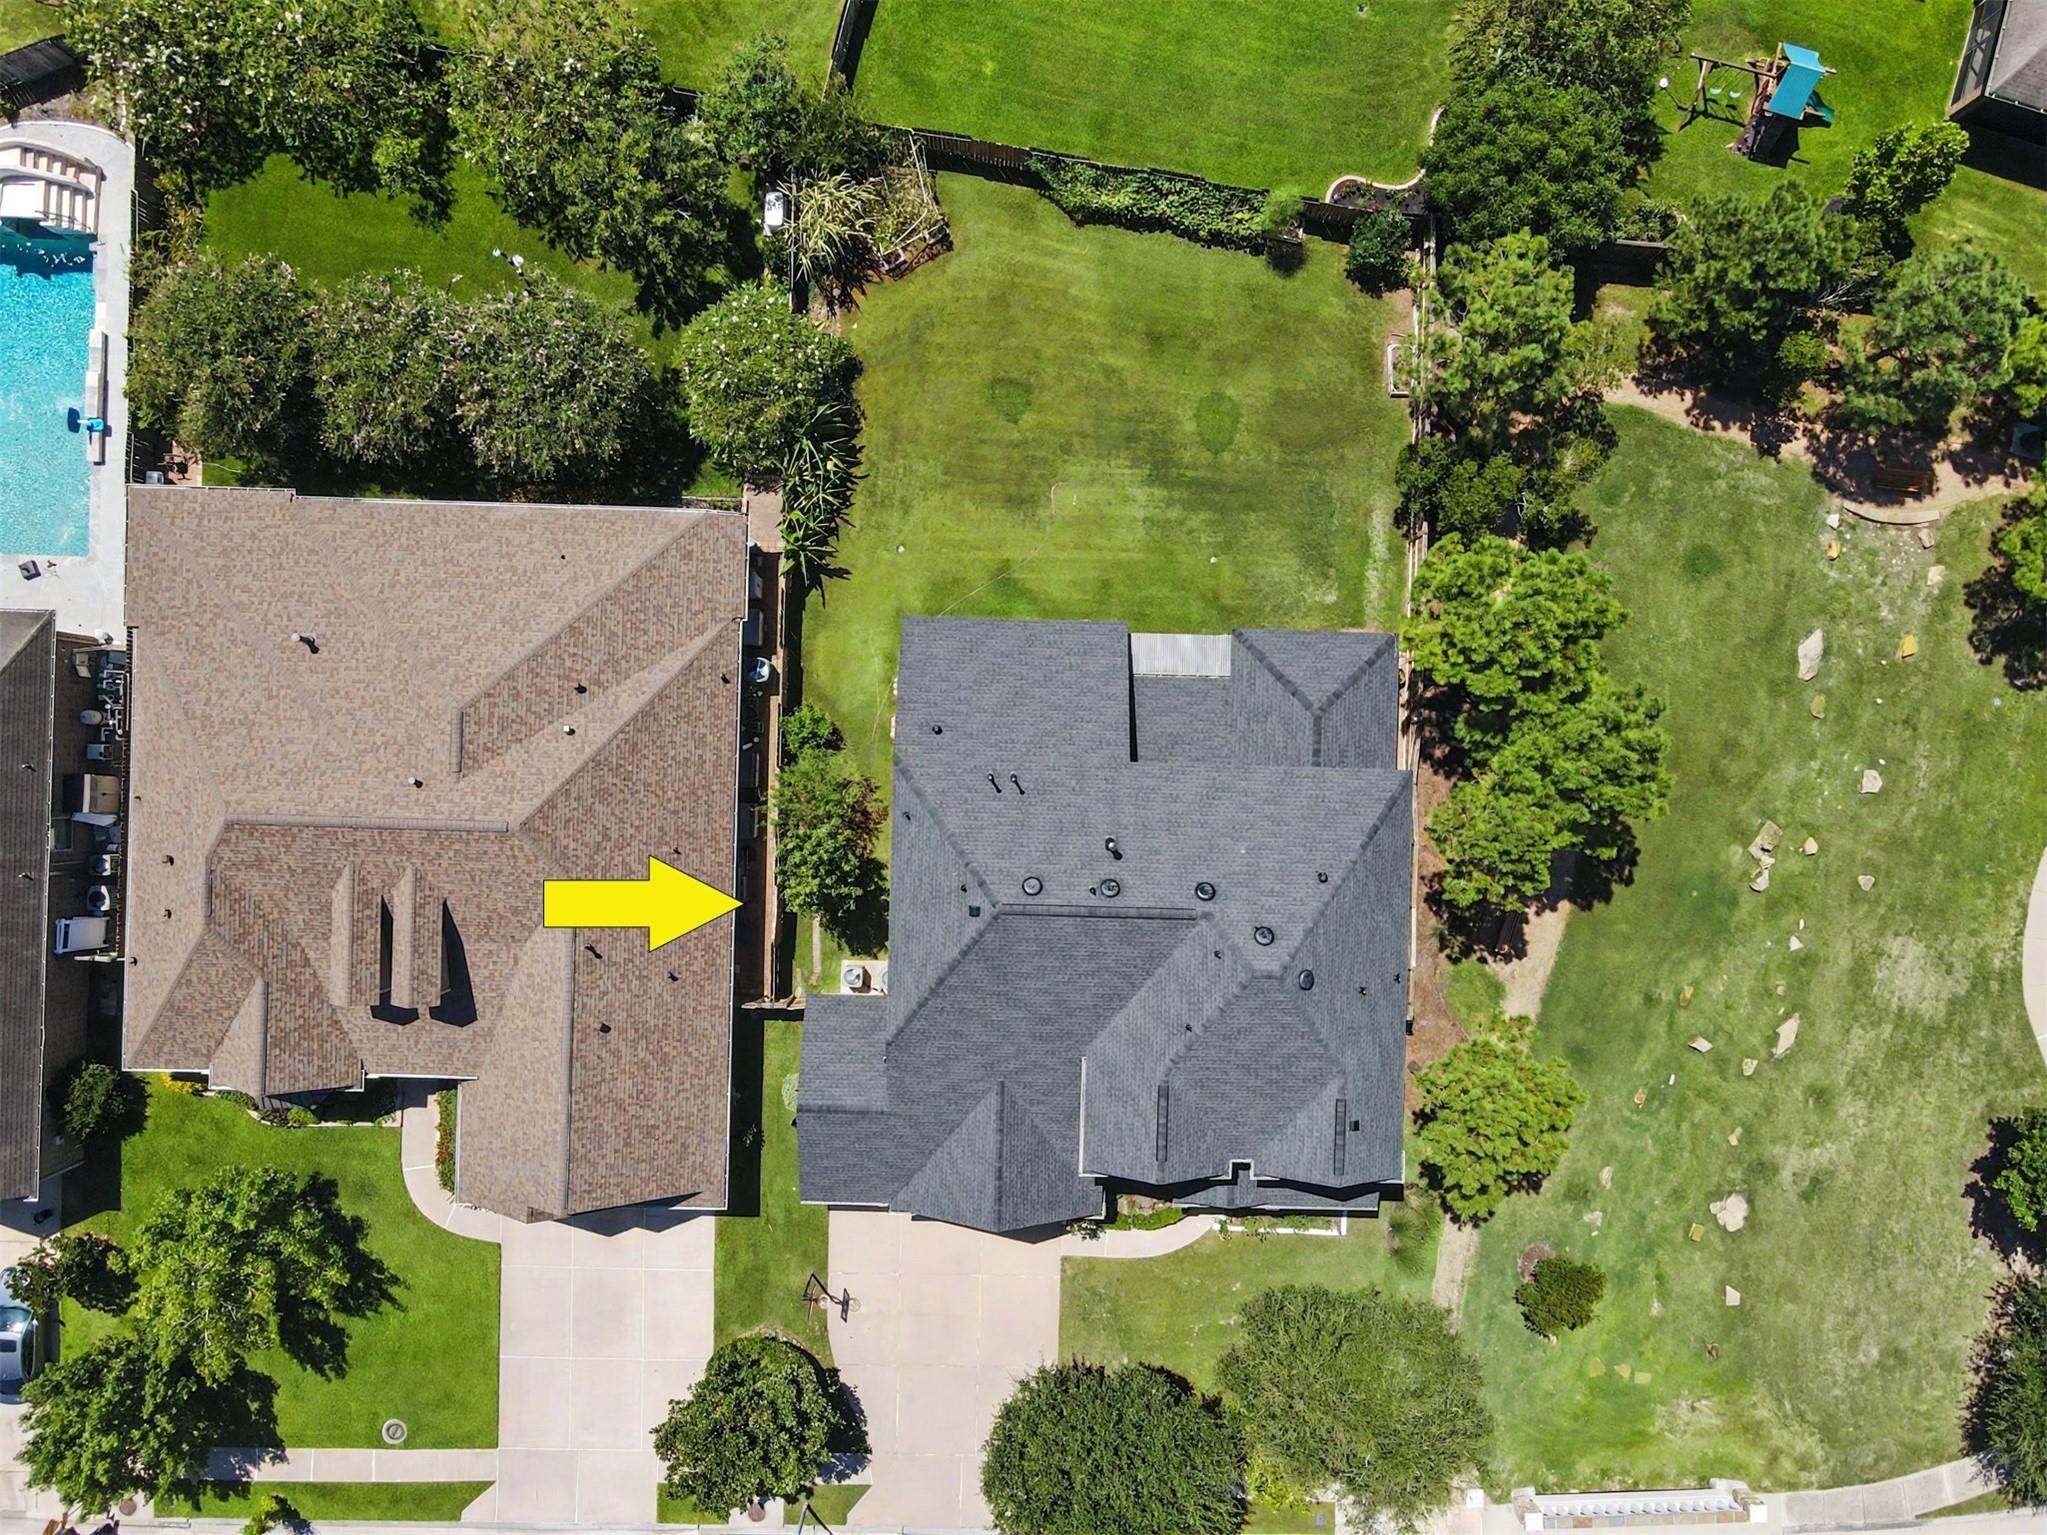
Aerial view of neighboring homes, lawns, and a pool, with a yellow arrow beside the gray-roofed house.
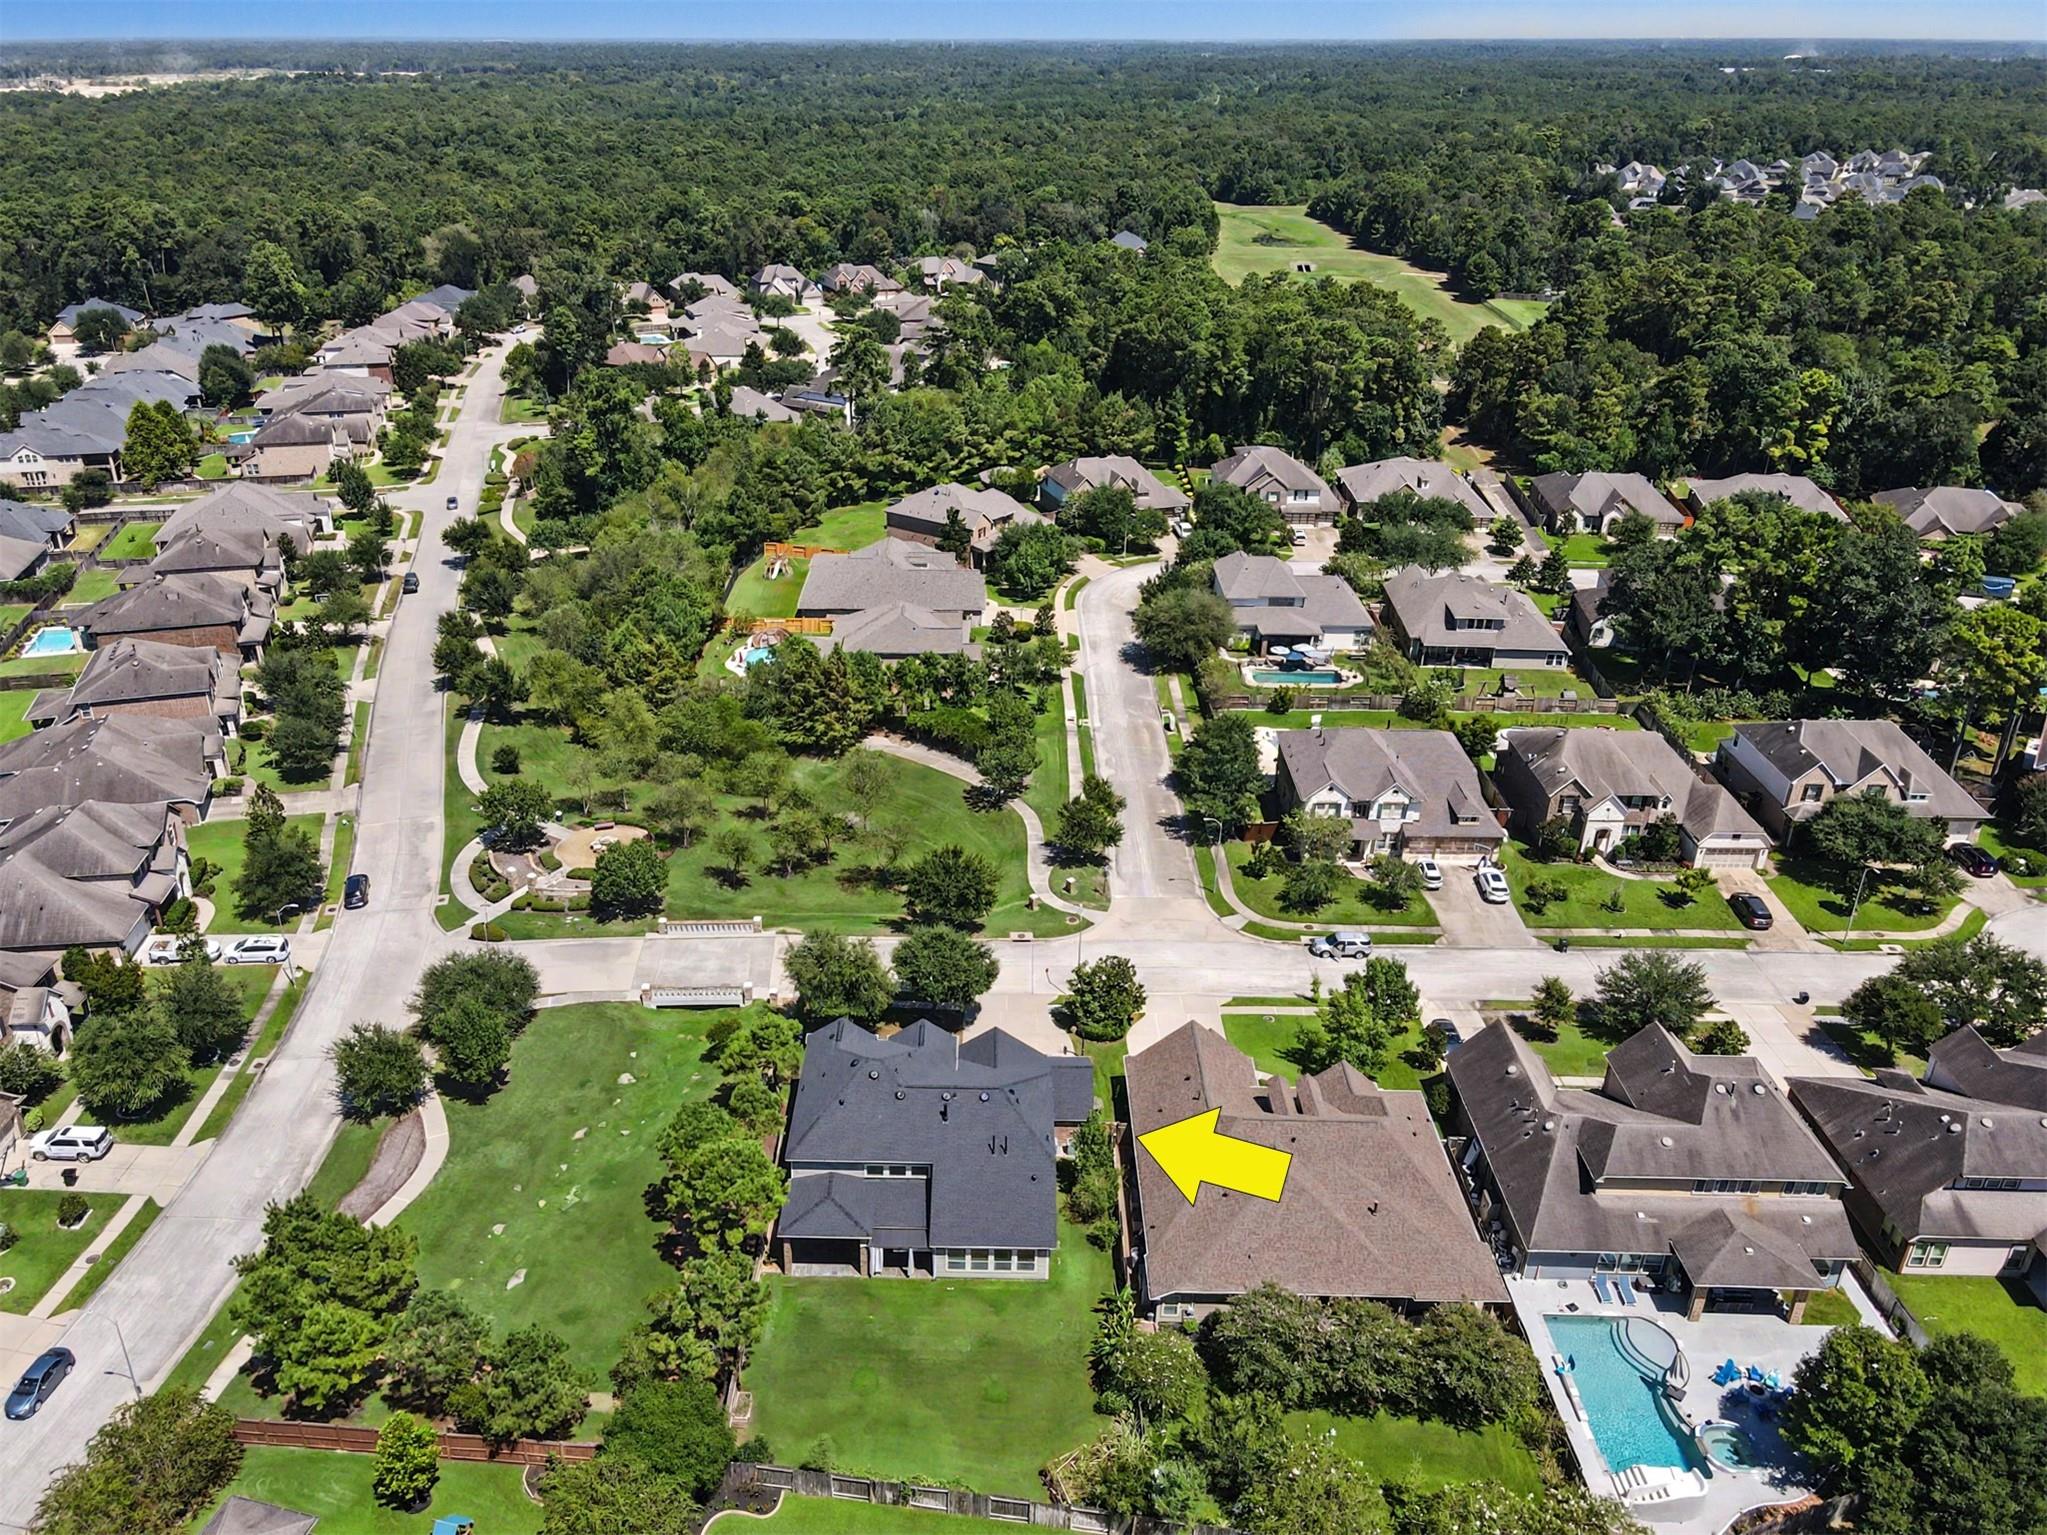
Aerial view of a suburban neighborhood, with a yellow arrow marking the featured home.
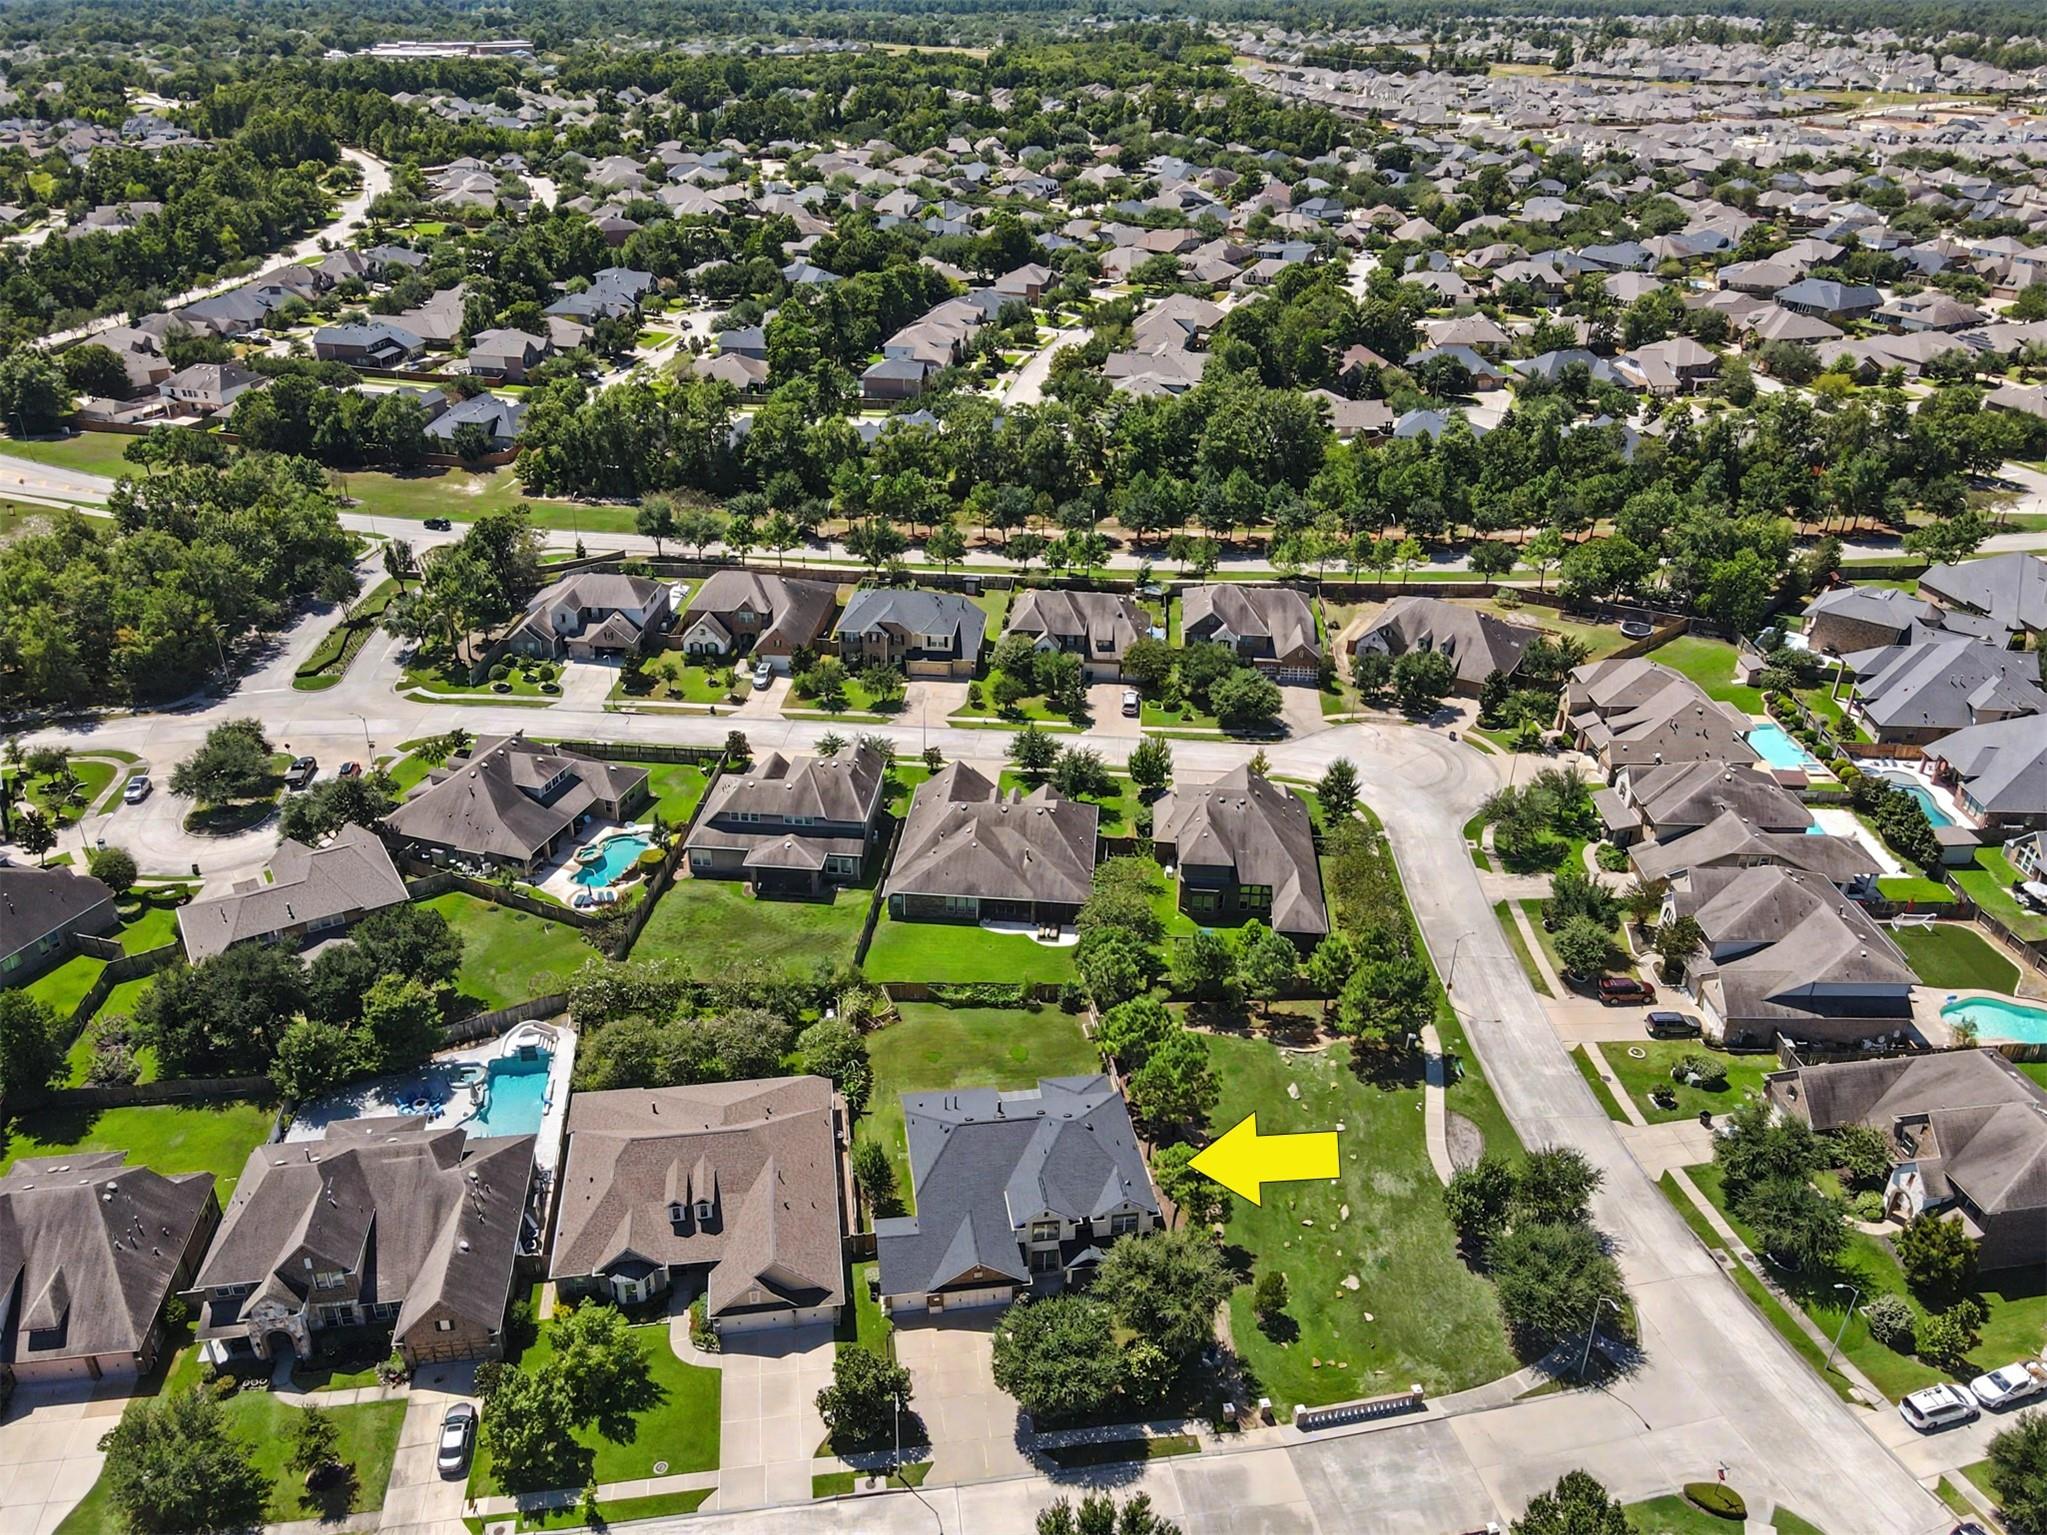
Aerial view of a suburban home marked with a yellow arrow among surrounding homes and streets.
Community entrance with stone walls and glowing streetlamps beneath a purple-orange dusk sky.
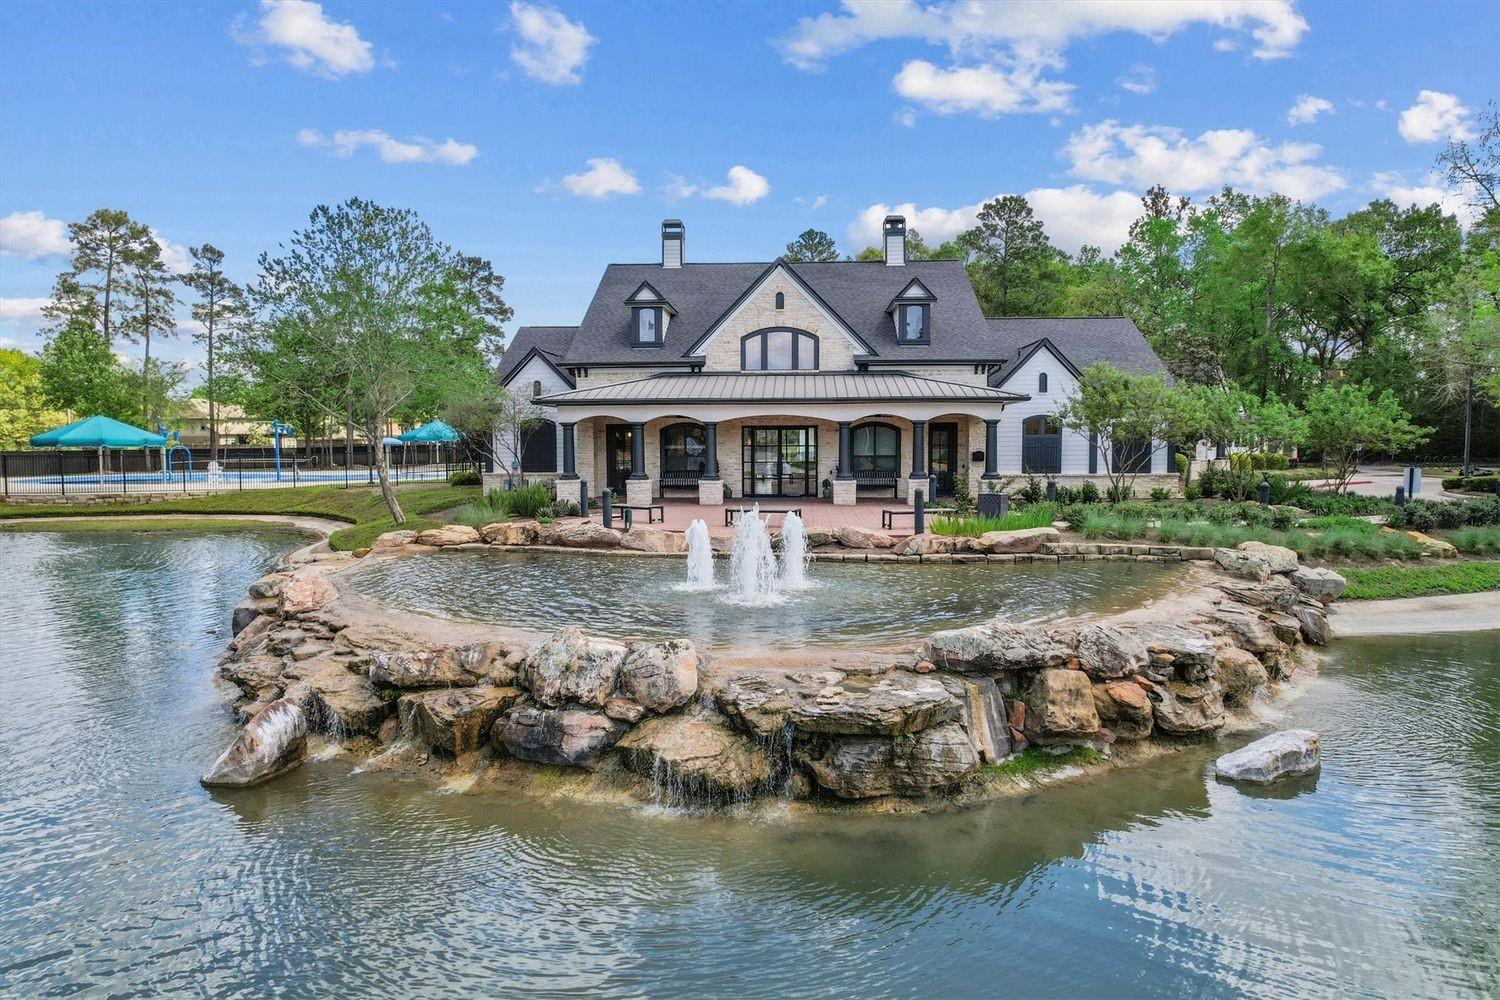
Stone clubhouse behind a rock-edged pond with fountains; a fenced pool is visible to the left.
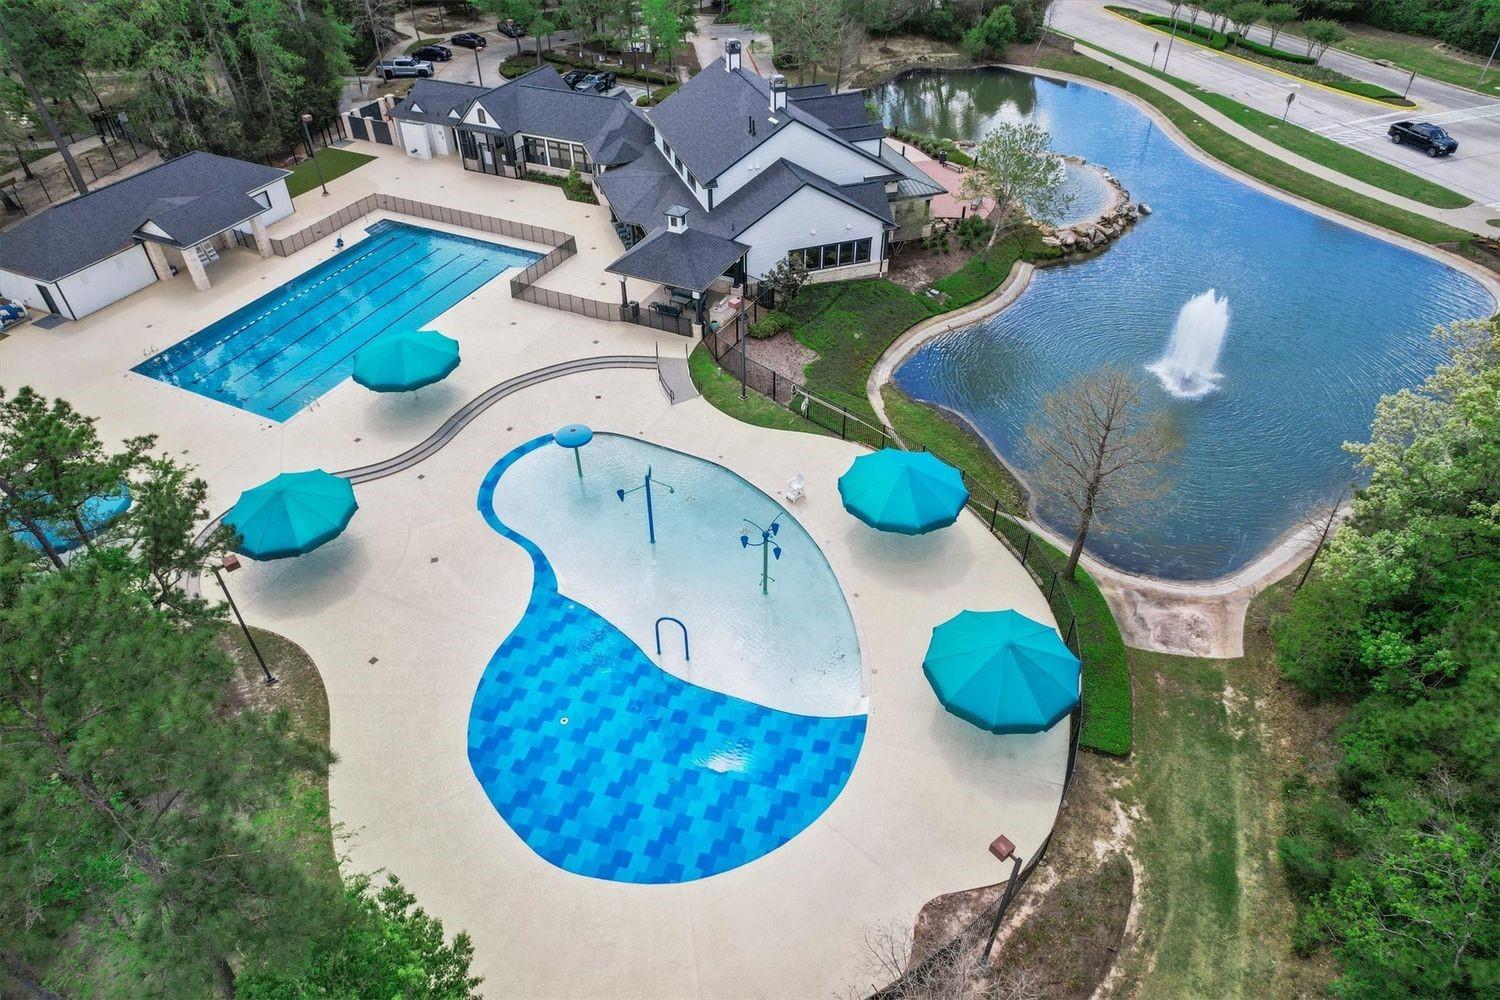
Community pool complex with lap pool, splash pool, clubhouse, and fountain pond.
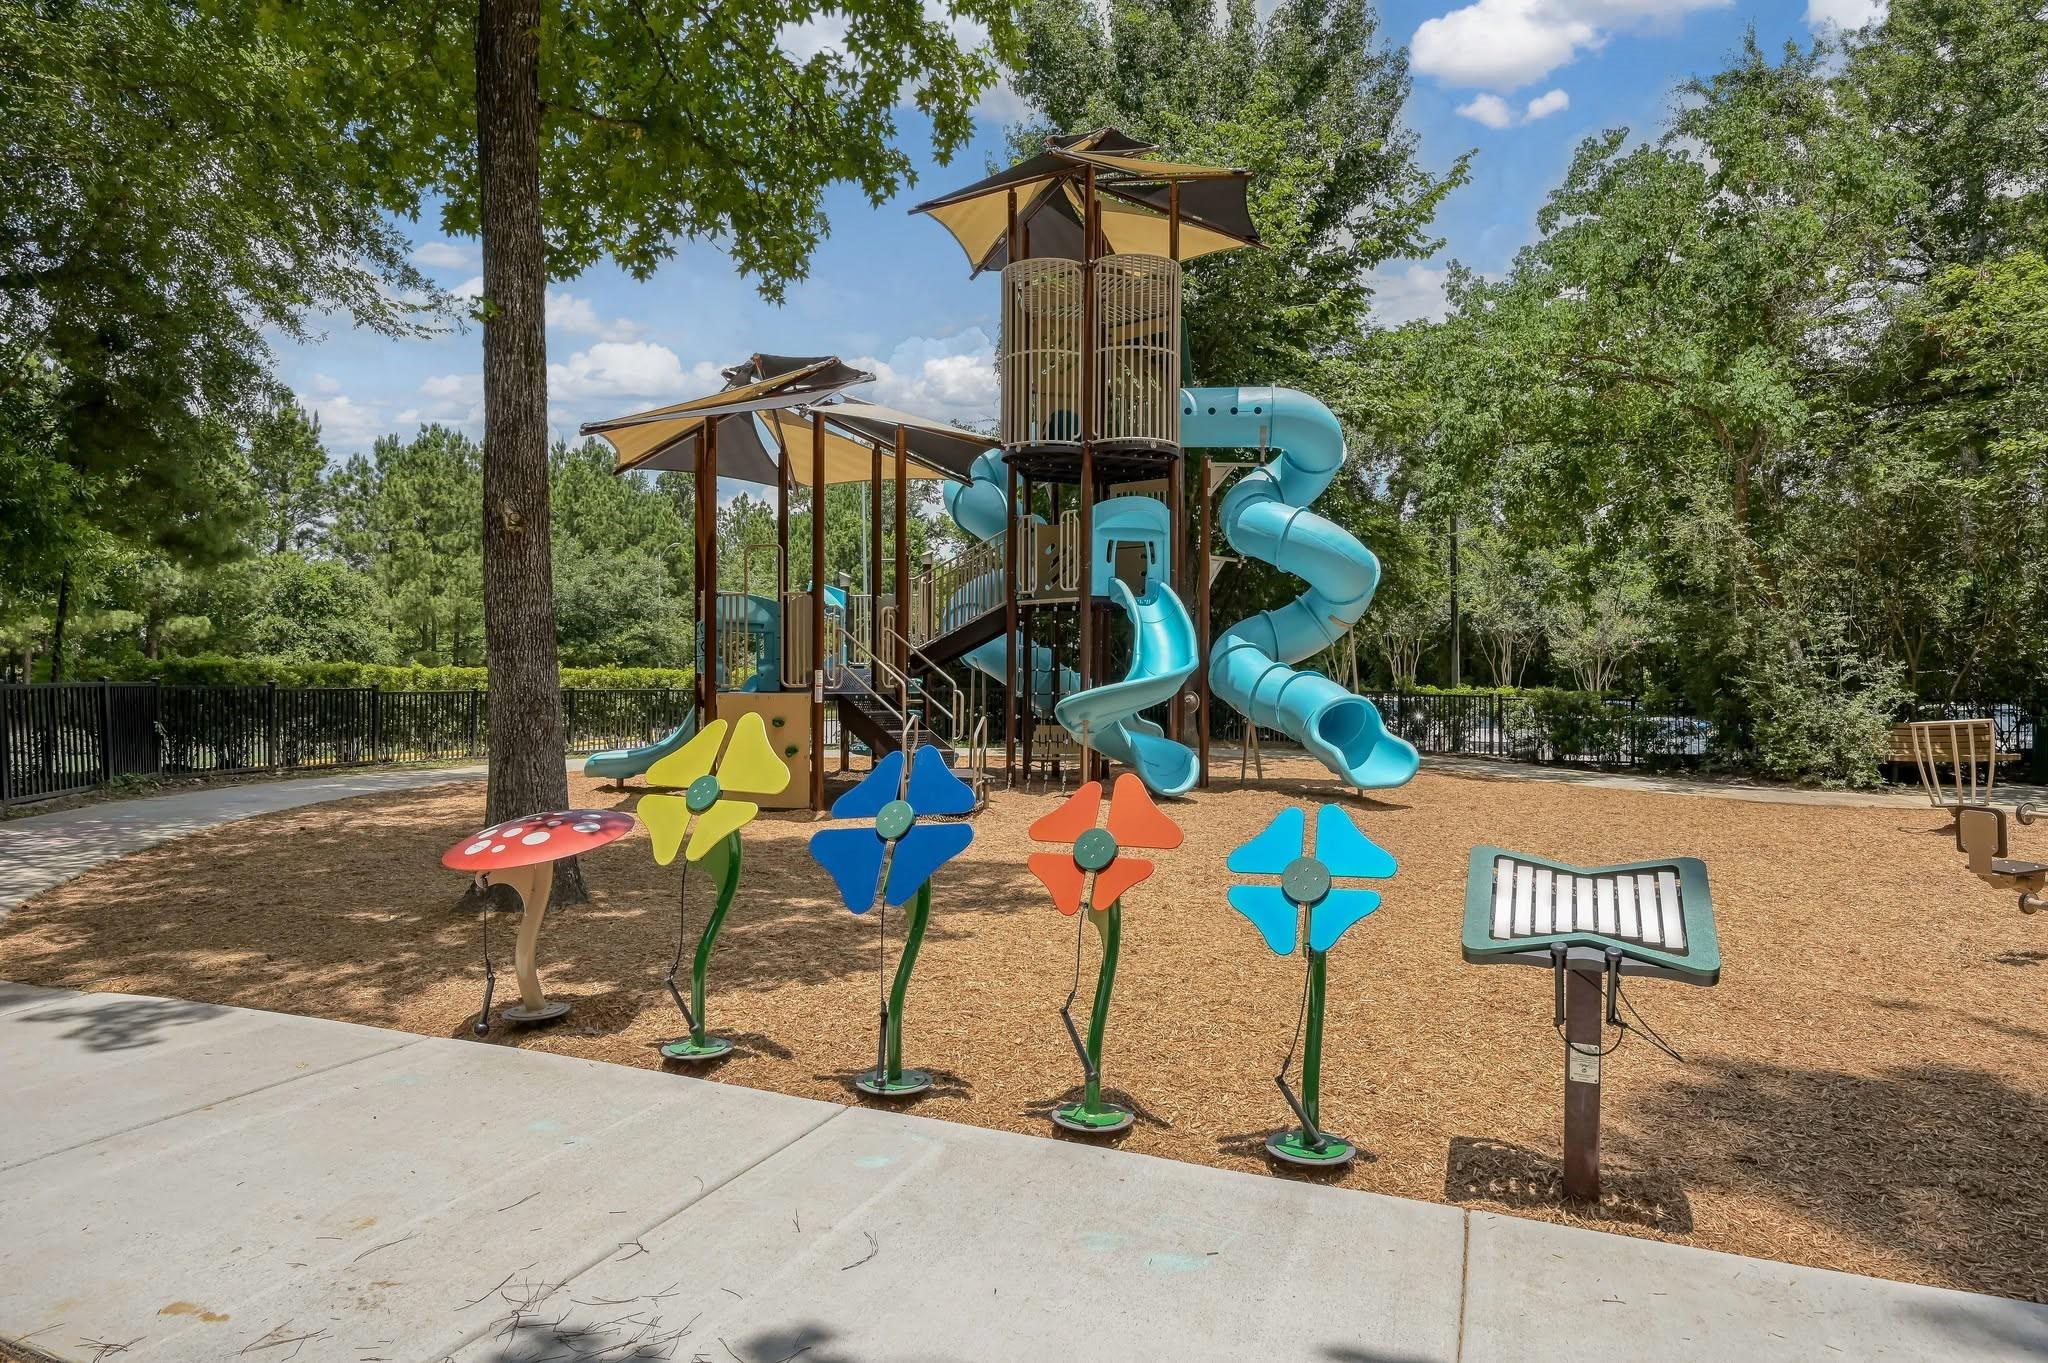
Community playground with a large climbing structure, blue slides, shade canopies, and colorful play panels.
Two tennis courts surrounded by dense trees, viewed from above.
Aerial view of a lake surrounded by wooded shores and open grassy land.
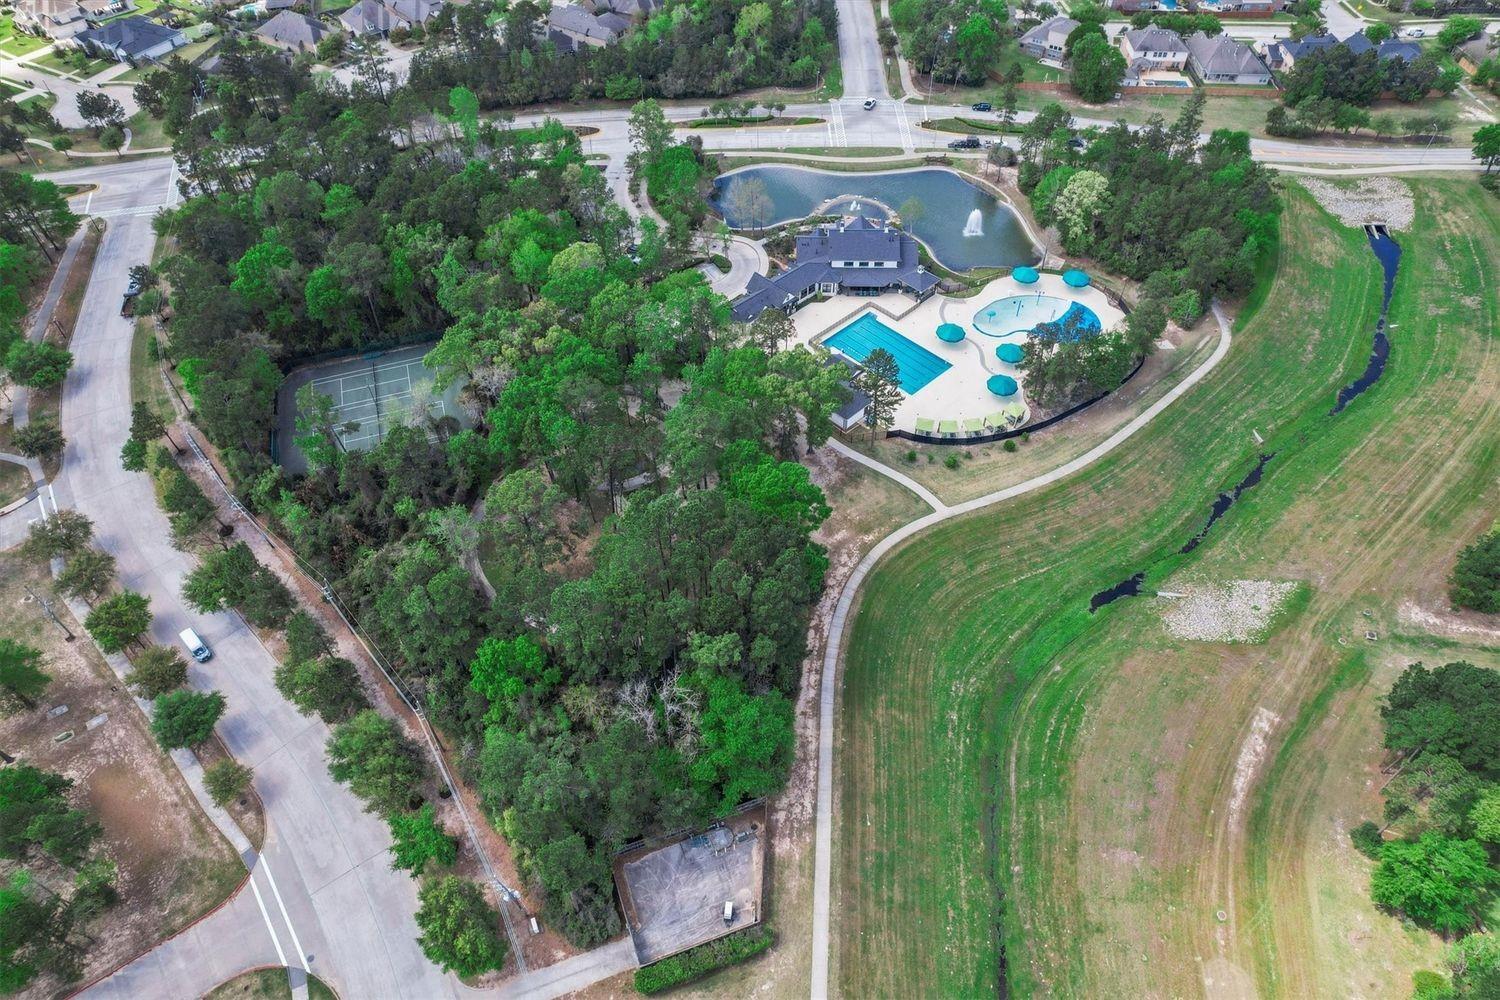
Aerial view of community pools, clubhouse, tennis court, and fountain pond among trees.
SEE ALL PHOTOS
Two-story stone and brick home with a three-car garage, covered porch, and landscaped front yard.
Two-story brick-and-stone house with a wide garage and driveway basketball hoop at dusk.
Two-story stone-front house with a covered porch, landscaped flower bed, and green lawn.
Two-story stone house with a covered porch, dark front door, and landscaped walkway.
Aerial view of a stone-and-brick home with a three-car garage, wide driveway, and mature trees.
Covered front porch overlooking a landscaped lawn and tree-lined residential street.
Entry hall with tiled floors, a staircase, and an arched opening to a dark-cabinet kitchen.
Empty foyer with a black decorative-glass front door and light tile flooring with a dark border.
Furnished home office with a dark wood desk, bookcase, leather chair, and large window.
Dining room with a dark wood table, white floral centerpiece, chandelier, and large window with blinds.
Open tiled dining and entry area with a cascading chandelier and staircase beyond.
Two-story living room with a fireplace, built-in shelves, staircase, and tall curtained windows.
Staged two-story living room with a fireplace, staircase, and tall windows with green and orange curtains.
Open-plan living area with a double-height ceiling, dark kitchen cabinets, and a staircase to an upstairs balcony.
Staged two-story living room with open kitchen, staircase, fireplace, and loft railing.
Open-plan interior with tiled floors, dark kitchen cabinetry, a staircase, and built-in shelving.
Kitchen with dark cabinets, a stone-topped island and gas cooktop, and stainless steel appliances.
Kitchen with dark cabinets, granite counters, stainless steel appliances, and a window above the sink.
Kitchen with dark wood cabinets, granite counters, stainless steel appliances, and a built-in pantry shelf.
Kitchen with a dark-wood island, stone counters, gas cooktop, and suspended range hood.
Furnished dining area with a round table, crystal chandelier, and large windows with blinds.
Staged primary bedroom with a tufted bed and bench beside a wall of large curtained windows.
Vacant carpeted room with a tray ceiling, ceiling fan, and several doorways.
Primary bathroom with a dark double vanity, soaking tub, and glass-enclosed shower.
Bathroom with dark vanity, soaking tub beneath a frosted window, and glass-enclosed tiled shower.
Mudroom with a built-in bench, cubbies, coat hooks, and a tiled hallway.
Laundry room with two Samsung front-loading machines beneath open white shelves.
Living room with a high ceiling, tall curtained windows, tile flooring, and a fireplace.
Living room with a beige sectional, patterned rug, and television in a built-in niche.
Empty carpeted upstairs living area with a ceiling fan and railing overlooking the stairwell.
Empty bedroom with speckled carpet, window blinds, and a wooden-blade ceiling fan.
Bathroom with a granite vanity and glass shower featuring marble-look tile, pebble floor, and built-in bench.
Bathroom with a tiled glass shower, granite vanity countertop, and green walls.
Empty bedroom with beige carpet, pale pink walls, and a chandelier.
Empty carpeted room with built-in shelves, a corner desk, and a wide window with blinds.
Bathroom with a marble-look tiled glass shower, granite vanity, and toilet.
Empty carpeted room with beige walls and a window with white blinds.
Rear of a gray two-story home with a covered patio, fenced yard, and broad lawn.
Aerial view of a landscaped backyard with a freeform pool, spa, and rock waterfall behind a two-story home.
Covered patio with wicker seating overlooking a pool, raised spa, and rock waterfall.
Aerial view of neighboring homes, lawns, and a pool, with a yellow arrow beside the gray-roofed house.
Aerial view of a suburban neighborhood, with a yellow arrow marking the featured home.
Aerial view of a suburban home marked with a yellow arrow among surrounding homes and streets.
Community entrance with stone walls and glowing streetlamps beneath a purple-orange dusk sky.
Stone clubhouse behind a rock-edged pond with fountains; a fenced pool is visible to the left.
Community pool complex with lap pool, splash pool, clubhouse, and fountain pond.
Community playground with a large climbing structure, blue slides, shade canopies, and colorful play panels.
Two tennis courts surrounded by dense trees, viewed from above.
Aerial view of a lake surrounded by wooded shores and open grassy land.
Aerial view of community pools, clubhouse, tennis court, and fountain pond among trees.
For Sale

31325 Riley Woods Court

31325 Riley Woods Court, Spring, TX 77386

$725,000
One owner since David Weekley built it in 2013, and the update list runs deep. All four bathrooms have been remodeled, including a primary bath with granite double vanity and retiled shower, and a secondary bath with a multi-jet shower panel. The kitchen holds granite counters, marble subway backsplash, gas cooktop island under a stainless vent hood, and double ovens. Wood-look tile with a mosaic inlay runs the main floor, and the two-story family room carries the light. Practical upgrades too: generator hookup plumbed for natural gas with a whole-home connection (portable generator included), tankless water heater, water softener, epoxy garage floor, new garage motor and springs, plus 2 walk-in attics. Fridge, washer, dryer, and custom window treatments stay. Out back is a slate-tiled covered patio with two fans, on a cul-de-sac lot beside a pocket park. Zoned to Conroe ISD. Falls at Imperial Oaks pools, parks, trails, tennis, clubhouse. Easy access to I-45, 99, and the Hardy Toll Rd.

5
beds

4
baths

3,619 Sq.Ft. LIVING AREA

0.25 Acres lot

Keith Rodgers in a navy plaid blazer beside a blue-felt pool table.

Keith Rodgers

Features & Amenities

Interior

  • total bedrooms5
  • Total bathrooms4
  • full bathrooms4
  • Laundry room Electric Dryer Hookup, Gas Dryer Hookup, Washer Hookup
  • Flooring Carpet, Tile
  • Fireplace Gas
  • APPLIANCES Water Heater, Disposal, Dryer Included, Refrigerator Included, Washer Included, Water Softener, Electric Oven, Microwave, Gas Cooktop, Dishwasher
  • other interior Features Crown Molding, Formal Entry/Foyer, High Ceilings, Prewired for Alarm System, 2 Bedrooms Down, 3 Bedrooms Up, Primary Bed - 1st Floor, Walk-In Closet(s)

Area & Lot

  • Status For Sale
  • Living Area3,619 Sq.Ft.
  • Total Area3,619 Sq.Ft.
  • Lot Area0.25 Acres
  • MLS® ID46505202
  • TypeResidential
  • YEAR BUILT2013
  • NeighborhoodImperial Oaks
  • Architecture StylesTraditional
  • Elementary SchoolBirnham Woods Elementary School
  • Middle SchoolYork Junior High School
  • High SchoolGrand Oaks High School
  • School District11 - Conroe

Exterior

  • STORIES2
  • Garage Space3.0
  • water SourcePublic, Water District
  • roofComposition
  • lot featuresBack Yard, Cul-De-Sac, 0 Up To 1/4 Acre
  • parkingAttached, Double-Wide Driveway
  • HEAT TYPENatural Gas
  • AIR CONDITIONINGCeiling Fan(s), Electric, Zoned
  • sewerPublic Sewer
  • SubstructureSlab
  • other exterior FeaturesSprinkler System

Financial

  • Sales Price$725,000
  • Real Estate Tax $12,303/yr
  • HOA $850/yr
View Virtual Tour
Two-story brick-and-stone house with a wide garage and driveway basketball hoop at dusk.

Schedule a Showing

I would love to show you our beautiful property. Please select your preferred date and time below. I will be in touch shortly to confirm your appointment.

Schedule a Showing

I would love to show you our beautiful property. Please select your preferred date and time below. I will be in touch shortly to confirm your appointment.

Thank you for your interest in 31325 Riley Woods Court, Spring, TX 77386. We are reviewing your request and will be in touch shortly!

Mortgage Calculator

Estimate your monthly mortgage payment, including the principal and interest, property taxes, and HOA. Adjust the values to generate a more accurate rate.

All estimates are provided for informational purposes only. Actual amounts may vary.
$0,000 Your Payment 20 15 65
$0,000 Your Payment

Imperial Oaks

Imperial Oaks is an established master planned community in Spring, Texas, located east of I 45 near Rayford Road with convenient access to Grand Parkway 99, The Woodlands, Hardy Toll Road, and Bush Intercontinental Airport. The community is known for mature trees, neighborhood parks, pools, trails, and a wide range of home styles within Conroe ISD.

Explore

Work With Keith

Partner with a trusted luxury real estate agent who brings strategic pricing, negotiation strength, and hyperlocal expertise. Choose a seasoned professional committed to delivering exceptional results in The Woodlands market.

Follow Me on Instagram